.png)
Leigham Court Drive, Leigh-on-Sea
Offers Over £280,000
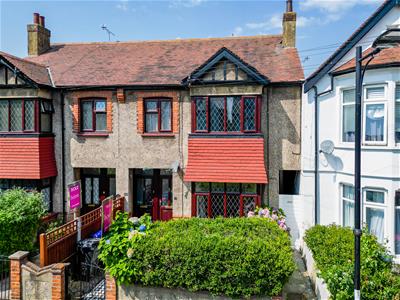
2 Bedroom Flat - Ground Floor
- Spacious Ground Floor Apartment
- Own Private Entrance
- Private West Facing Rear Garden
- Front Garden
- Two Generous Bedrooms Overlooking the Garden
- Fitted Kitchen with Direct Garden Access
- No onward chain
- Well Presented Throughout
- Close to Leigh Broadway and the Seafront
- Excellent Access to Local Amenities and Mainline Stations
Home Estate Agents are delighted to offer for sale this spacious two bedroom ground floor apartment, perfectly positioned in the heart of Leigh-on-Sea and benefiting from its own private entrance, a west facing rear garden and generous accommodation throughout.
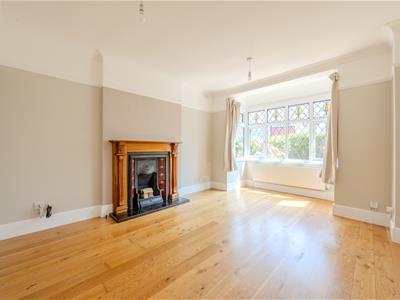
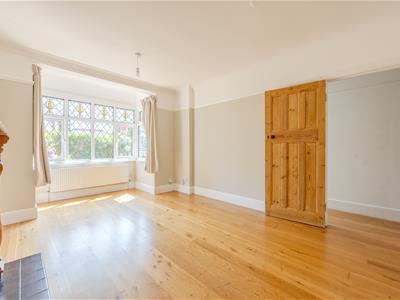
Offering an excellent opportunity for first time buyers, downsizers or investors, this well-proportioned home enjoys the feel of a traditional house thanks to its private front door and well-balanced layout. The welcoming entrance leads through to a bright and spacious bay-fronted lounge, creating a wonderful space to relax and entertain.
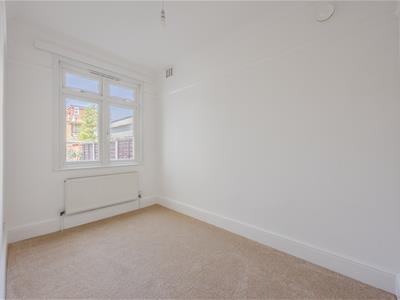
There are two generously sized bedrooms, both enjoying pleasant views over the private rear garden, whilst the fitted kitchen provides direct access outside, making the garden a natural extension of the living space during the warmer months. A modern three piece bathroom completes the accommodation.
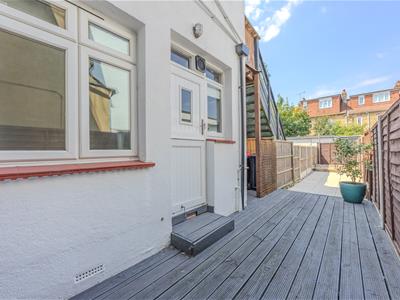
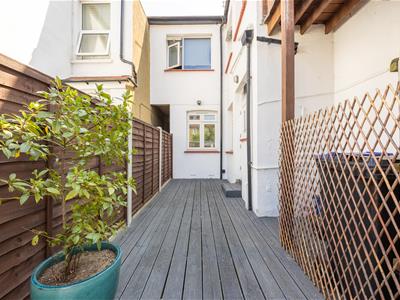
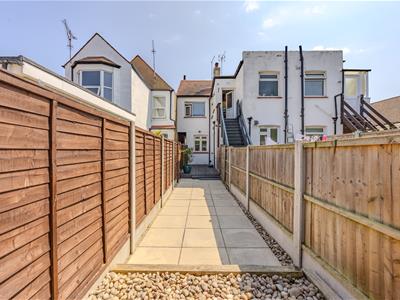
Externally, the private west facing rear garden offers an ideal setting for outdoor dining, gardening or simply enjoying the afternoon and evening sunshine.
Situated within easy reach of Leigh Broadway, the seafront, excellent local amenities and mainline rail links into London, this superb ground floor apartment combines spacious accommodation with an enviable coastal location.
No onward chain.
Accommodation Comprises
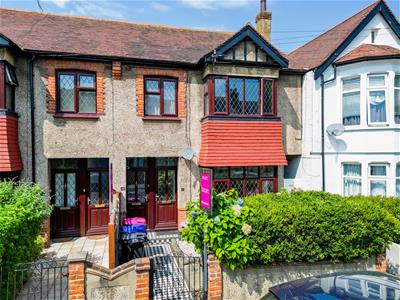
The property is approached via a communal tiled black and white checkered pathway, passing the mature paved front garden, leading to the storm porch with matching tiled flooring and lighting. Own private UPVC entrance door with osbcure double glazed panels into:
Entrance Hallway
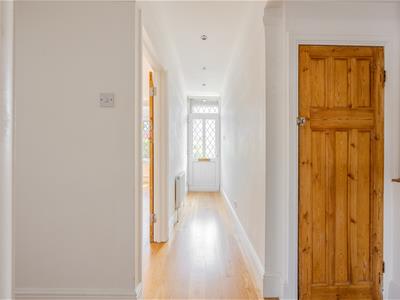
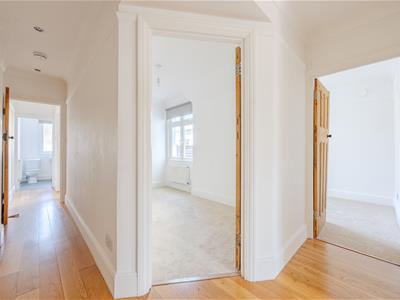
Solid wood flooring, skirting, picture rail, spotlighting, understairs storage cupboard, two radiators. Doors to:
Lounge
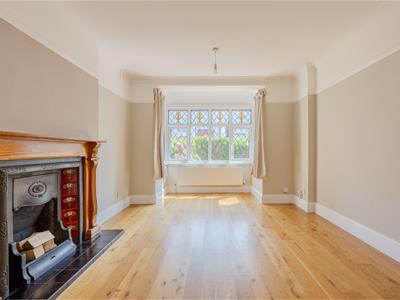
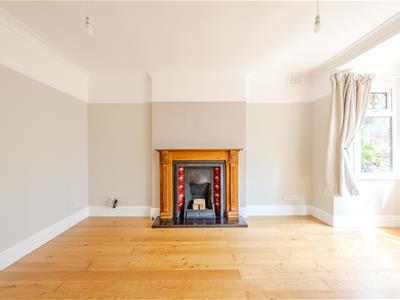
4.70m x 3.25m (15'5 x 10'8)Solid wood flooring, skirting, picture rail, coved cornice, two ceiling lights, double glazed boxed bay window to the front aspect, feature cast iron fireplace with a tiled hearth and a wooden mantle, radiator.
Bedroom One
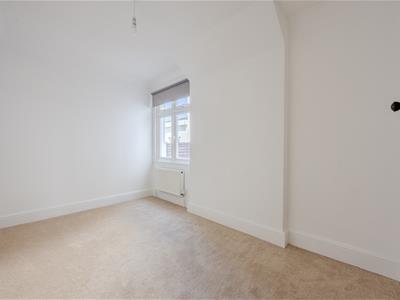
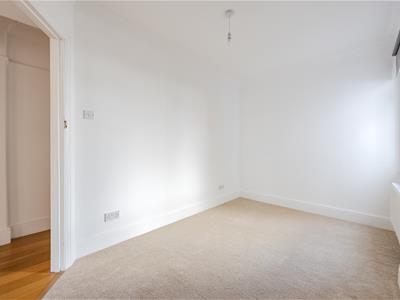
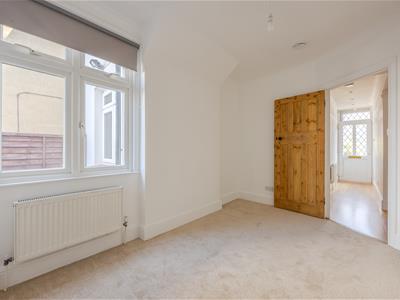
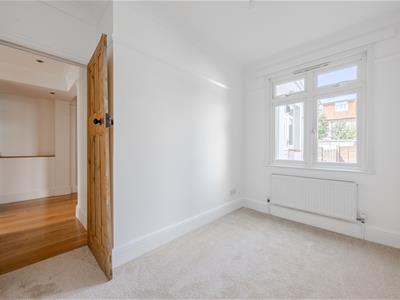
3.66m x 2.46m (12'0 x 8'1)Carpeted, skirting, coved cornice, ceiling light, double glazed window to the side aspect, radiator.
Bedroom Two
3.05m x 2.64m (10'0 x 8'8)Carpeted, skirting, coved cornice, picture rail, ceiling light, double glazed window to the rear aspect, radiator.
Kitchen
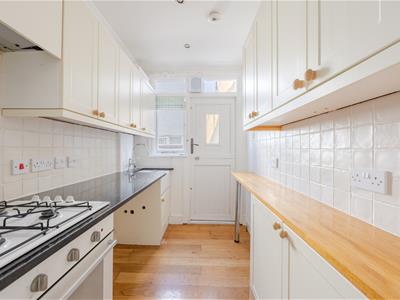
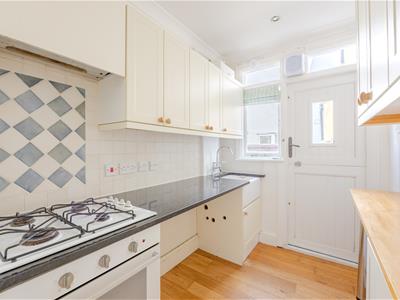
2.46m x 1.75m (8'1 x 5'9)Solid wood flooring, skirting, coved cornice, spotlighting, single glazed window to the side aspect and wooden stable door leading to the garden, extractor fan, spotlighting, Ideal combi boiler, radiator. The kitchen is fitted to include a range of base units with granite and wooden worksurfaces and matching eye level wall mounted units, tiled splashback, integrated oven with four ring gas hob and extractor over, inset Butler sink with mixer tap, space and plumbing for washing machine and under-counter fridge freezer.
Bathroom
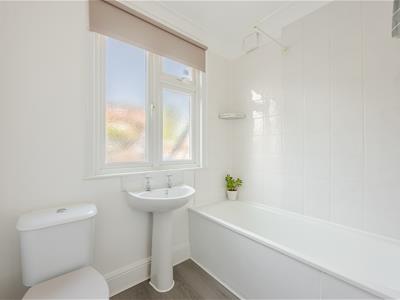
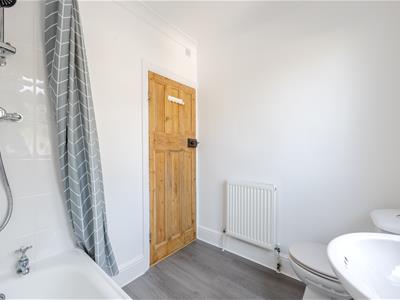
2.03m x 1.83m (6'8 x 6'0)Wood effect laminate flooring, skirting, coved cornice, ceiling light, double glazed window, wash hand basin, WC, panelled bath with shower attachment, radiator.
Externally
Front Garden
Attractive east facing front garden, traditional masonry wall with painted iron swing gate, laid with paving, shingle and mature planting to borders.
Rear Garden
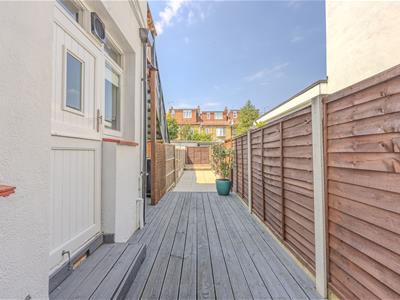
West facing rear garden commences with wooden decking and the remainder is laid with stone paving with a shingled area to the immediate rear, external light and side access via alleyway.
Lease Information
Lease: 148 years
Ground Rent: £150
Service Charge: None
Please note this lease information has been provided by the vendor and we have not substantiated it with solicitors.
Energy Efficiency and Environmental Impact
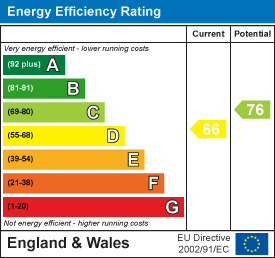

Although these particulars are thought to be materially correct their accuracy cannot be guaranteed and they do not form part of any contract.
Property data and search facilities supplied by www.vebra.com