
21 Manchester Road
Burnley
Lancashire
BB11 1HG
Park Avenue, Burnley
£325,000
5 Bedroom House - Mid Terrace
- Exquisite Victorian Terraced Property
- Five Generously Sized Bedrooms
- Two Spacious Living Areas
- Contemporary Fitted Kitchen
- Fully Renovated Throughout
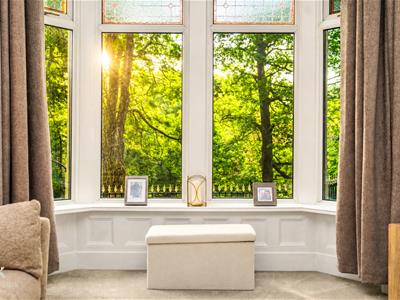
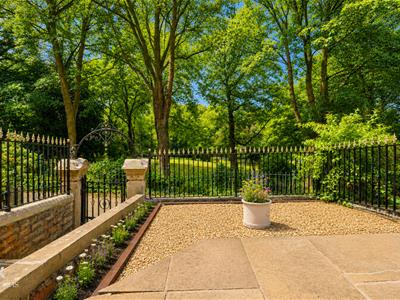
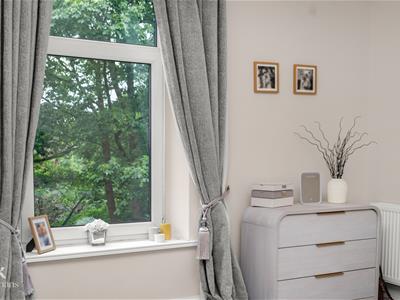
- Overlooking Picturesque Scott Park
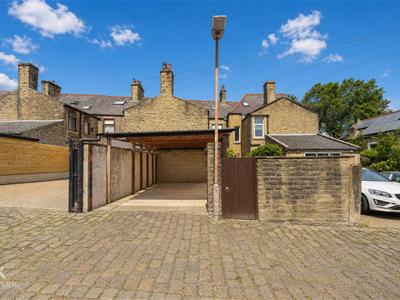
- Off Road Parking
- EPC Rating - TBC
- Council Tax Band - D
- Tenure - Leasehold
AN EXQUISITE FIVE BEDROOM TERRACED PROPERTY
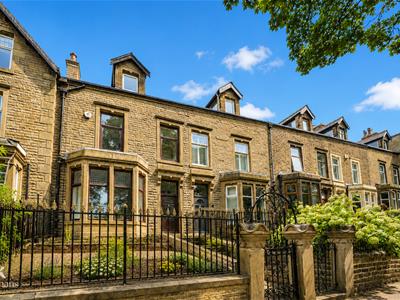
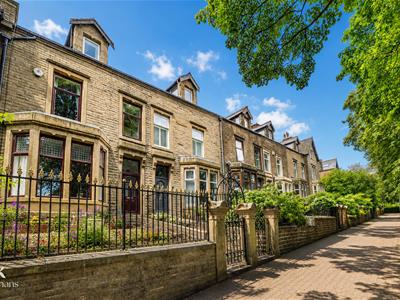
Nestled on the charming Park Avenue in Burnley, this exquisite Victorian terraced house has been fully renovated to an exceptional standard, offering a perfect blend of modern living and classic elegance. The property has been meticulously restored, having been taken back to brick, ensuring that every detail reflects quality and sophistication.
As you step inside, you will be greeted by interiors that are both stylish and inviting, showcasing enviable original features that add character and charm. The versatile layout includes five generously sized bedrooms, providing ample space for family living. The two spacious living areas are perfect for relaxation and entertaining, while the contemporary fitted kitchen is a chef's dream, equipped with the latest appliances and finishes.
This remarkable home also boasts two well-appointed bathrooms, ensuring convenience for the entire family. Outside, you will find off-road parking, along with delightful garden spaces both at the front and rear, ideal for enjoying the outdoors or hosting gatherings.
Situated in a picturesque location overlooking Scott Park, this property offers not only a beautiful home but also a wonderful community atmosphere. With its combination of modern amenities and classic Victorian charm, this house is truly the perfect family home, ready to welcome its new owners. Don't miss the opportunity to make this stunning property your own.
For further information or to arrange a viewing please contact our Burnley branch at your earliest convenience.
Ground Floor
Entrance
Composite double glazed frosted door to the entrance vestibule.
Entrance Vestibule
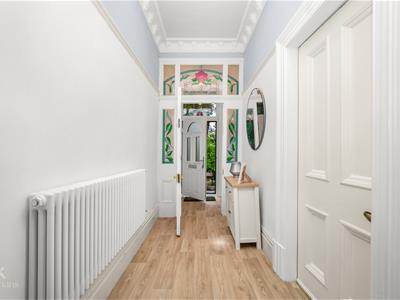
1.45m x 1.40m (4'9 x 4'7)Cornice coving, wood effect vinyl flooring, hardwood single glazed frosted, leaded, stain glass door to the hallway.
Hallway
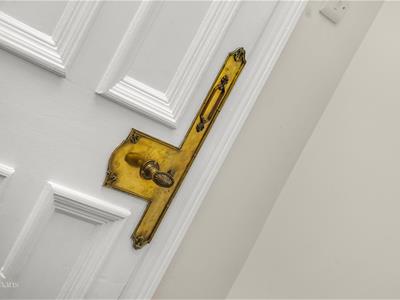
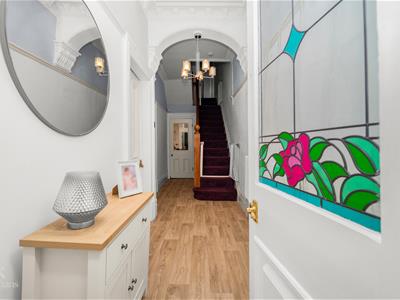
6.05m x 1.75m (19'10 x 5'9 )Central heating radiator, coving, corbel, picture rail, smoke alarm, wood effect vinyl flooring, solid wood doors to two reception rooms and the kitchen, staircase to the first floor.
Reception Room One
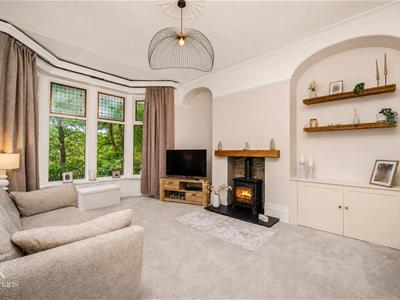
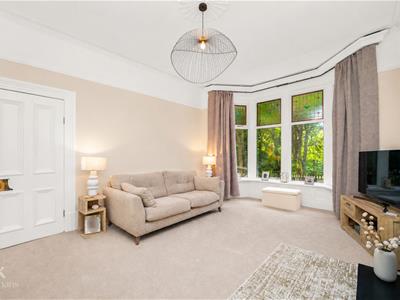
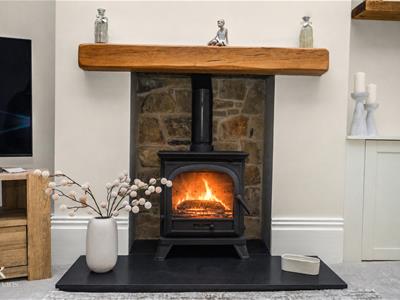
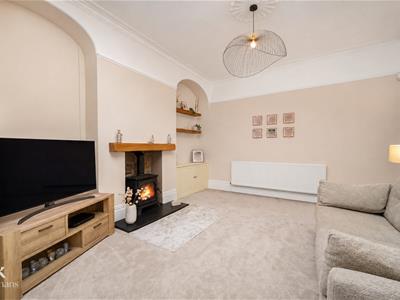
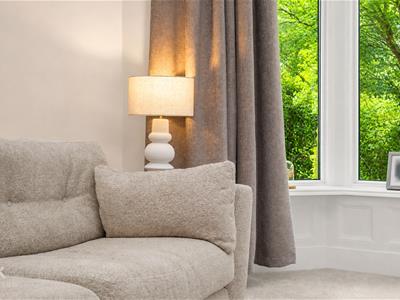
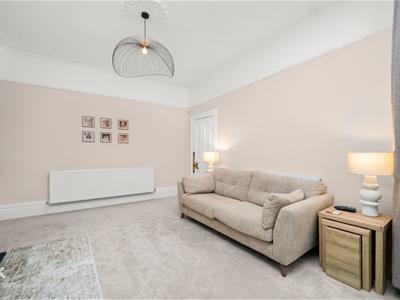
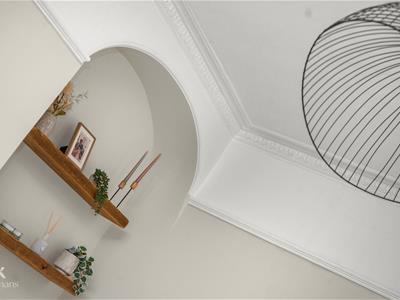
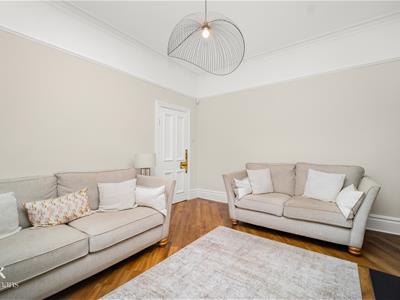
5.13m x 4.19m (16'10 x 13'9 )UPVC double glazed bay window, central heating radiator, cornice coving, ceiling rose, picture rail, cast iron multi fuel burner with a slate hearth and oak mantle, integrated alcove storage, television point.
Reception Room Two
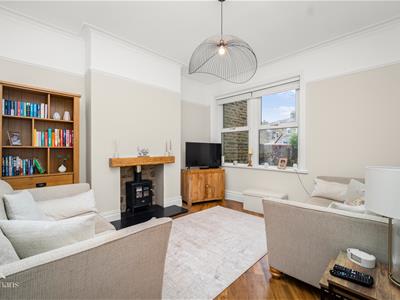
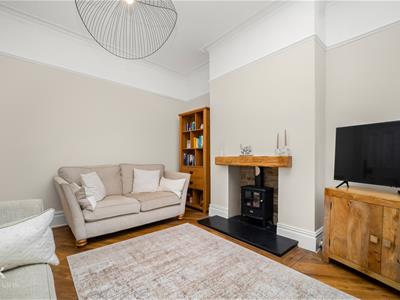
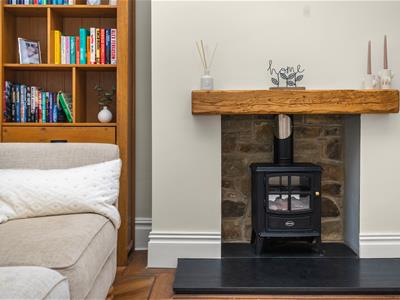
3.96m’2.44m x 3.66m’2.74m (13’8 x 12’9 )UPVC double glazed window, central heating radiator, coving, picture rail, electric living flame burner effect fire with slate hearth, exposed stone surround and oak mantle, television point, wood effect Karndean flooring.
Kitchen
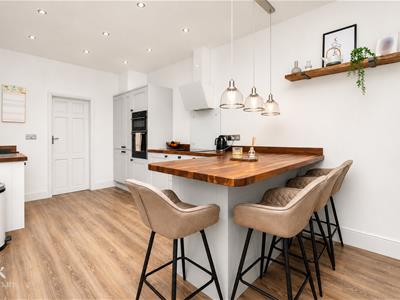
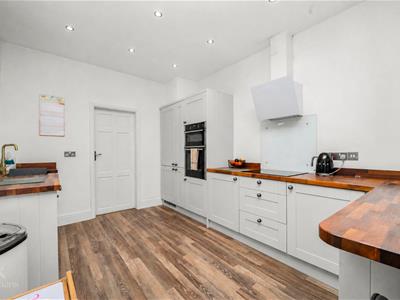
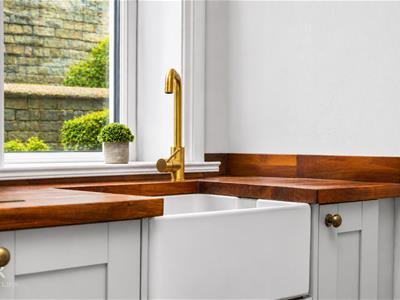
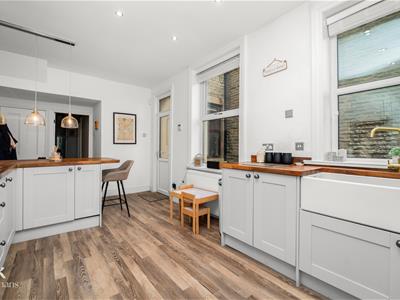
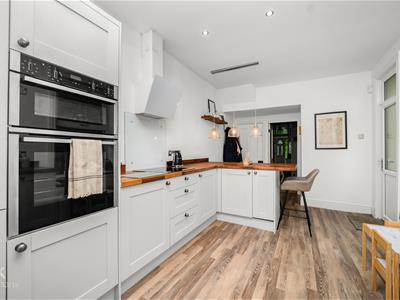
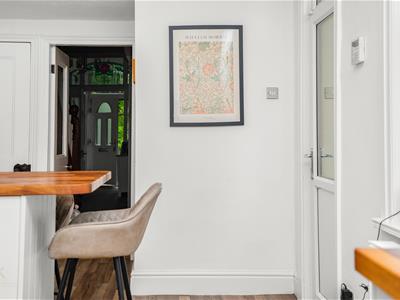
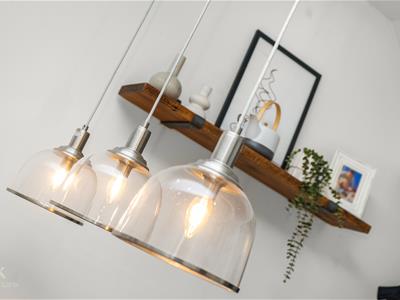
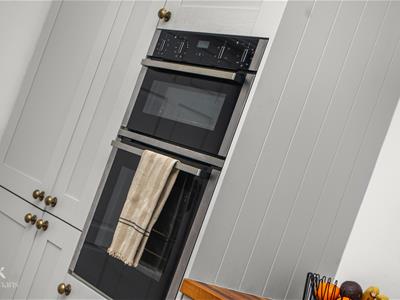
6.20m x 2.97m (20'4 x 9'9)Two UPVC double glazed windows, central heating radiator, a range of panelled wall and base units, solid wood surface, ceramic Belfast sink with high spout mixer tap, integrated electric high rise Neff double oven with a four ring induction hob and extractor hood, integrated full length fridge, integrated breakfast bar, pendant lighting, spotlights, wood effect Lino flooring, door to the utility room, UPVC double glazed frosted door to the rear, door to the staircase to the lower ground floor.
Utility Room
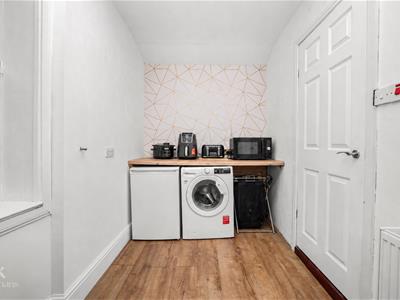
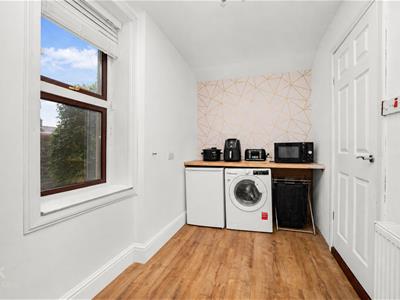
3.35m’2.74m x 1.83m’0.91m (11’9 x 6’3)UPVC double glazed window, central heating radiator, plumbing for a washing machine, space for a freezer and a dryer, storage cupboard, wood effect laminate flooring, door to the shower room.
Shower Room
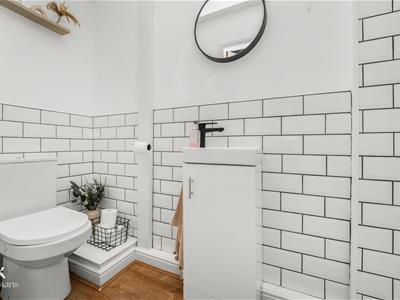
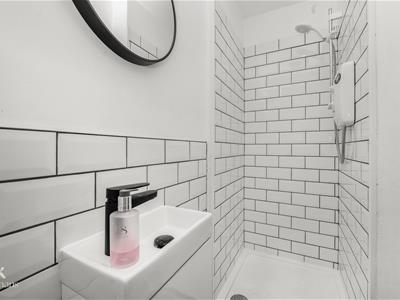
2.44m’2.44m x 0.91m’0.30m (8’8 x 3’1)A three piece suite comprising of a dual flush WC, vanity top wash basin with mixer tap, electric feed shower enclosure, tiled elevations, wood effect laminate flooring.
Lower Ground Floor
Cellar
5.87m x 5.03m (19'3 x 16'6)Central heating radiator, power, lighting.
First Floor
Landing
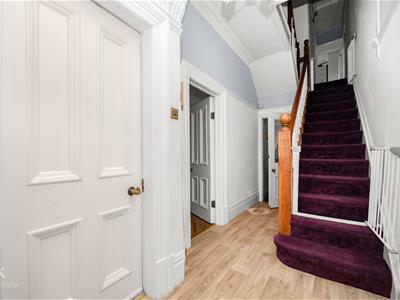
7.67m x 1.83m (25'2 x 6)Skylight, coving, smoke alarm, picture rail, two feature wall lights, doors to three bedrooms, bathroom and staircase to the second floor.
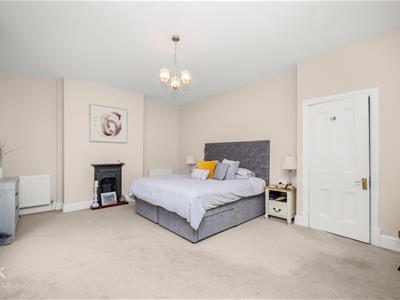
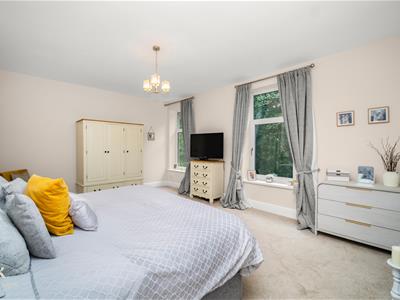
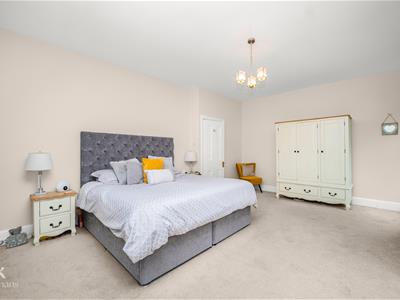
Bedroom One
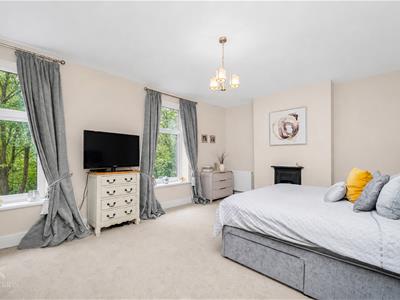
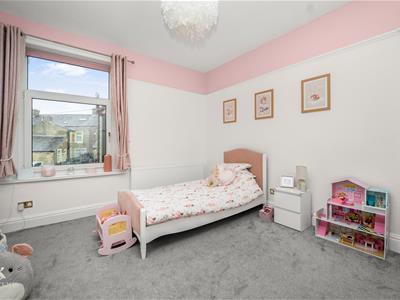
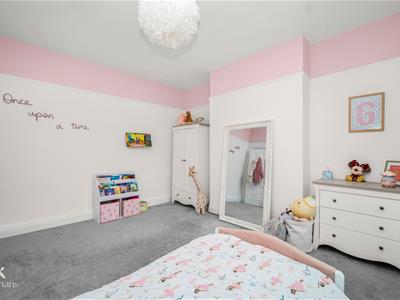
5.74m x 3.91m (18'10 x 12'10)Two UPVC double glazed windows, central heating radiator, cast iron original open fireplace, television point.
Bedroom Two
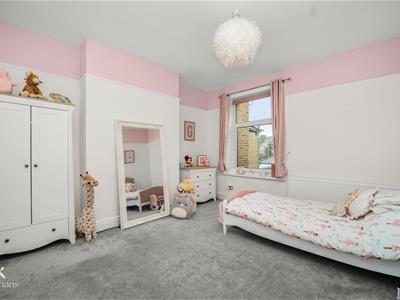
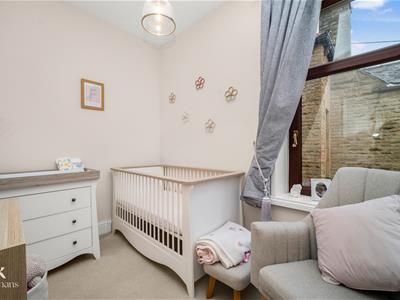
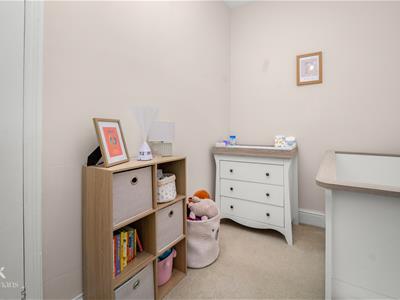
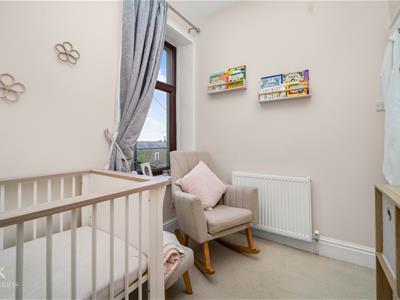
4.14m x 3.86m (13'7 x 12'8)UPVC double glazed window, central heating radiator, picture rail.
Bedroom Three
2.97m x 2.06m (9'9 x 6'9)UPVC double glazed window, central heating radiator.
Bathroom
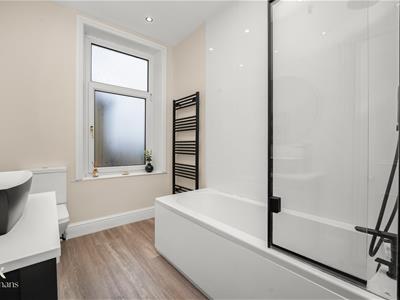
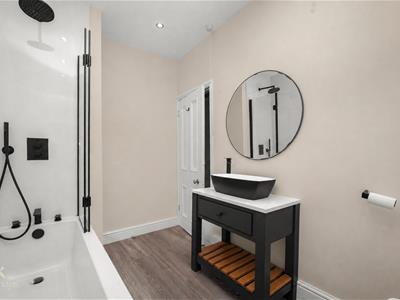
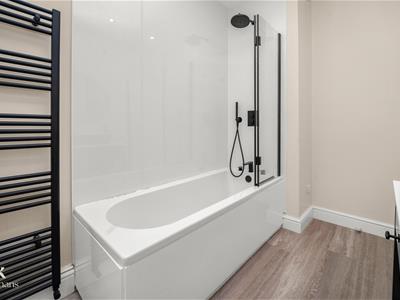
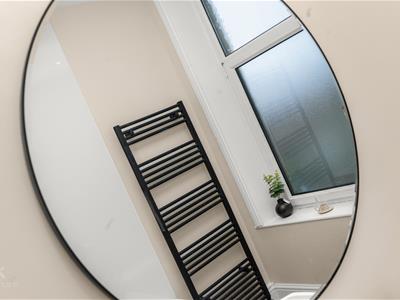
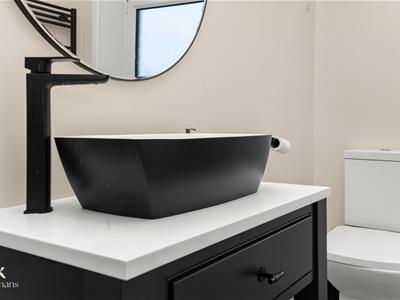
3.00m x 1.96m (9'10 x 6'5)UPVC double glazed frosted window, heated towel rail, a three piece suite comprising of a panelled bath with mixer tap, overhead rainfall direct feed shower and rinse head, dual flush WC, vanity top wash basin with mixer tap, PVC panelled elevations, spotlights, wood effect Lino flooring.
Second Floor
Landing
2.51m x 1.78m (8'3 x 5'10)Hardwood single glazed frosted window, eaves storage, doors to bedroom four and bedroom five.
Bedroom Four
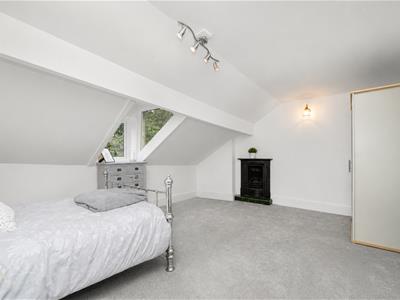
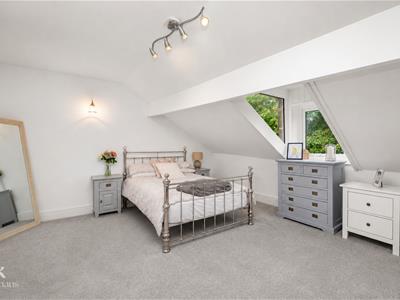
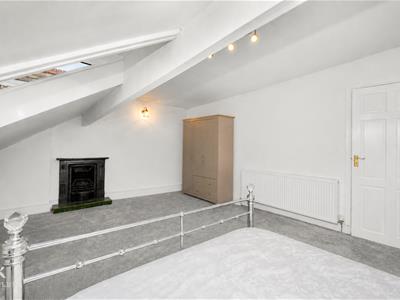
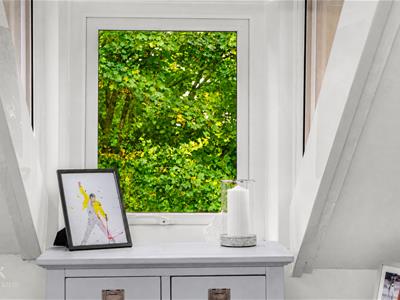
5.38m x 4.27m (17'8 x 14)UPVC double glazed window, central heating radiator, two feature wall lights, cast iron original open fireplace.
Bedroom Five
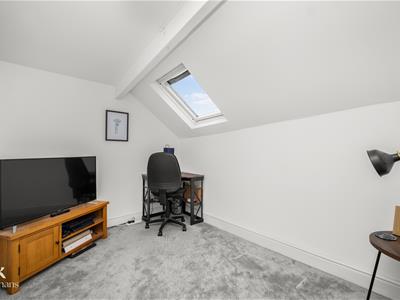
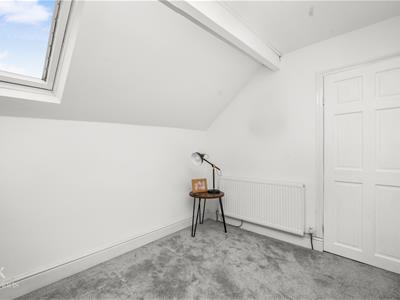
3.40m x 2.49m (11'2 x 8'2)Velux window, central heating radiator.
External
Rear
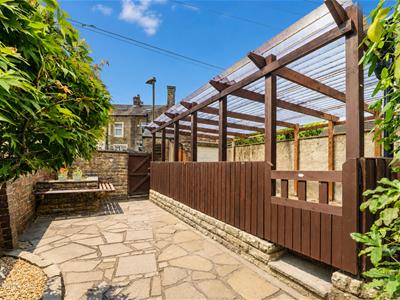
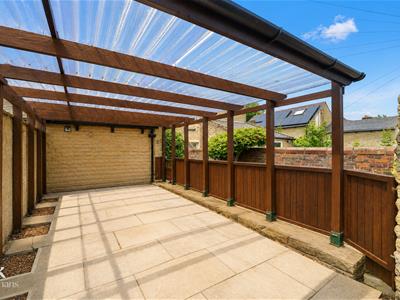
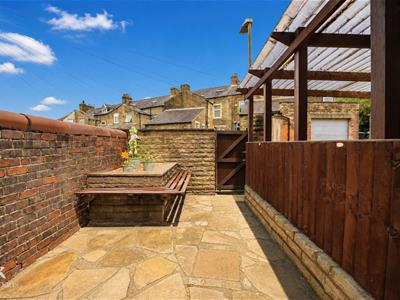
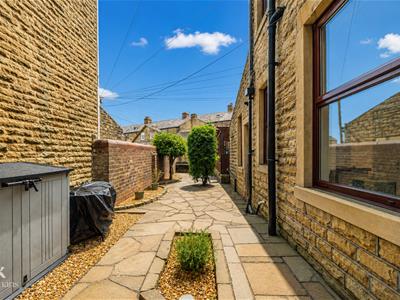
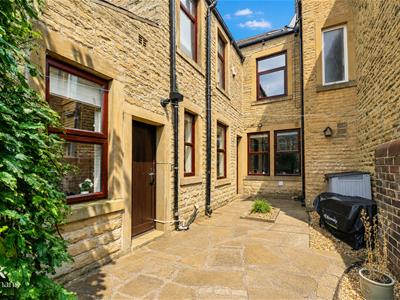
Enclosed paved garden with stone chip bedding, outbuilding and carport.
Front
Garden with paving, stone chipping and bedding.
Although these particulars are thought to be materially correct their accuracy cannot be guaranteed and they do not form part of any contract.
Property data and search facilities supplied by www.vebra.com