.png)
74 High Street
Lymington
Hampshire
SO41 9AL
Hightrees, Pennington
PCM £3,200 p.c.m. To Let
4 Bedroom House - Detached
- Spacious living accommodation
- Driveway for two cars
- Balcony
- Large garden with Summerhouse
- Convenient location
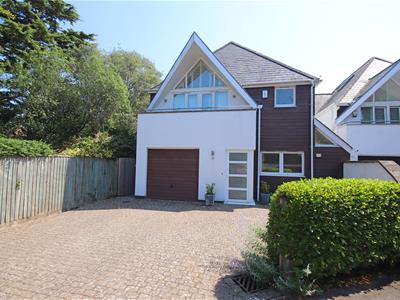
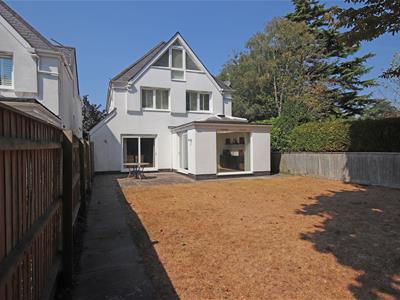
An impressive four bedroom, three bathroom detached family home, enviably positioned just off Lower Pennington Lane and within easy walking distance of Lymington’s vibrant High Street. Offering generous living accommodation throughout, the property benefits from an integrated garage, ample driveway parking, and a substantial private garden complete with a summerhouse. Available for a long-term let. Holding deposit: £738 Security deposit: £3,692 Council tax band: F
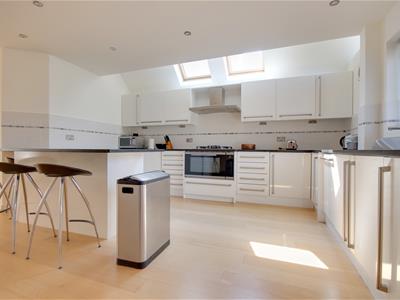
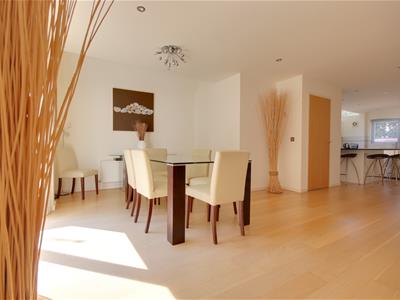
Upon entering the property, you are welcomed via an entrance porch which leads into the bright and spacious open-plan kitchen and living area. The modern kitchen features a breakfast bar and a range of fully integrated appliances, including a fridge freezer and dishwasher. There is ample worktop and cupboard space, along with an electric oven and gas hob, making it practical for everyday living.
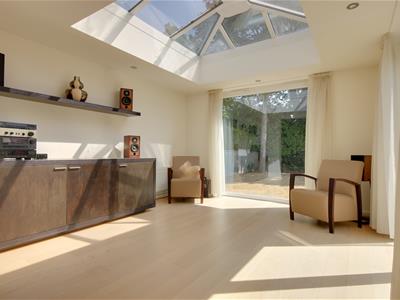
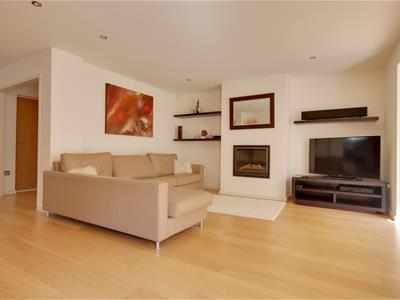
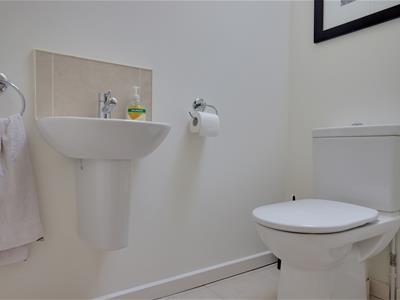
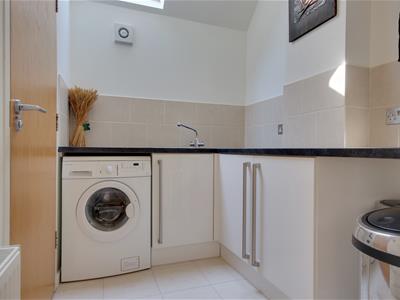
The living and dining areas are arranged in a spacious L-shaped layout, flowing seamlessly into a bright and inviting orangery. This versatile living space benefits from a feature wood-burning stove, two sets of sliding doors opening onto the rear garden, and a large window that floods the room with natural light. Additional features include access to the garage, a useful understairs storage cupboard, and a utility room fitted with a washing machine and a convenient downstairs WC.
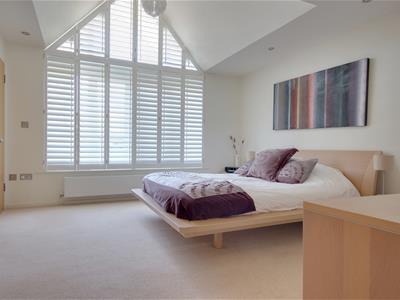
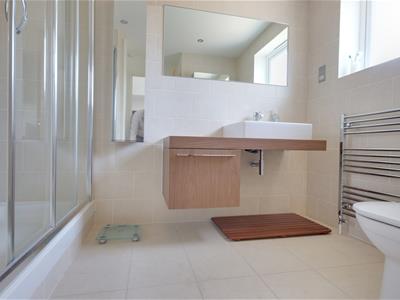
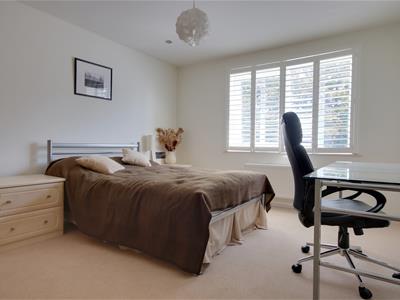
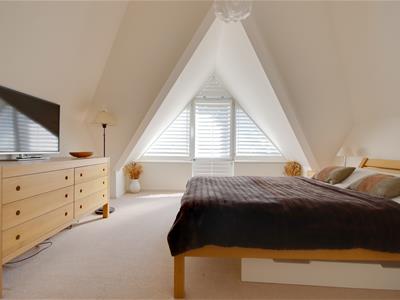
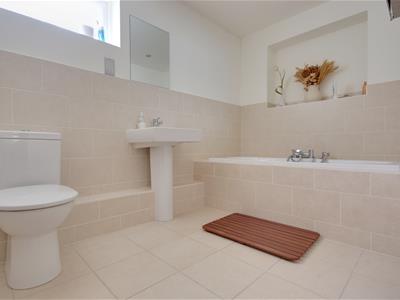
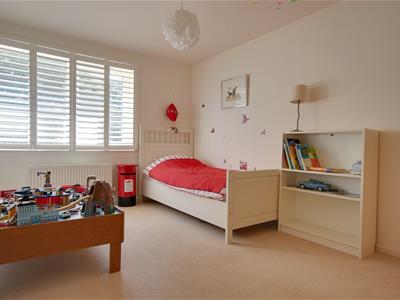
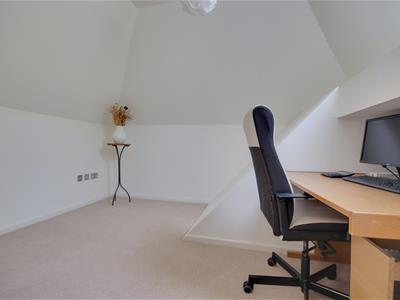
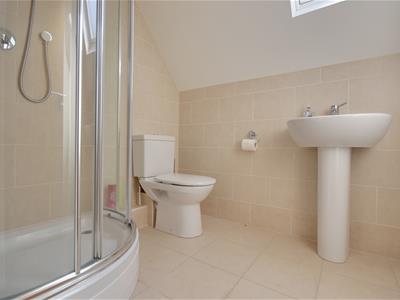
Ascending to the first floor, the property offers three well-proportioned double bedrooms, all of which benefit from built-in wardrobes. The principal bedroom also enjoys the luxury of an en-suite shower room. A family bathroom, complete with a large bath, serves the remaining bedrooms. A further staircase leads to the second floor, where you will find an additional double bedroom with a Juliet balcony, there is a further room that is currently used as a home office, and a contemporary family shower room.
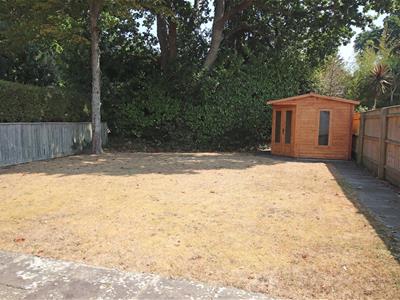
The rear garden is predominantly laid to lawn and features a patio area, making it ideal for outdoor dining and entertaining. Mature trees border the rear of the garden, providing a good degree of privacy. The garden also benefits from a summerhouse with an attached shed, offering useful additional storage. A side gate provides access to the front of the property, where there is a driveway with parking for two vehicles, alongside an integrated garage.
The property’s construction is brick and tile.
The property has mains gas central heating, an electricity supply, mains water and mains drainage.
The broadband and mobile availability can be checked via the Ofcom's "broadband and mobile coverage checker" on their website.
To be eligible to rent this property, you must be able to demonstrate a minimum annual income of £96,000. Any application will be subject to satisfactory credit checks, assessment of existing financial commitments, and landlord references. If you have any concerns regarding these requirements, or believe you may be unable to meet them, please let us know before arranging a viewing of the property.
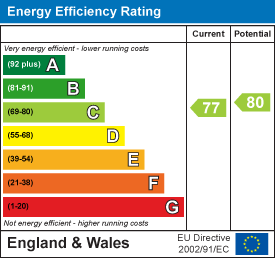
Energy Efficiency and Environmental Impact
Although these particulars are thought to be materially correct their accuracy cannot be guaranteed and they do not form part of any contract.
Property data and search facilities supplied by www.vebra.com