
64 Market Place
Chippenham
Wiltshire
SN15 3HG
London Road, Chippenham
£232,000
2 Bedroom House - Mid Terrace
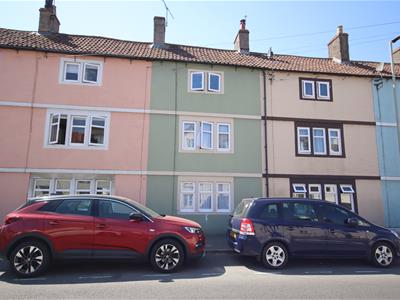
- Grade II Listed Period Cottage
- Easy Walking Distance of Town Centre & Mainline Station
- Accommodation Arranged Over Three Floors
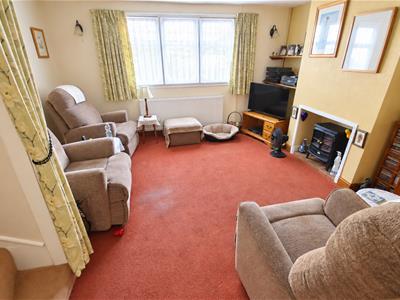
- Good Size Sitting Room
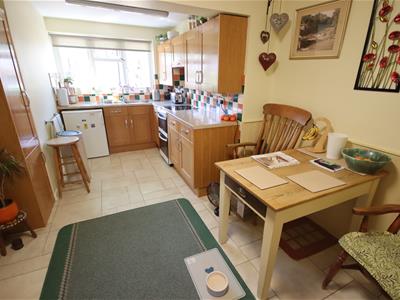
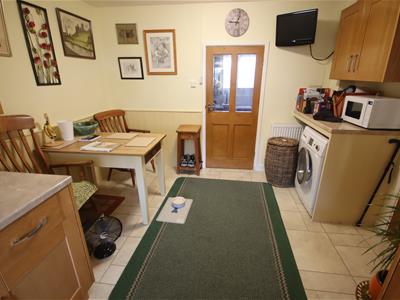
- Kitchen/Dining Room with a Range of Units
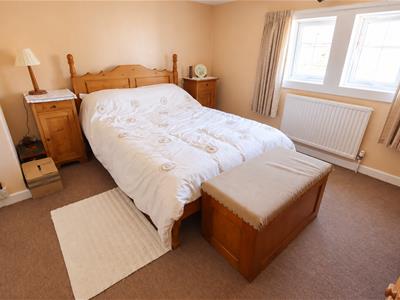
- Two Double Bedrooms
- Downstairs Cloakroom & First Floor Shower Room
- Gas Central Heating, Double/Secondary Double Glazing
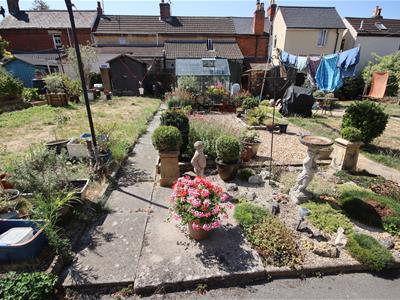
- Gardens to Rear with Flowers, Shrubs & Greenhouse
- On Road Parking to Front
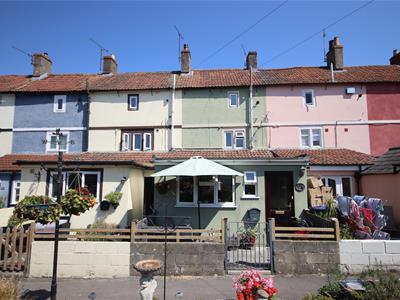
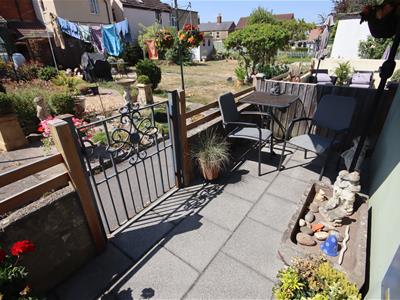
A well presented two bedroom Grade II listed three storey town house ideally located within walking distance of the town centre, associated amenities and mainline station. The accommodation offers a good size sitting room an extended kitchen/dining room with a range of fitted units and space for a table and chairs, a useful downstairs cloakroom, two double bedrooms and a first floor shower room. Other benefits include a replacement (2021) gas fired combination boiler and double glazing/secondary double glazing. To the rear is a small enclosed paved seating area and beyond is a larger area of garden with flowers, shrubs and a greenhouse.
Situation
The property is ideally situated on the eastern side of the town within close proximity of open countryside and riverside walks as well as being within walking distance of nursery, primary/preschool and a highly regarded secondary school. The town centre with its numerous amenities and mainline rail station is only ten minutes walk. M4 J.17 c. 5 miles providing swift commuting links to Swindon, Bath and Bristol. Bowood House and gardens with its renowned championship standard golf course is c.3 miles.
Accommodation Comprising:
Obscure double glazed Entrance door to:
Rear Hallway
Tiled floor. Radiator. Obscure glazed door to sitting room. Door to kitchen/dining room. Door to:
Doors to:
Cloakroom
Obscure double glazed window to front. Vanity wash basin with chrome mixer tap, cupboard under and tiled splashback. Close coupled WC with concealed cistern. Tiled floor.
Sitting Room
Three secondary double glazed windows to front. Radiator. Three wall light points. Stairs to first floor with cupboard under.
Kitchen/Dining Room
Double glazed window to rear. Radiator. Range of drawer and cupboard base units with matching wall mounted cupboards. Rolled edge worksurfaces with tiled splashbacks and inset single bowl single drainer stainless steel sink unit with chrome mixer tap. Space for cooker with extractor over. Space for undercounter fridge. Space and plumbing for washing machine.
First Floor Landing
Double glazed window to rear. Radiator. Stairs to second floor. Doors to:
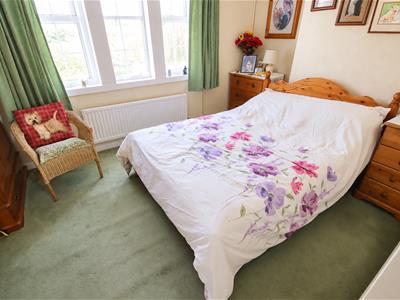
Bedroom Two
Three double glazed windows to front. Radiator.
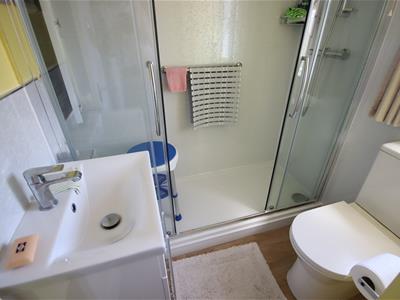
Shower Room
Obscure double glazed window to rear. Full width shower cubicle. Vanity wash basin with chrome mixer tap and cupboard under. Close coupled WC. Light and shaver point.
Second Floor Landing
Double glazed window to rear. Door to:
Master Bedroom
Two double glazed windows to front. Radiator. Deep cupboard housing Worcester gas fired combination boiler (replaced in 2021), hot water tank and pump for the shower.
Outside
Rear Garden
The garden is separated in two by a path providing pedestrian access to the cottages. There is an area of enclosed patio immediately outside the property, with a further area of garden the other side of the path which is laid to decorative stone and planted with flowers and shrubs. Greenhouse.
Directions
From the town centre proceed up The Causeway and continue over the roundabout onto London Road where the property can be found on the right hand side.
Energy Efficiency and Environmental Impact

Although these particulars are thought to be materially correct their accuracy cannot be guaranteed and they do not form part of any contract.
Property data and search facilities supplied by www.vebra.com