
91-93 School Road
Sale
M33 7XA
Hawthorn Lane, Sale
£485,000
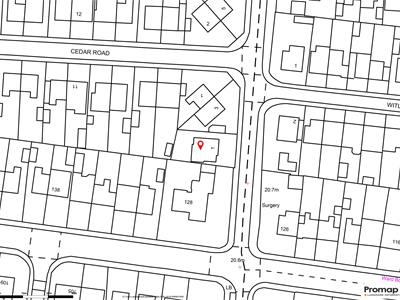
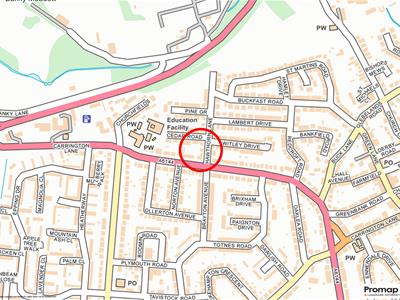
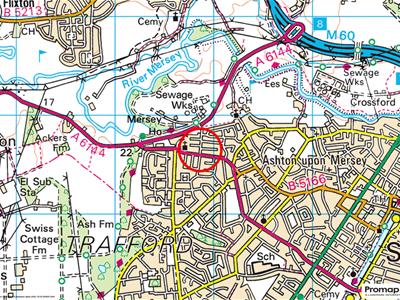
3 Bedroom House - Detached
- Three Bedroomed Detached Family Home
- Ideal Location for Ashton on Mersey Village
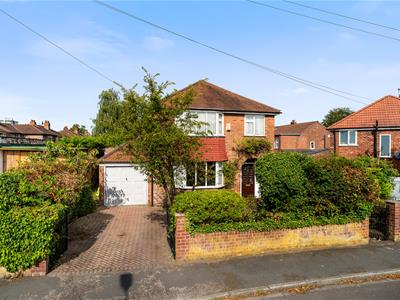
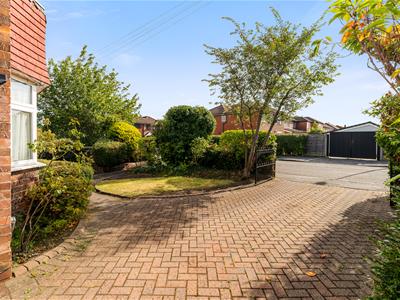
- Driveway Parking
- Attached Garage
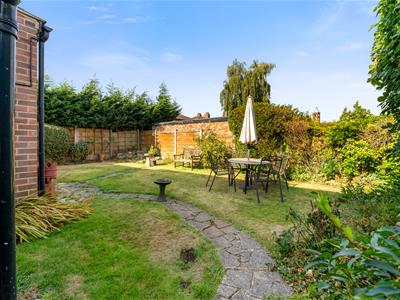
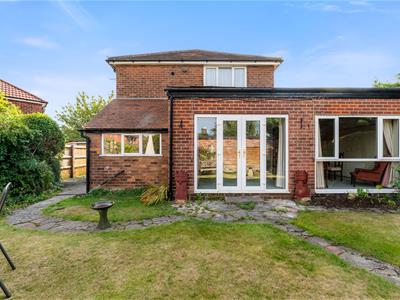
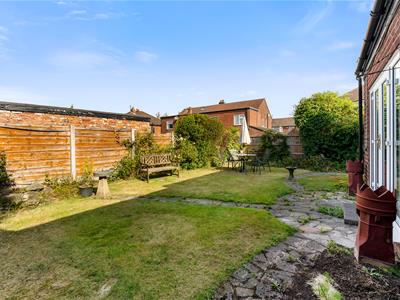
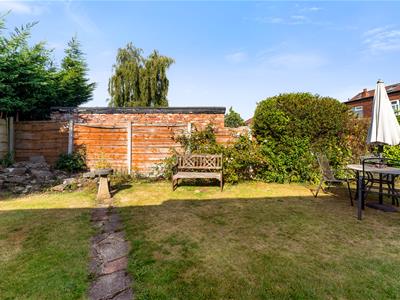
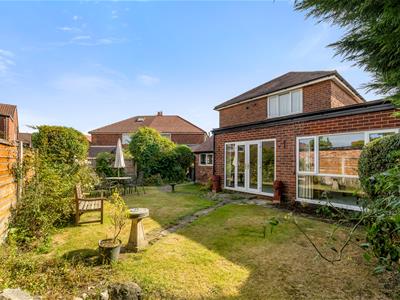
- Established Rear Gardens
**NO CHAIN**AN EXCELLENT SIZED, EXTENDED, THREE BEDROOMED DETACHED FAMILY HOME WHICH IS IDEALLY SITUATED CLOSE TO THE VILLAGE. SOME GENERAL UPDATING REQUIRED. THREE RECEPTION ROOOMS. AMPLE DRIVEWAY PARKING. GARAGE. ESTABLISHED GARDENS.
Porch. Hall. WC. Lounge. Family Room. Dining Room. Kitchen. Three Bedrooms. Bathroom. Driveway Parking. Lovely established Gardens.
CONTACT SALE 0161 973 6688
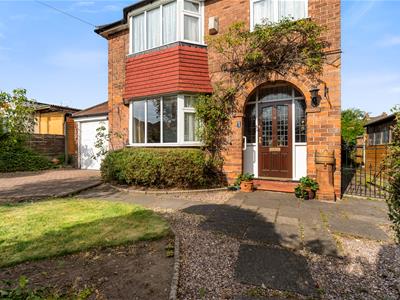
A well proportioned, extended, Three Bedroomed Detached Family Home offering excellent-sized rooms throughout.
The location is very convenient, being within a short distance of Ashton on Mersey Village and several of the Local Schools.
The property has clearly been a well kept family home but is now ready for some general updating so a buyer can update to their own specification.
In addition to the Accommodation, there is ample Driveway Parking, Attached Garage and established Gardens.
An internal viewing will reveal:
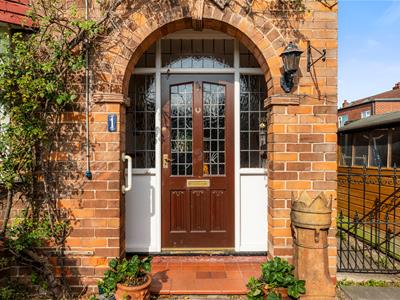
Recess Porch with step up to an opaque leaded panelled front door with matching windows flanking both sides and above.
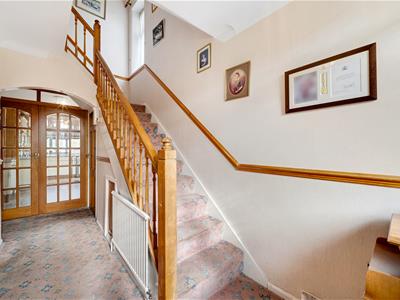
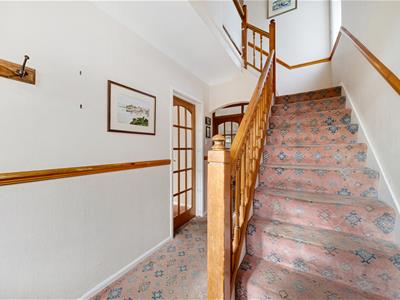
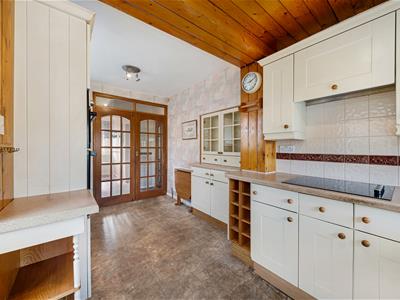
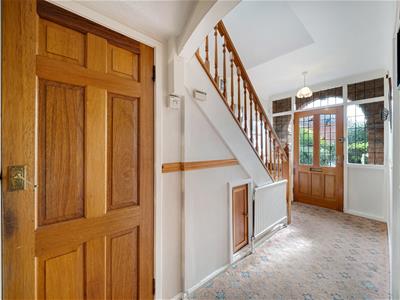
Entrance Hall. Having a spindle balustrade rising to the First Floor. Doors then provide access to the Lounge, Family Room, Ground Floor WC and double doors opening into the Kitchen.
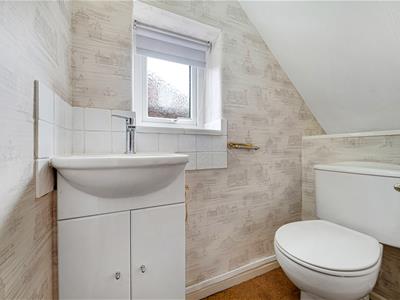
Ground Floor WC. Fitted with a low level WC. Vanity sink unit. Opaque uPVC double glazed window to the side elevation.
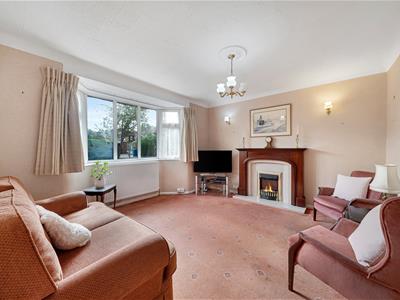
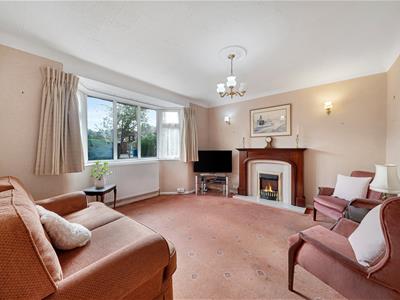
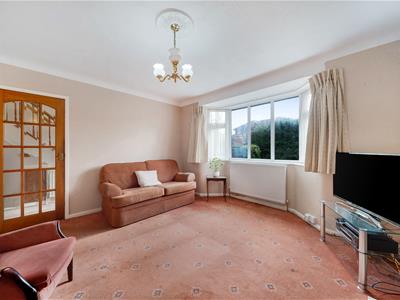
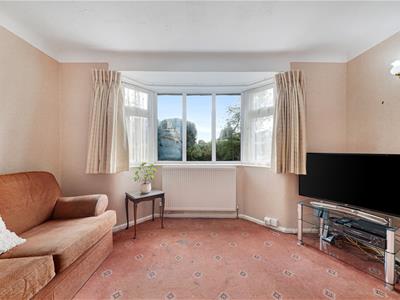
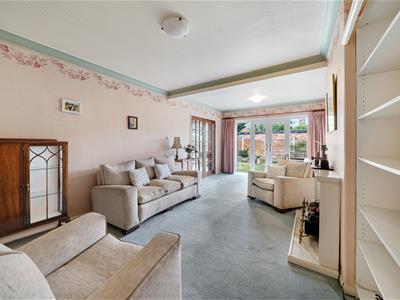
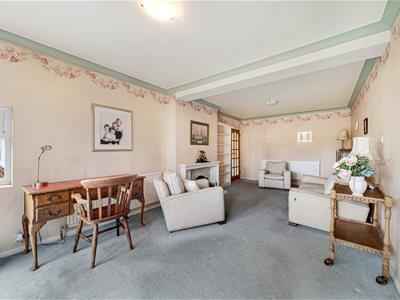
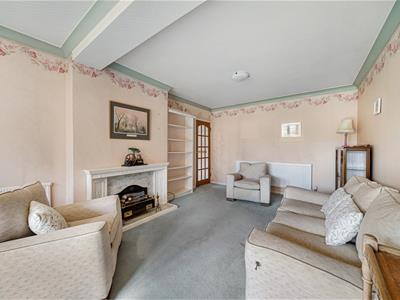
Lounge. A wonderful large reception room having a uPVC double glazed angled bay window to the front elevation. Fireplace feature to one wall.
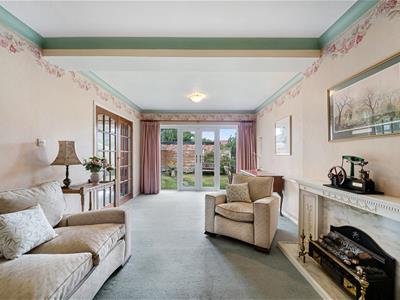
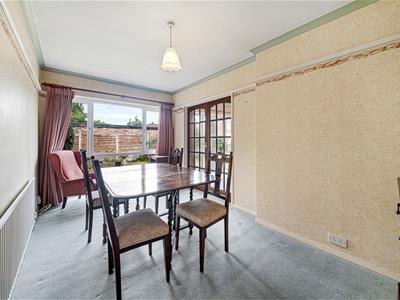
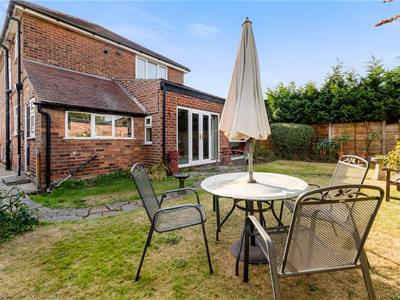
Family Room. Another excellent sized extended reception room having a set of uPVC double glazed French doors opening out to the rear garden. There are then glazed double doors opening to the Dining Room.
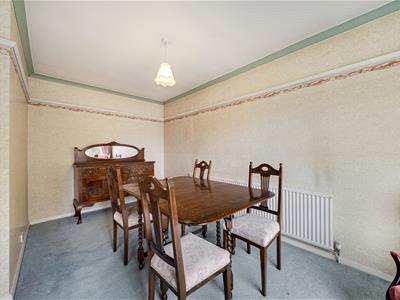
Dining Room. Having a uPVC double glazed window to the rear elevation providing views over the Garden.
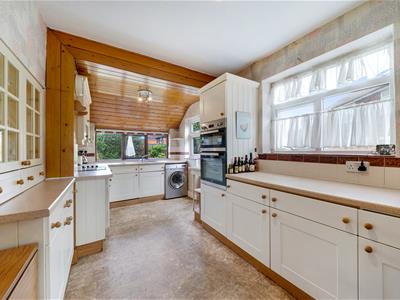
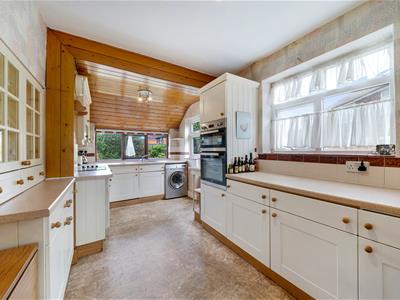
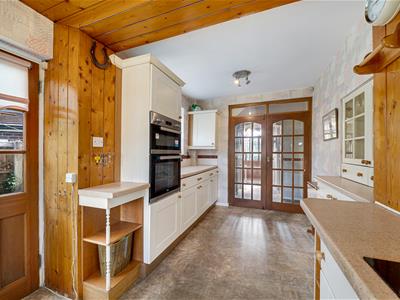
Kitchen. A good sized kitchen fitted with a range of base and eye level units with worktops over and inset sink unit with mixer tap. Built in double oven with four ring hob and extractor hood over. Window to the rear and side elevation with a door opening to outside. Integrated fridge and freezer. Space and plumbing suitable for a washing machine.
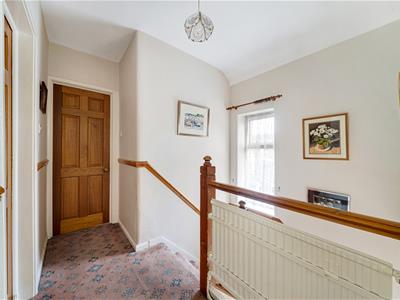
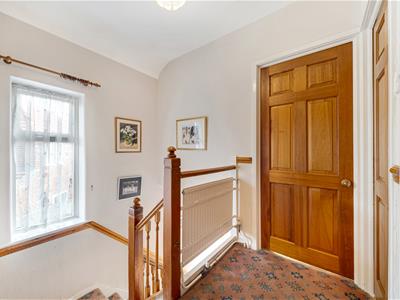
First Floor Landing with a window to the half landing. Doors then provide access to the Three Bedrooms and Bathroom.
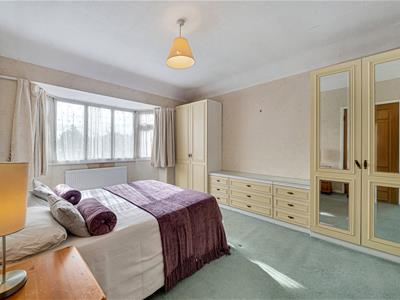
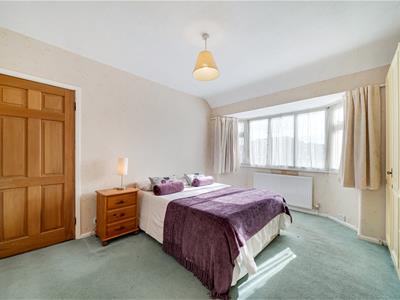
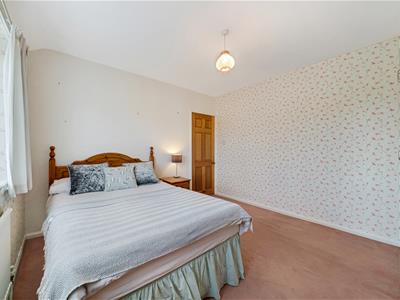
Bedroom One. An excellent sized double room having a uPVC double glazed angled bay window to the front elevation
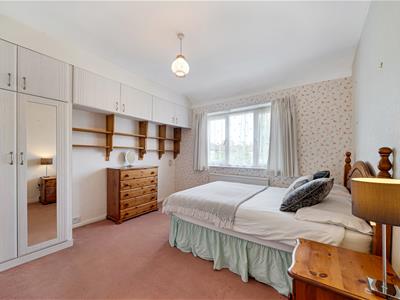
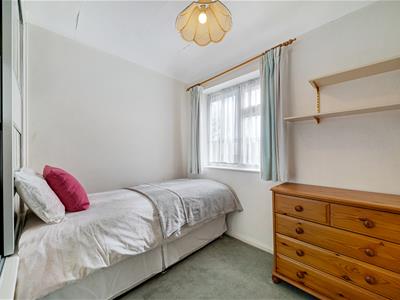
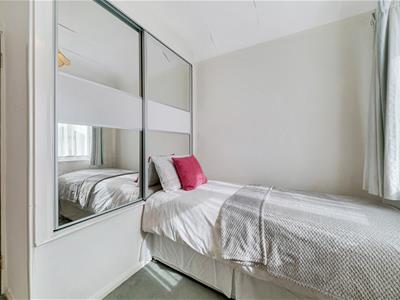
Bedroom Two. Another good double room having a uPVC double glazed window to the rear elevation overlooking the Gardens. Built in wardrobes.
Bedroom Three. Having a uPVC double glazed window to the front elevation.
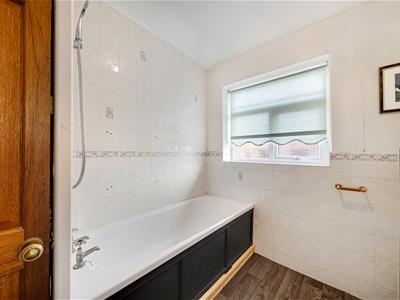
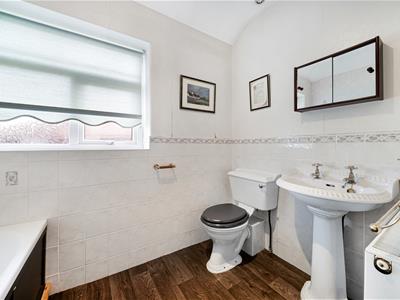
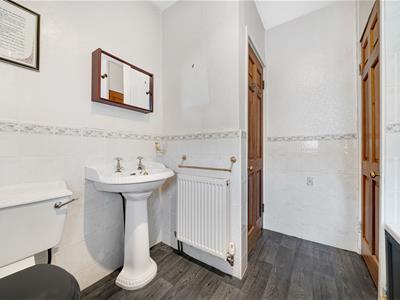
Bathroom. Fitted with a suite comprising of panelled bath. Wash hand basin. WC. Built in storage cupboard. Opaque uPVC double glazed window to the side elevation.
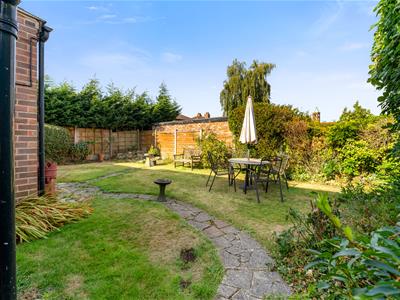
Outside to the front, the property is approached by a wrought iron gate and pathway leading to the front door. There is then a blocked paved driveway leading to the attached Garage. The property enjoys a good sized plot with established gardens. To the rear, the property is mostly laid to lawn with well established borders surrounding.
Always a popular neighbourhood!
- Freehold Property
- Council Tax Band - E
Energy Efficiency and Environmental Impact

Although these particulars are thought to be materially correct their accuracy cannot be guaranteed and they do not form part of any contract.
Property data and search facilities supplied by www.vebra.com