
61 Tritton Gardens
Dymchurch
Kent
TN290NA
Park Road, Hythe
Asking Price £350,000
2 Bedroom House - Semi-Detached
- Semi-Detached Period Home
- Immaculately Presented Throughout
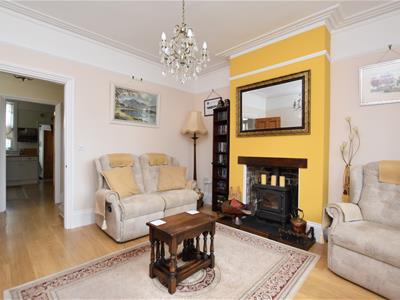
- Spacious Living Room With Log Burner
- Modern Kitchen/Diner With Range Cooker
- Separate Utility Room
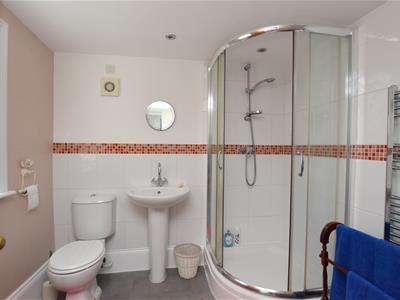
- Downstairs Shower Room
- Two Double Bedrooms
- En Suite Bathroom
- Attractively Landscaped Rear Garden
- Level Walk To The Seafront & High Street
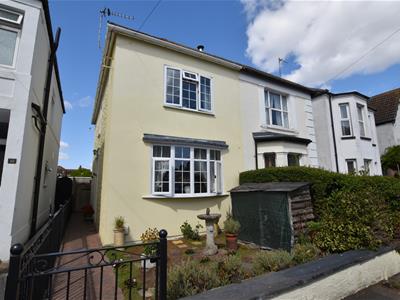
Mapps Estates are delighted to bring to the market this two bedroom semi-detached period home conveniently located within level walking distance of the high street and seafront. Presented in immaculate order throughout, the generous ground floor accommodation comprises a reception hall, a spacious living room with a log burner, a modern kitchen/diner boasting a range cooker, a separate utility room, and a downstairs shower room, while upstairs are two double bedrooms, the front bedroom enjoying a sea view and the rear bedroom a spacious en suite bathroom. The property also enjoys an attractively landscaped private rear garden. An early viewing of this impressive period home comes highly recommended.
Located a short walk from the beach and seafront promenade, and within level walking distance of the town centre and the Royal Military Canal. Hythe enjoys an excellent selection of independent shops, cafes and restaurants, together with Waitrose, Sainsbury's and Aldi stores. Doctors' surgeries, dentists, public library and St Leonard's Church are also all located centrally. The M20 motorway, Channel tunnel terminal and ports of Folkestone and Dover are also easily accessed by car, along with high speed rail services available from Folkestone, (approximately 15 minutes by car), giving access to London St Pancras in approximately 50 minutes.
Ground Floor:
Side Entrance
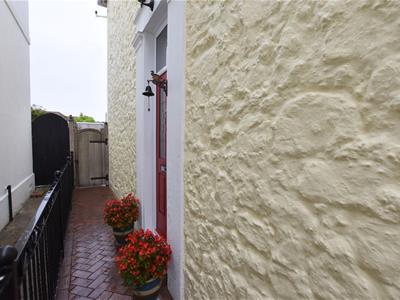
With composite fornt door with inset frosted double glazed panels and window over, opening to reception hall.
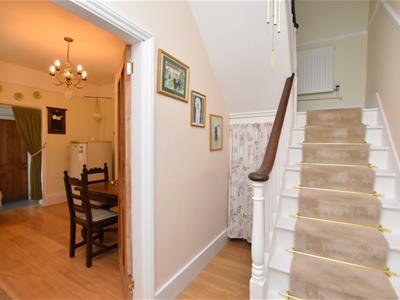
Reception Hall 10' x 5'
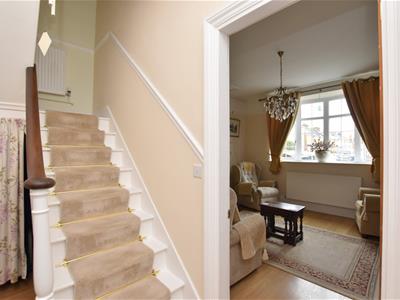
With stairs to first floor and understairs storage space, cupboard housing electric meter and consumer unit with wall-mounted store cupboard over, cupboard housing gas meter, wood effect laminate flooring, doors to kitchen/diner and living room.
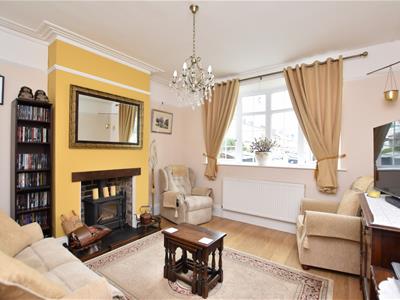
Living Room 12'5 x 12'2
With front aspect UPVC double glazed bay window, recessed cast iron log burner set onto slate hearth, coved ceiling, picture rail, radiator.
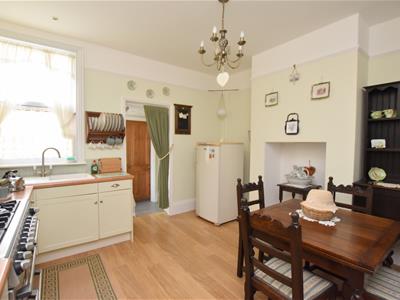
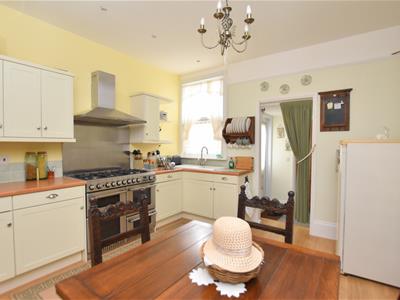
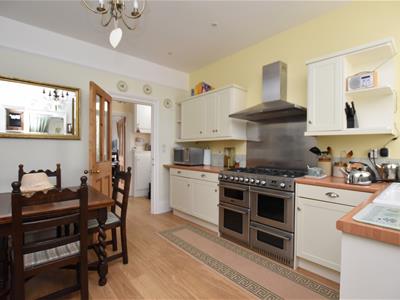
Kitchen/Diner 12'5 x 11'11
With rear aspect UPVC double glazed window looking onto garden, range of Shaker style fitted store cupboards and drawers, wood effect rolltop work surfaces with tiled splashbacks and concealed lighting over, inset ceramic sink/drainer with mixer tap over, Cannon range cooker with six gas burners and electric ovens under, brushed stainless steel splashback and extractor canopy (not connected) over, space for fridge/freezer, space for dining table, recessed downlighters, wood effect laminate flooring, radiator, picture rail, open doorway through to utility room.
Utility Room 7'10 x 3'7
With UPVC double glazed back door to garden, fitted wood effect worktop with space and plumbing for washing machine under, tile effect vinyl flooring, door to shower room.
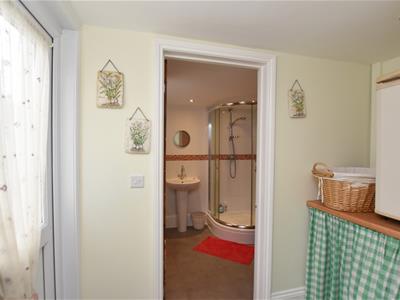
Shower Room 7'7 x 6'8
With UPVC frosted double glazed window, quadrant shower cubicle, pedestal wash hand basin with mixer tap over, WC, extractor fan, chrome effect heated towel rail, tile effect vinyl flooring, part-tiled walls, recessed downlighters.
First Floor:
Landing
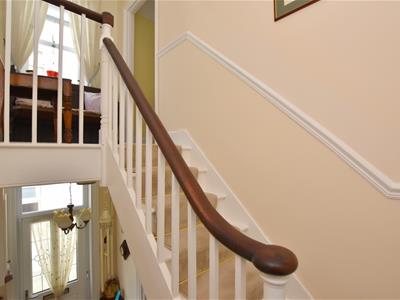
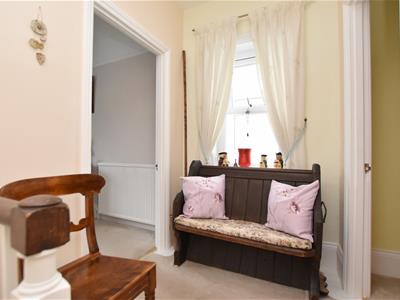
With side aspect UPVC double glazed window, loft hatch with fitted loft ladder, radiator to half-landing, dado rail, doors to bedrooms.
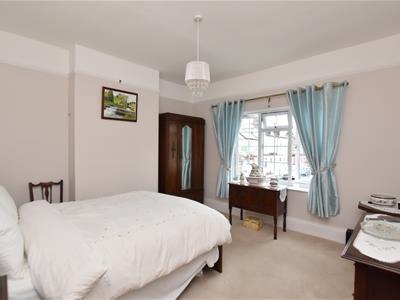
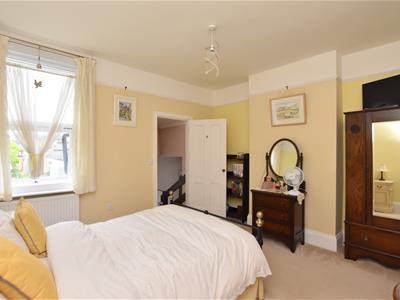
Bedroom 12'5 x 12'1
With front aspect UPVC double glazed window with sea view, picture rail, radiator.
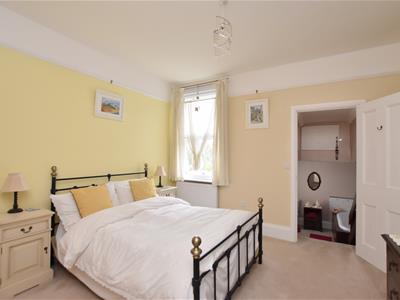
Bedroom 12'5 x 11'11
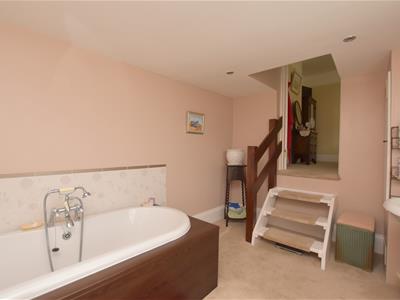
With rear aspect UPVC double glazed window looking onto garden, picture rail, radiator, door and steps down to en suite bathroom.
En Suite Bathroom 11'5 x 8'1
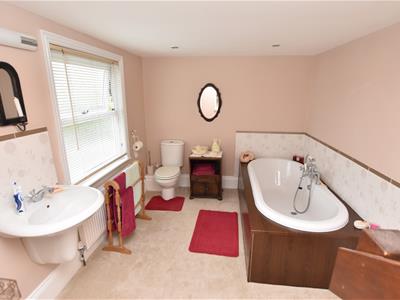
With UPVC frosted double glazed window, bath with mixer tap and hand-held shower attachment over, wood effect surround and tiled splashback, wall-hung wash hand basin with mixer tap and tiled splashback, WC, cupboard housing wall-mounted Worcester Bosch gas-fired combination boiler (installed 2023), over-stairs door to loft space, recessed downlighters, radiator.
Outside:
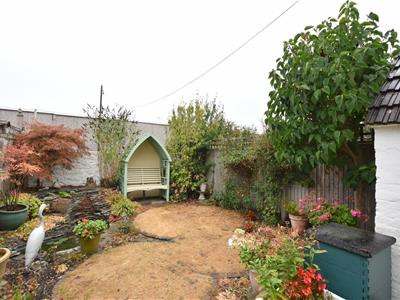
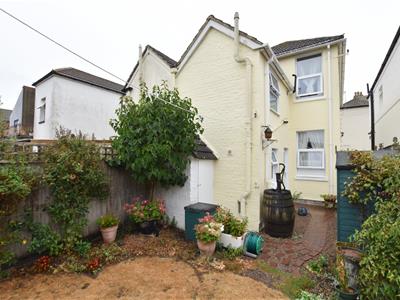
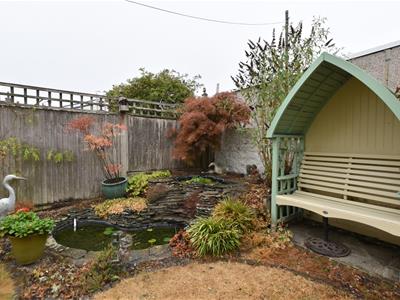
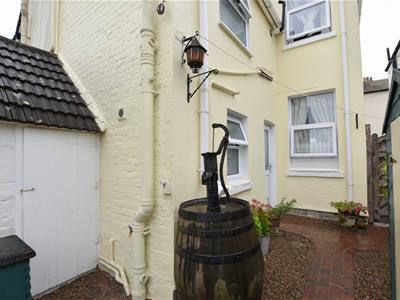
To the front of the property is a low-walled garden with a log/bin store. A gate opens to a brick block paved pathway with railings to one side, leading to the side entrance and on to gated access to the rear garden. This has been attractively landscaped with a feature circular-patterned lawn, a water feature and fish pond, a brick block paved pathway, and a stone wall to the rear. There is a garden shed, a feature wooden barrel serving as a water butt, a lean-to store with power and light, and outdoor power points.
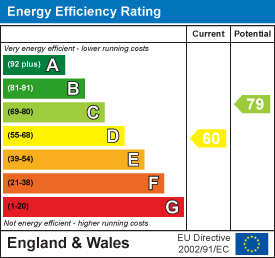
Energy Efficiency and Environmental Impact
Although these particulars are thought to be materially correct their accuracy cannot be guaranteed and they do not form part of any contract.
Property data and search facilities supplied by www.vebra.com