21, High Street
Neston
Wirral
CH64 9TZ
Benty Heath Lane, Willaston
£1,375,000
5 Bedroom House - Detached
- Impressive Detached Residence that has been fully renovated.
- Situated in one of the areas most sought after Locations
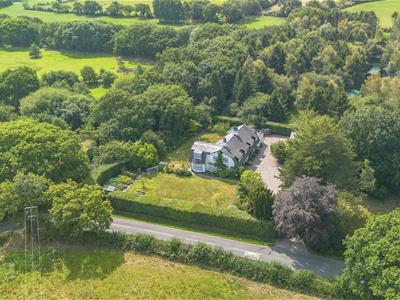
- Established Landscaped Plot Extending to Approximately 0.5 Acres
- Five Bedrooms, Two Bathrooms
- Master Suite with Dressing Room & Ensuite
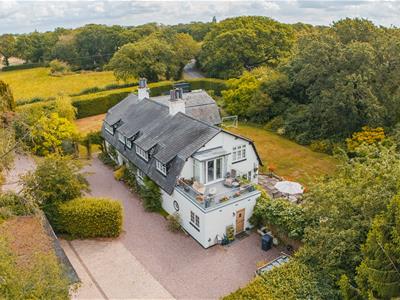
- Second Bedroom With Balcony
- Impressive Open plan Kitchen-Living Area
- Large Lounge, Snug & Study
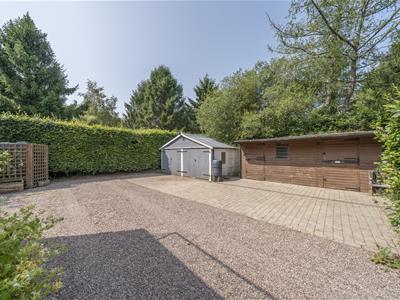
- Double Garage & Outbuildings
- Two Working Stables & Tack Room
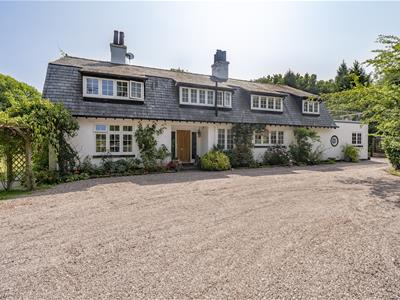
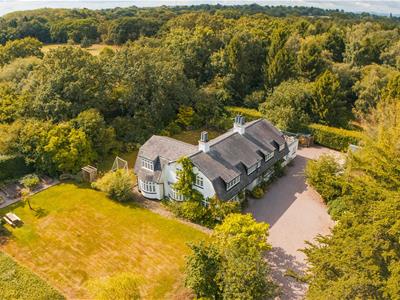
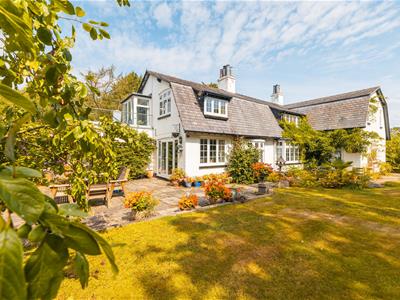
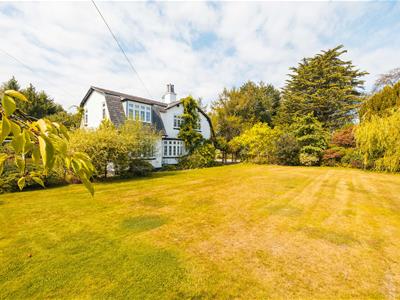
A substantial and beautifully presented five-bedroom detached home, occupying an exceptional plot of approximately half an acre on one of Willaston's most highly regarded roads.
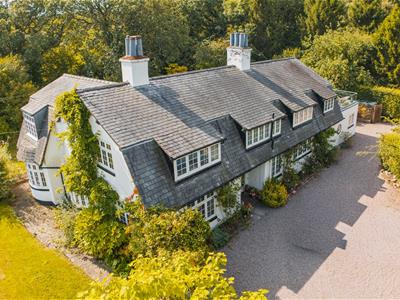
Gypsy Corner is an impressive individual residence offering approximately 3,600 sq ft of spacious and versatile accommodation, set within wonderfully private established gardens.
Property Description
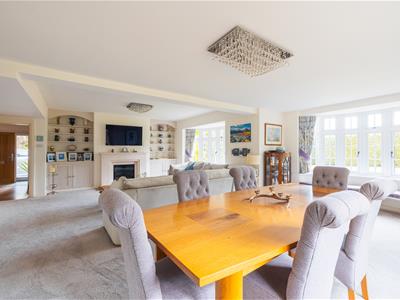
The property has been extensively improved and extended by the current owners, successfully combining the proportions and character of a traditional home with the finish and layout expected for modern family living. The result is a beautifully presented property with an excellent sense of space throughout that is finished to an exceptional standard.
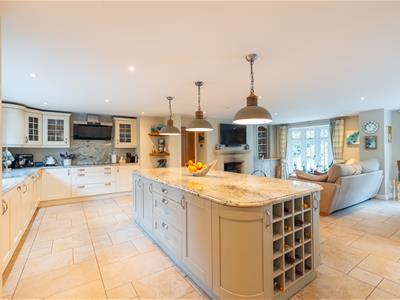
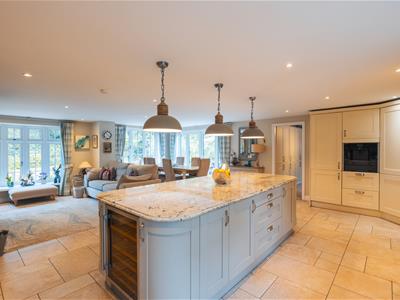
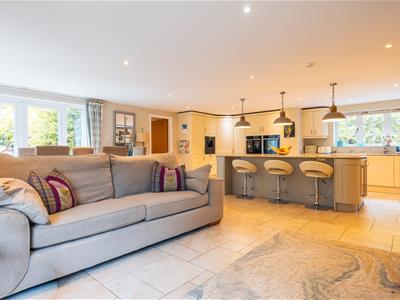
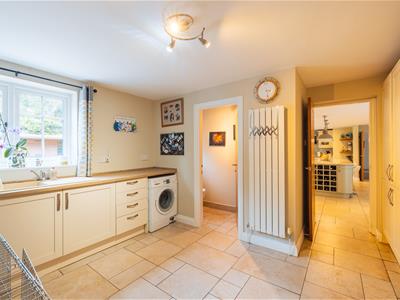
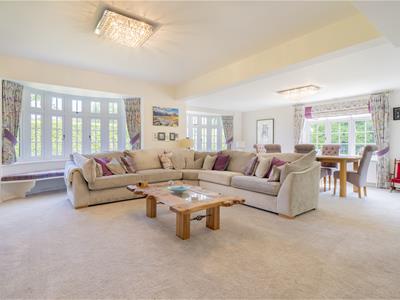
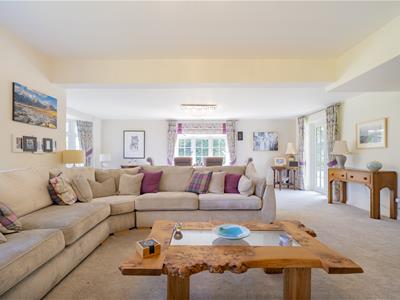
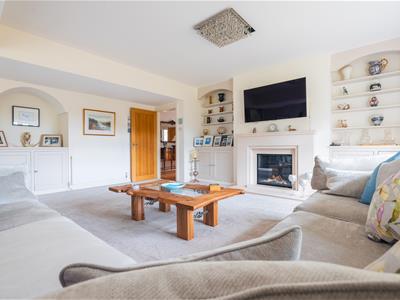
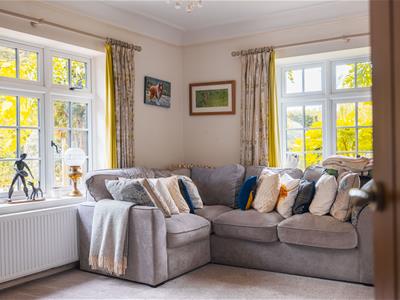
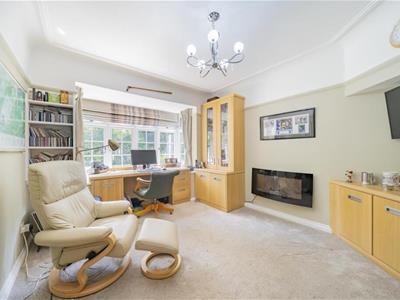
At the heart of the home is a superb open-plan kitchen, dining and living area. The bespoke fitted kitchen is finished to a high specification with bespoke, handmade cabinetry, granite work surfaces, and an impressive central island and an excellent range of integrated appliances. The kitchen area has underfloor heating and there is log burner fitted. Off the kitchen is a useful utility room. Generous reception space elsewhere provides considerable flexibility, with a large main living room that overlooks the gardens complemented by a separate snug and study.
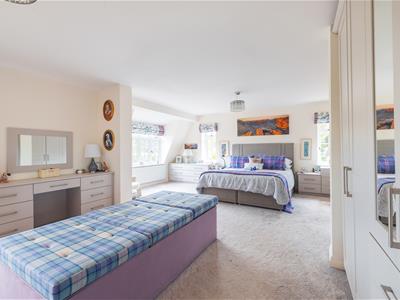
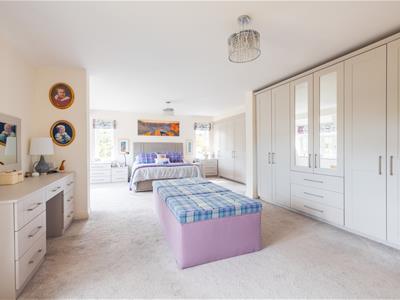
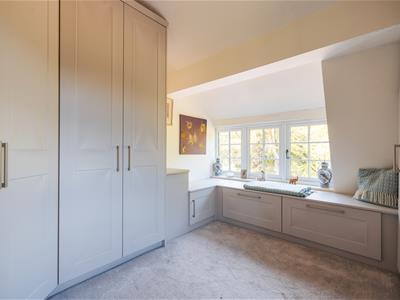
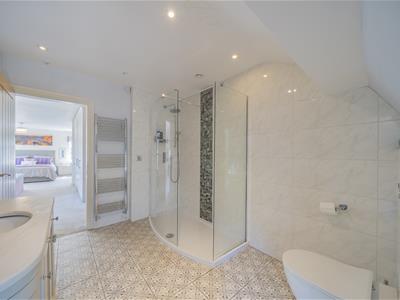
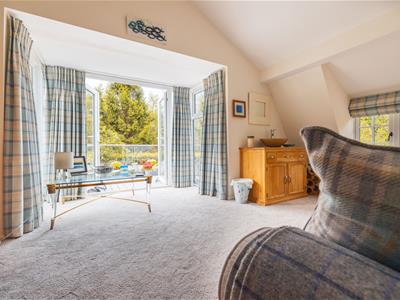
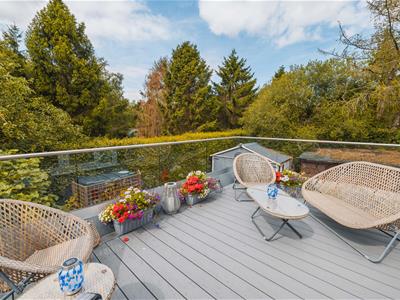
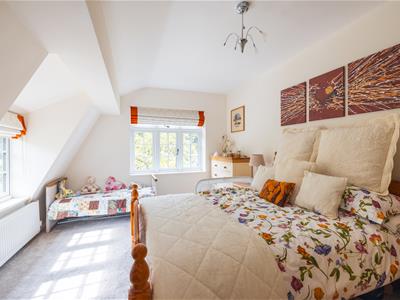
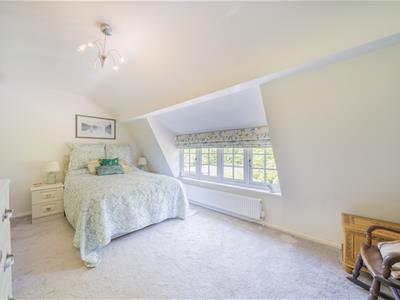
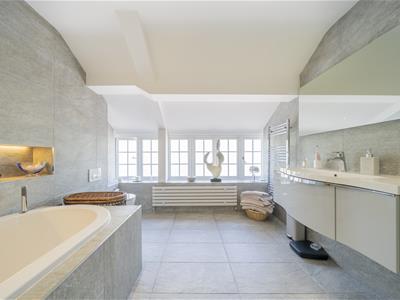
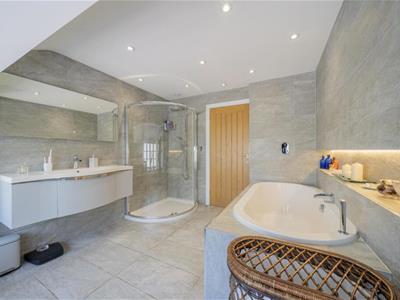
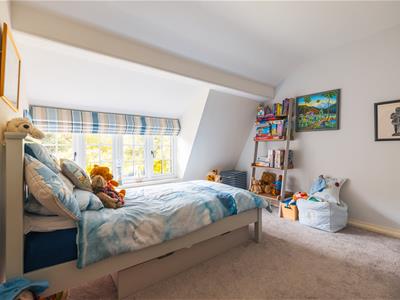
The first floor is equally impressive, providing five generous double bedrooms, four of which enjoying fitted wardrobes. The principal suite is particularly spacious and incorporates its own dressing room and en-suite shower room, while another of the bedrooms benefits from a vaulted ceiling and private balcony. A stylish family bathroom completes the accommodation.
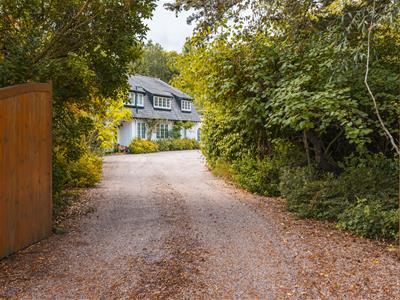
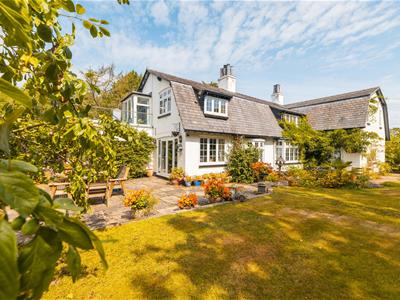
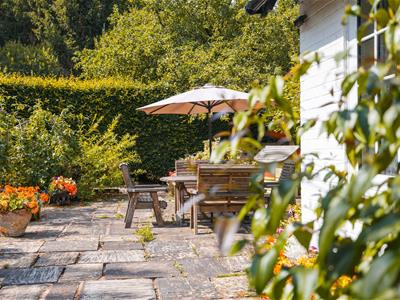
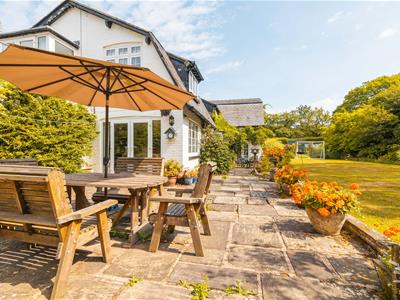
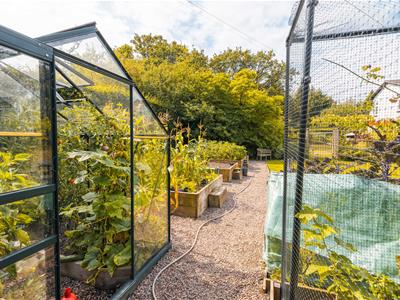
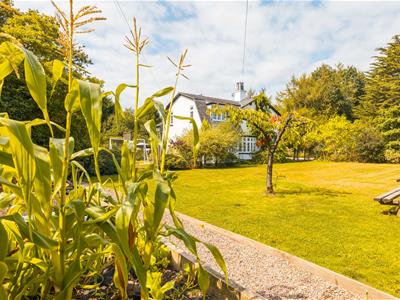
The setting is a particular feature of Gypsy Corner. Electric gates open onto a sweeping gravel driveway providing extensive off-road parking and access to the double garage. The grounds extend to approximately half an acre and wrap around the property, creating an excellent degree of privacy. The gardens are meticulously landscaped and also include an allotment area. There are York Stone paved seating areas and there are additional outbuildings formerly used as a stables and a tack room.
This impressive home must be seen to appreciate the space, quality of finish and tranquillity on offer.
Location
Gypsy Corner occupies an extremely private and secluded position set back from the road. It is situated within a mile of the sought after village of Willaston which provides a comprehensive range of local services for everyday needs including convenience store, café, deli, bakery, two village pubs, doctor and dentist surgeries and a primary school.
Heswall and Neston are a few miles distance which provide a wider choice of shopping together with high street banks and supermarkets.
Gypsy Corner is conveniently placed for Chester and Liverpool which offer a wide range of shopping, schooling and leisure facilities. In this connection there is a well- regarded primary school in Willaston together with several grammar schools in Wirral including West Kirby, Caldy and Wirral complemented by various independent schools nearby including Kingsmead, Birkenhead and The Firs and Kings and Queen’s schools in Chester.
On the recreational front there is a variety of sporting activities in the area including sailing and windsurfing on the Marine Lake and Dee Estuary, golf clubs at Caldy, Heswall and Royal Liverpool at Hoylake. Rugby at Caldy and on the edge of Thornton Hough and The Neston Club offers cricket, hockey, tennis and squash.
Communications
Whilst Willaston occupies a semi-rural location it benefits from excellent road communications being 3 miles from the M53 motorway which provides fast access to Liverpool and Chester and connects with the national motorway network including the M56 for travel to Manchester. There is a rail link from Eastham Rake and Hooton Station to Liverpool & Chester from which there is a sub 2hr intercity service to London Euston and both Liverpool and Manchester are served with international airports.
Approximate distances: Chester 10 miles. Liverpool 10 Miles. Manchester 43 miles.
Accommodation
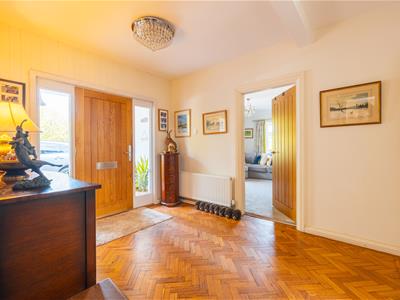
Entrance Hallway
5.38m x 3.56m (17'7" x 11'8")
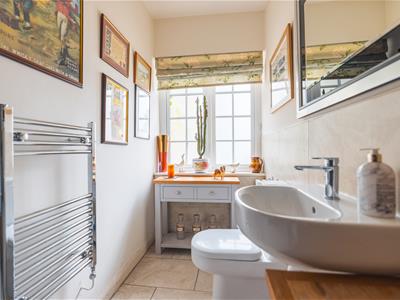
Cloakroom
3.81m x 1.30m (12'5" x 4'3")
Lounge
8.00m x 6.65m (26'2" x 21'9")
Snug
4.80m x 3.63m (15'8" x 11'10")
Study
4.27m x 3.30m (14'0" x 10'9")
Kitchen-Living-Dining Area
8.38m x 6.63m (27'5" x 21'9")
Utility Room
4.57m x 3.45m (14'11" x 11'3")
W.C.
Landing
Bedroom One
8.00m x 5.64m (26'2" x 18'6")
Dressing Room
3.81m x 3.00m (12'5" x 9'10")
En-Suite
3.58m x 2.49m (11'8" x 8'2")
Bedroom Two
5.26m x 4.72m (17'3" x 15'5")
Bedroom Three
4.88m x 3.30m (16'0" x 10'9")
Bedroom Four
4.95m x 3.30m (16'2" x 10'9")
Bedroom Five
3.51m x 3.33m (11'6" x 10'11")
Bathroom
3.58m x 2.87m (11'8" x 9'4")
Outbuildings
Stable One
3.63m x 3.61m (11'10" x 11'10")
Stable Two
3.58m x 3.15m (11'8" x 10'4")
Tack Room
3.76m x 1.96m (12'4" x 6'5")
Double Garage
6.15m x 3.73m (20'2" x 12'2")
Although these particulars are thought to be materially correct their accuracy cannot be guaranteed and they do not form part of any contract.
Property data and search facilities supplied by www.vebra.com