
Suite F, The Old Dutch Barn, Westend
Stonehouse
Gloucestershire
GL10 3GE
Whitefield Close, Bridgend, Stonehouse
Guide price £359,950 Sold (STC)
3 Bedroom House - Semi-Detached
- Fantastic traditional three bedroom semi detatched home
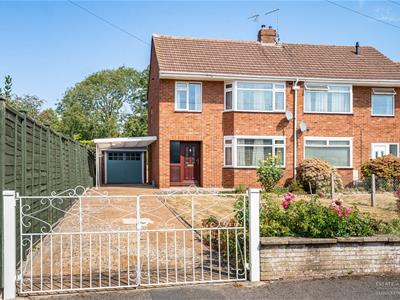
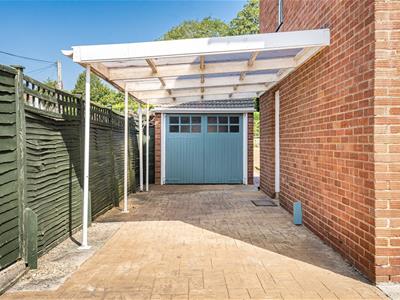
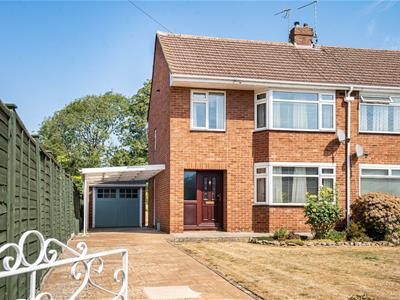
- Generous front lawn, driveway parking for 3 vehicles, covered carport, detached garage
- Fitted kitchen overlooking the secure, level rear garden
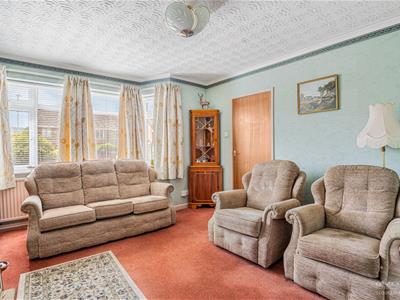
- Light filled sitting room with bay window opening into the dining room
- Two doubles and one single bedroom, family bathroom
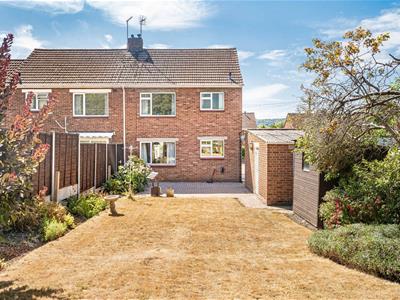
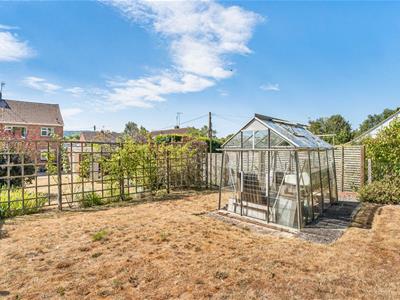
- Exceptional and generous garden with terrace and greenhouse, backing onto the canal
- Exciting opportunity to modernise and create a contemporary period home
- Easy access to Stonehouse & Stroud town centres, railway stations & the M5 motorway
- Much loved family home for 68 years OFFERED CHAIN FREE
- VIEWERS MUST BE IN A POSITION TO PROCEED
A fantastic opportunity to acquire a well presented, traditional bay fronted family home set in a wonderfully generous plot, backing directly onto Stroudwater Canal. OFFERED TO THE MARKET CHAIN FREE, this much-loved three-bedroom home has remained within the same family for the past 68 years. Enjoying a peaceful cul-de-sac position in the popular Bridgend area of Stonehouse, the property offers comfortable and beautifully maintained accommodation, together with an exciting opportunity to update and personalise over time. The home features a light-filled sitting room opening into the dining room, a fitted kitchen, two double bedrooms, a versatile third bedroom and a family bathroom. Outside, a long driveway provides parking for three vehicles and continues beneath a covered carport to a detached garage. A particular highlight is the exceptional rear garden. A terrace provides an inviting place for outdoor dining, while the generous level lawn offers plenty of space for children to play. Established borders, mature planting, a greenhouse and a more secluded section beyond decorative trellis add further interest. At the far end, the garden is enclosed and backs directly onto the canal, creating a wonderfully peaceful waterside setting. VIEWERS MUST BE IN A POSITION TO PROCEED.
A fantastic opportunity to acquire a well presented, traditional bay fronted family home set in a wonderfully generous plot, backing directly onto Stroudwater Canal. OFFERED TO THE MARKET CHAIN FREE, this much-loved three-bedroom home has remained within the same family for the past 68 years. Enjoying a peaceful cul-de-sac position in the popular Bridgend area of Stonehouse, the property offers comfortable and beautifully maintained accommodation, together with an exciting opportunity to update and personalise over time. The home features a light-filled sitting room opening into the dining room, a fitted kitchen, two double bedrooms, a versatile third bedroom and a family bathroom. Outside, a long driveway provides parking for three vehicles and continues beneath a covered carport to a detached garage. A particular highlight is the exceptional rear garden. A terrace provides an inviting place for outdoor dining, while the generous level lawn offers plenty of space for children to play. Established borders, mature planting, a greenhouse and a more secluded section beyond decorative trellis add further interest. At the far end, the garden is enclosed and backs directly onto the canal, creating a wonderfully peaceful waterside setting.
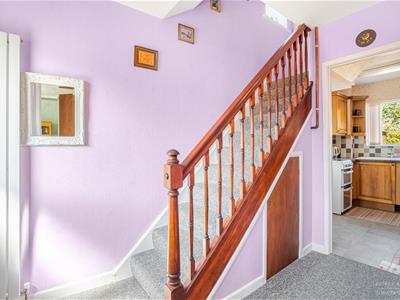
The entrance hall provides a welcoming introduction to the home, with stairs rising to the first floor, doors opening into the sitting room and kitchen, and a useful understairs storage cupboard.
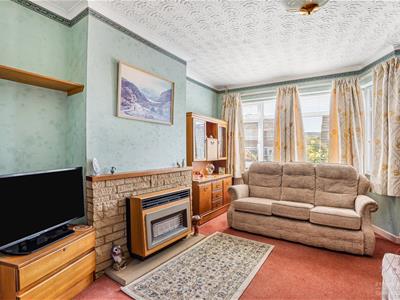
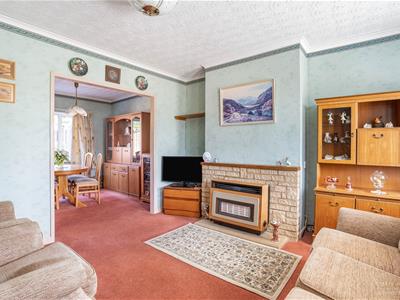
Positioned at the front of the property, the sitting room is a comfortable and well-proportioned reception space. A large bay window overlooks the front lawn, allowing a wealth of natural light to fill the room. There is ample space for sofas and additional freestanding furniture, while the chimney breast, with an inset gas fire, provides a traditional focal point. A wide opening leads naturally into the adjoining dining room, creating an easy flow between the two reception spaces.
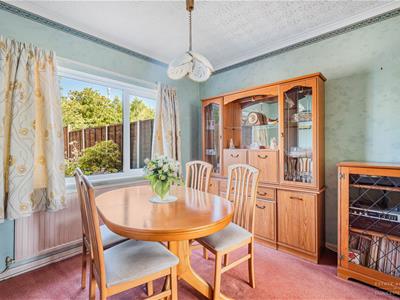
The dining room enjoys a pleasant outlook through a rear-facing window across the garden. With plenty of room for a family dining table, it provides a lovely setting for everyday meals and entertaining, while a door opens directly into the kitchen.
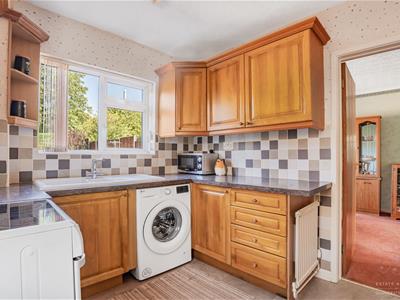
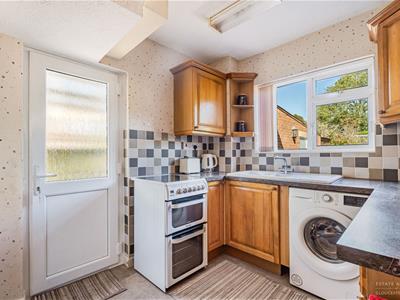
Positioned at the rear of the home, the fitted kitchen is arranged with a range of wood-effect wall and base units, complemented by granite effect work surfaces. A window overlooks the rear garden, making it an ideal place from which to watch children playing in the secure, level garden. There is space for freestanding appliances, while doors provide access back into the entrance hall and out to the side beneath the carport, from where the garden and garage can be reached.
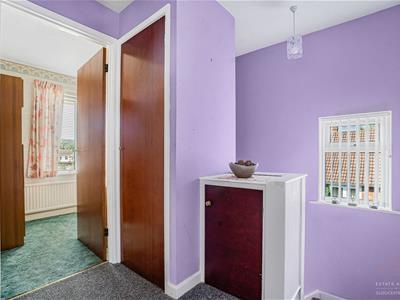
As the staircase rises, a side-facing window brings additional natural light into the hallway. The first-floor landing has doors opening to all three bedrooms and the family bathroom, together with a useful airing cupboard and access to the loft.
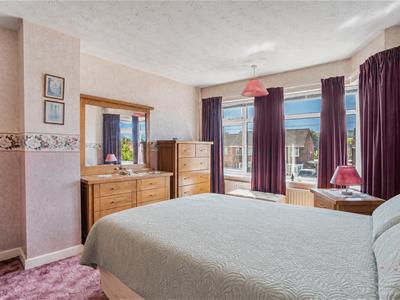
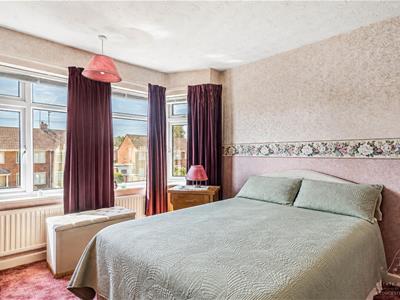
Bedroom one is a good-sized double room situated at the front of the property. A large window fills the room with natural light, looking across the rooftops with glimpses of Penn Woods beyond, while its generous proportions comfortably accommodate a double bed and freestanding bedroom furniture.
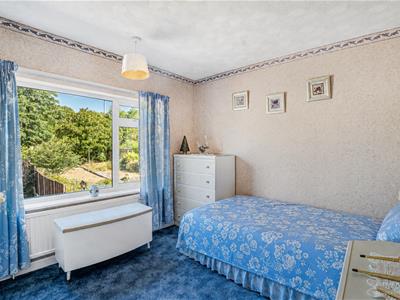
Bedroom two is another well-proportioned double bedroom, positioned at the rear of the house. Its large window enjoys a lovely outlook across the long rear garden, creating a bright and peaceful room with ample space for a double bed and additional furniture.
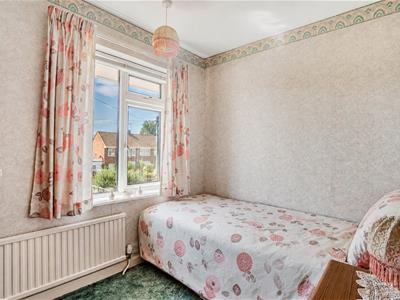
Also positioned at the front, bedroom three is a comfortable single room which would be equally well suited as a child’s bedroom, nursery or home office.
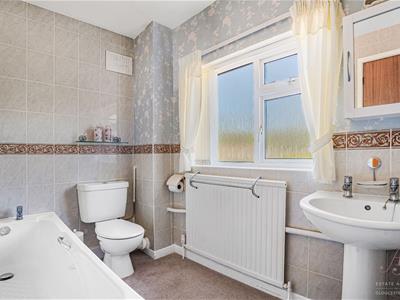
The accommodation is completed by the three-piece family bathroom, comprising a panelled bath, pedestal wash hand basin and WC. A mirrored cabinet above the basin provides useful storage, while an opaque rear-facing window allows natural light into the room while retaining privacy.
Although the property would now benefit from some updating, it has been exceptionally well cared for and provides a comfortable home with a practical, traditional layout and a wonderful sense of potential. VIEWERS MUST BE IN A POSITION TO PROCEED.
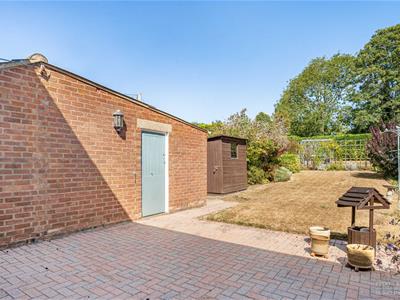
To the front, the driveway continues beneath the covered carport providing off road parking for at least three vehicles and leads to a detached brick-built garage. The garage has wooden double doors, a separate side entrance, power and a window to the rear, making it ideal for secure parking, storage or use as a practical workshop.
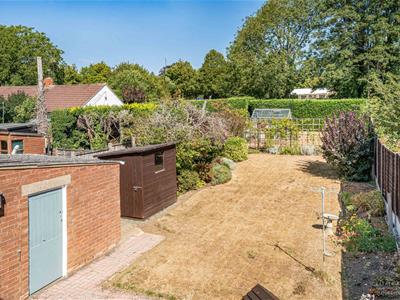
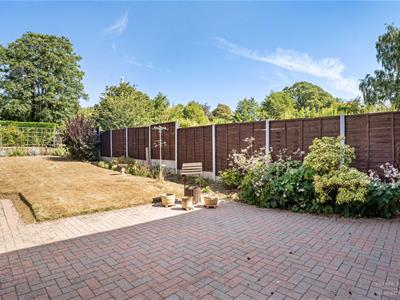
The rear garden is undoubtedly one of this home’s most special features. Extending an impressive distance from the house, it has been lovingly maintained and offers a wonderful sense of space, privacy and tranquillity.
Immediately outside the rear of the house is a paved terrace, providing an inviting place for garden furniture and space to sit, dine outside and enjoy the sunshine. Beyond the terrace, the main garden is laid predominantly to a generous, level lawn, bordered by established planting. This broad expanse of secure lawn provides plenty of room for children and pets to play, enjoy a game of football or simply make the most of the outdoors.
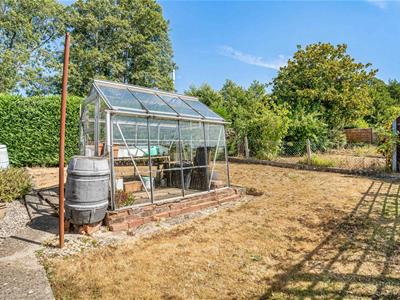
The rear section of the garden is separated by decorative trellis, creating a distinct and more secluded area. Here, a greenhouse will appeal to keen gardeners and those wishing to grow their own flowers, fruit or vegetables. The thoughtful division gives the garden a lovely sense of discovery while retaining its impressive depth.
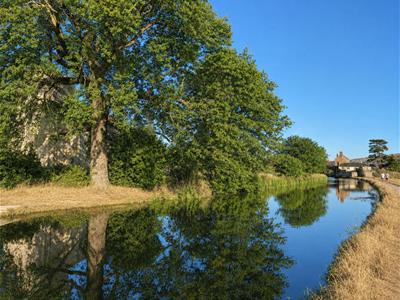
At the far end, the garden backs directly onto the canal, providing a wonderfully peaceful atmosphere.
With its long-standing family history, generous plot, practical accommodation and exceptional canal-side garden, this is a home filled with warmth and possibility. It presents a rare opportunity for its next owners to create a home tailored to their own tastes while preserving everything that makes its setting so special.
Bridgend is one of the most popular areas of the town and well placed for Stonehouse town centre, where a range of everyday amenities can be found, including shops, cafés, pubs, takeaways, supermarket facilities, a library, doctors’ surgeries and dentists. The area is also served by local schools, including primary schooling, Maidenhill School and Wycliffe College. Popular Italian restaurant La Campagna and Indian restaurant Zaika, are well loved and bring in customers from out of town.
For commuters, Stonehouse railway station offers useful rail connections towards Stroud, Gloucester, Cheltenham, Swindon and London Paddington, while the A419 provides convenient access towards Stroud, Cirencester, the A38 and M5 motorway.
The surrounding area is well suited to those who enjoy the outdoors, with nearby access to the Stroudwater Canal, local footpaths and the mainline train station linking Stonehouse and Stroud. This makes the location a practical choice for day-to-day living, commuting and enjoying the local countryside.
Energy Efficiency and Environmental Impact

Although these particulars are thought to be materially correct their accuracy cannot be guaranteed and they do not form part of any contract.
Property data and search facilities supplied by www.vebra.com