Reid & McGlade Property Group
52 Church Street
Flint
Flintshire
CH6 5AE
Windsor Drive, Flint
Offers Over £189,950 Sold (STC)
2 Bedroom House - Semi-Detached
- SEMI DETACHED HOUSE
- POPULAR RESIDENTIAL AREA
- GOOD SIZED ACCOMMODATION
- 2 DOUBLE BEDROOMS AND LOFT ROOM
- OPEN PLAN KITCHEN DINER
- FAMILY BATHROOM
- LOUNGE, DINING AREA
- VIEIWNG ADVISED
- NO ONWARD CHAIN
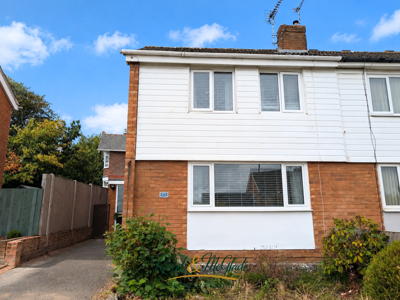
We are delighted to offer for sale this extended three-bedroom semi-detached home, situated within the popular residential area of Cornist in Flint and ideally positioned within a short walk of the highly regarded Cornist Park Primary School.
Offering versatile accommodation arranged over three floors, the property has been extended to the ground floor and provides a great opportunity for buyers looking for a home they can update and personalise to their own taste.
The accommodation in brief comprises an entrance hall/utility space, spacious kitchen/dining room, comfortable lounge providing an excellent family and entertaining space.
To the first floor are two double bedrooms, a family bathroom together with access to the second floor, where the converted loft room provides additional flexible accommodation suitable for a variety of uses.
Externally, the property is approached via off-road parking, with a lawned front garden complemented by established stocked borders. To the rear is an enclosed split-level garden, incorporating a paved patio area ideal for outdoor seating and a further lawned garden, enclosed by timber fence panelling.
With its popular Cornist location, extended accommodation, off-road parking and flexible three-storey layout, this property offers plenty of potential for a buyer looking to put their own stamp on their next home.
Viewing is recommended to appreciate the space and versatility on offer.
Accommodation Comprises:
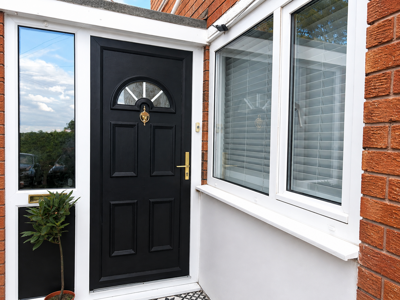
Upvc double glazed composite door with glazed panel opens to:
Entrance/ Utility Area
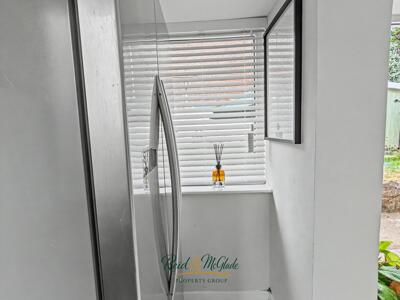 7'3 x 4'4Upvc double glazed windows to the side and rear elevation, vinyl flooring archway into:
Kitchen/Dining Room:
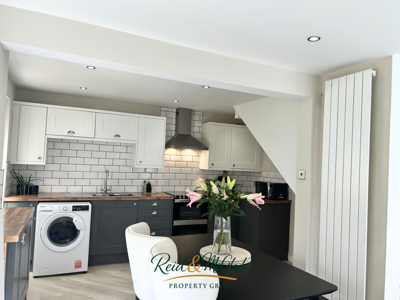
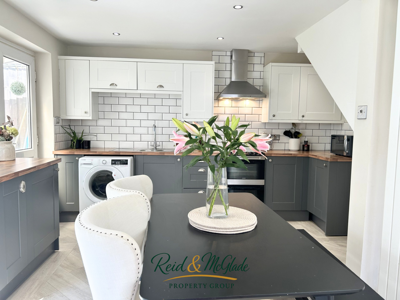
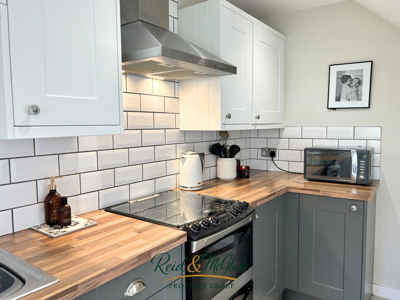
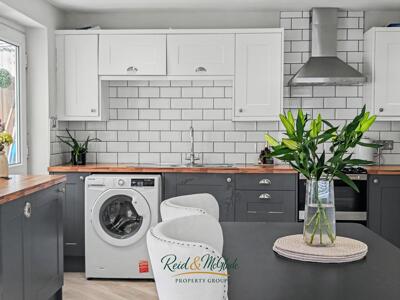 16'7 x 12'6A well presented open-plan kitchen and dining space with a contemporary finish. The kitchen is fitted with a range of contrasting white wall units and dark base units complemented by wood effect work surfaces and white metro splashback tiling. Void and plumbing for washing machine, space for free standing cooker with stainless steel extractor fan over, stainless steel one and a half bowl sink with mixer tap over, single panelled radiator, understairs storage cupboard. Double glazed upvc window to the rear and door into rear porch.
The dining space creates a practical space for family living, with French doors opening out into the rear garden, vinyl flooring through, vertical contemporary radiator and recessed spotlights and a upvc double glazed window to the side elevation and the staircase leading to the first floor accommodation.
Lounge:
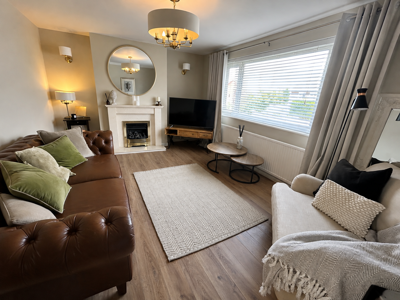
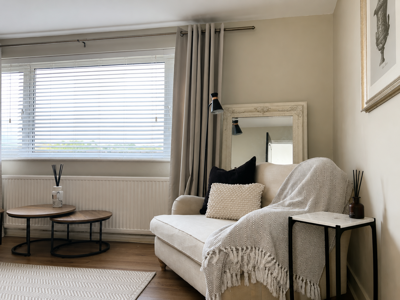
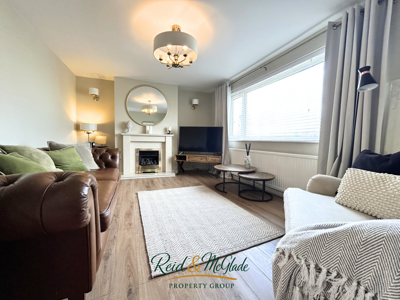 16'2 x 11'2A bright and comfortable reception room with a large UPVC double-glazed window to the front elevation providing an abundance of natural light. Feature living flame gas fire with marble surround and hearth provides an attractive focal point, complemented by wood-effect laminate flooring, wall light points and a single panelled radiator.
First Floor Accommodation
Landing:
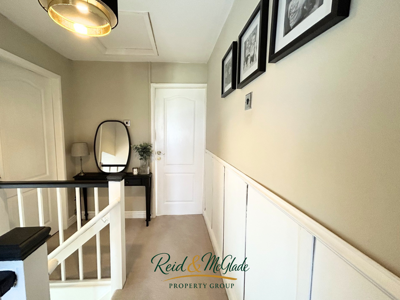 Spacious panelled landing with loft access hatch and doors into:
Bedroom One:
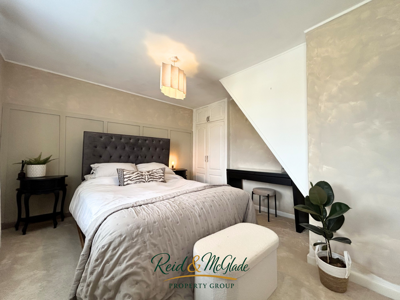
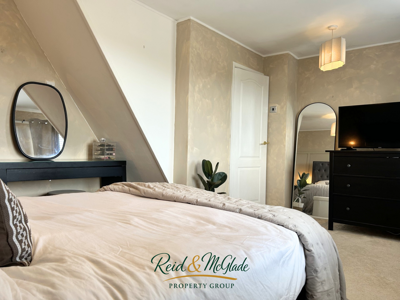
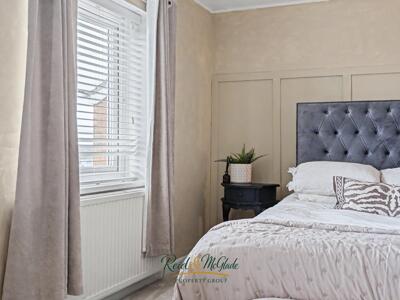 16'2 x 11'1Spacious master bedroom with neutral decor, carpet flooring and decorative wall panelling. Featuring two upvc double glazed windows to the front elevation providing good natural lighting, and having fitted wardrobe space for ample storage, single panelled radiator and carpet flooring.
Bedroom Two:
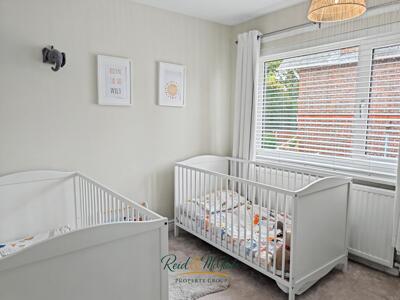
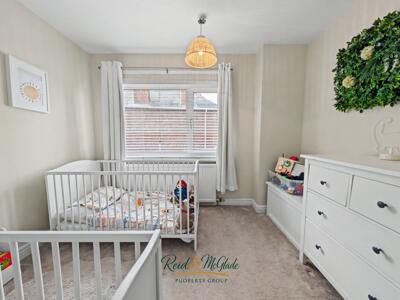 9'4 x 9'3A further double bedroom offering ample storage with having built in storage housing the gas central heating boiler, carpet flooring, upvc double glazed window to the rear elevation.
Family Bathroom:
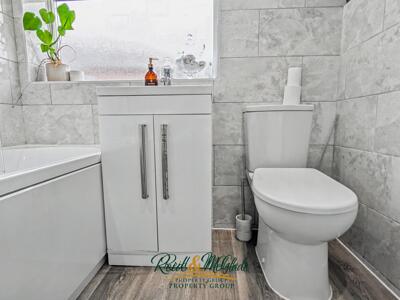
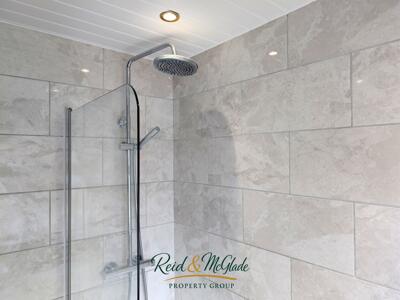
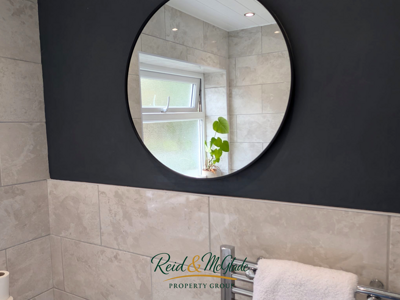
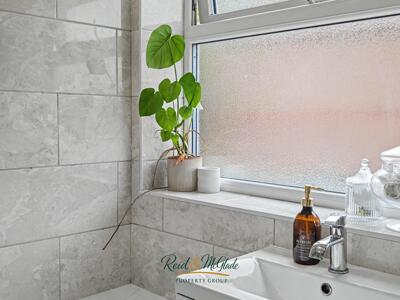 6'3 x 5'5Three piece suite comprising a panelled bath mixer tap, and an overhead thermostatic shower over with glass shower screen and fully tiled walls surrounding, wash hand basin with mixer tap over set in vanity unit and low level flush w.c. The bathroom also has a upvc frosted double glazed window to the rear elevation, recessed spotlights, vinyl flooring and wall mounted towel rail.
Loft Room:
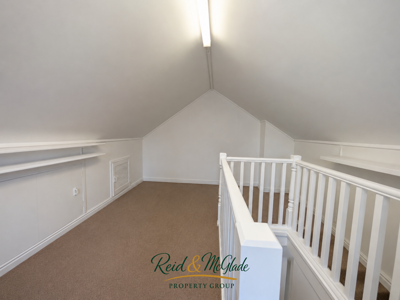 16'4 x 11'8A door from the landing leads to a stair case which provides access to the loft room, which has a upvc double glazed window to the side elevation, storage cupboards, carpet flooring and lighting.
Outside:
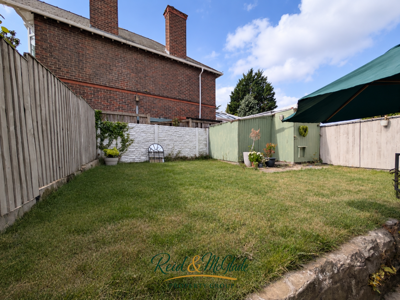 Approaching the property there is a drive way providing off road parking and a lawned front garden, a gate provides access into the rear garden.
The garden to the rear is split level with mainly laid to lawn and a patio area perfect for outdoor dining and entertaining.
Disclaimer
These particulars are intended as a guide only and do not form part of any offer or contract. Whilst every effort has been made to ensure the accuracy of the information provided, Reid & McGlade Property Group cannot guarantee its completeness or accuracy and accepts no liability for any errors or omissions.
All measurements, floor plans, photographs and descriptions are provided for illustrative purposes only and should not be relied upon as statements of fact. Prospective purchasers are advised to satisfy themselves as to the accuracy of all information through inspection, survey or other appropriate means.
Any appliances, services, systems or equipment referred to within these particulars have not necessarily been tested and no warranty is given as to their condition, suitability or working order.
No employee or representative of Reid & McGlade Property Group has the authority to make or give any representation or warranty in respect of the property other than those confirmed in writing by the seller's legal representatives.
Making An Offer
MAKE AN OFFER – ARRANGE AN APPOINTMENT
If you are interested in purchasing this property, please contact our office to arrange an appointment with a member of our team.
As part of our commitment to our sellers, all prospective purchasers are required to confirm their financial position and ability to proceed before an offer can be formally submitted.
This process helps ensure that offers are presented from proceedable buyers and allows us to progress sales as efficiently as possible.
Please note that delays in arranging your appointment may result in another buyer securing the property. We therefore recommend contacting us at the earliest opportunity to avoid disappointment or unnecessary survey and legal cost
Mortgage Advice
INDEPENDENT MORTGAGE & PROTECTION ADVICE
We work closely with an independent financial adviser who can provide access to a wide range of mortgage and protection products from across the market, helping you find a solution tailored to your individual circumstances.
Whether you are a first-time buyer, moving home, remortgaging or investing in property, expert advice can save you time and help you navigate the mortgage process with confidence.
For more information or to arrange an appointment, either in our office or from the comfort of your own home, please contact us on 01352 762300.
Important Notice
YOUR HOME MAY BE REPOSSESSED IF YOU DO NOT KEEP UP REPAYMENTS ON A MORTGAGE OR ANY OTHER DEBT SECURED ON IT.
Opening Hours
OFFICE OPENING HOURS
Spring & Summer Hours
(1st February – 31st October)
Monday – Friday: 9:00am – 5:30pm
Saturday: 9:00am – 4:00pm
Autumn & Winter Hours
(1st November – 31st January)
Monday – Friday: 9:00am – 5:00pm
Saturday: 9:00am – 4:00pm
Viewings outside of office hours may be available by prior appointment.
To Arrange A Viewing
Strictly by prior appointment through Reid & McGlade Property Group.
To arrange a viewing, please call 01352 762300 or email your availability, contact details and buying position to:
sales@reidandmcglade.com
Please note that all viewings are undertaken at the viewer's own risk. Reid & McGlade Property Group accepts no liability for any loss, damage or injury incurred whilst attending the property.
Energy Efficiency and Environmental Impact

Although these particulars are thought to be materially correct their accuracy cannot be guaranteed and they do not form part of any contract.
Property data and search facilities supplied by www.vebra.com