
Aspire Estate Agents (Aspire Agency LLP T/A)
Tel: 01268 777400
Fax: 01268 773107
227 High Road
Benfleet
Essex
SS7 5HZ
Arundel Road, Thundersley, Benfleet, Essex, SS
Offers over £450,000
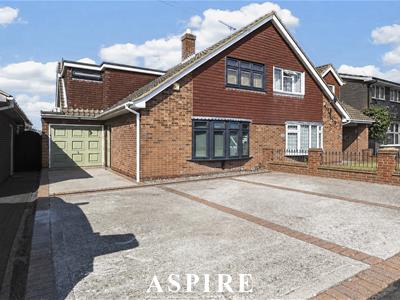


3 Bedroom House - Semi-Detached
- Thoughtfully Extended Three-Bedroom Semi-Detached Home
- Deceptively Spacious Family Accommodation
- Separate Front Living Room
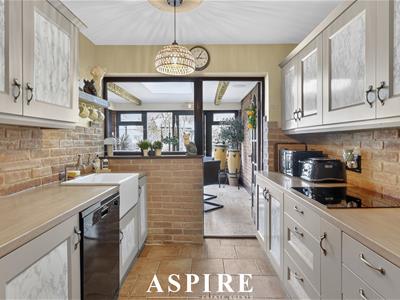
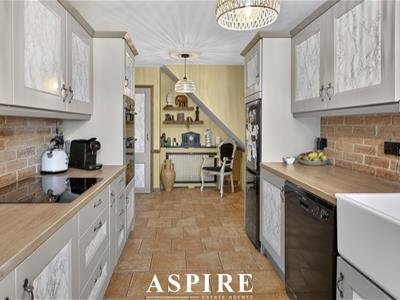
- Kitchen Leading Through to Dining Room
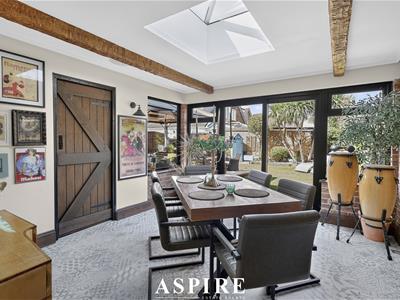
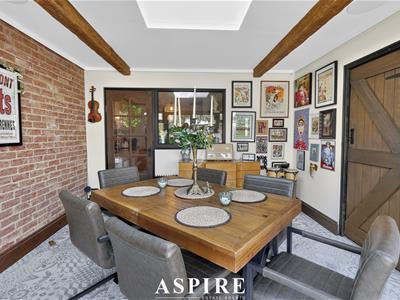
- Additional Rear Living / Dining Space
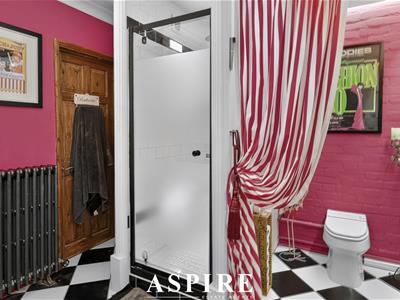
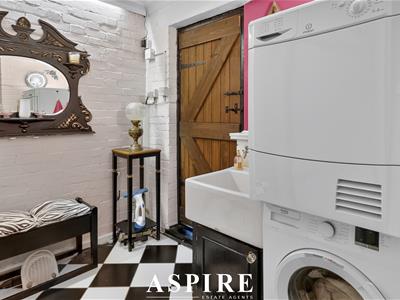
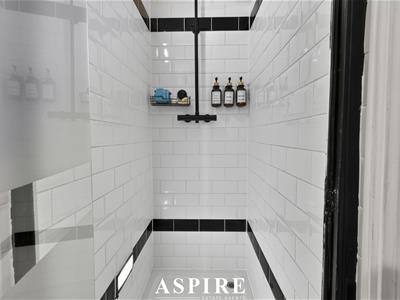
- Ground-Floor Shower Room / Utility
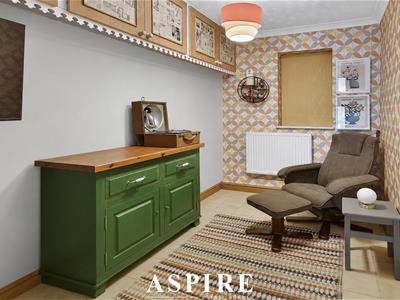
- Dedicated Home Office
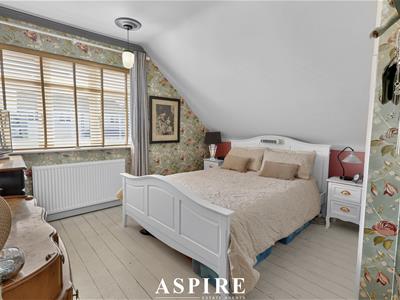
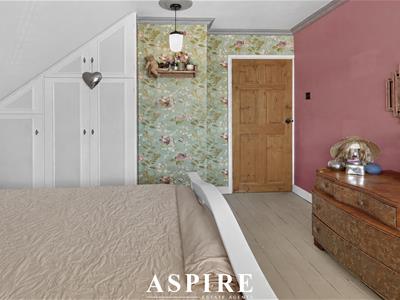
- Three Well-Proportioned Bedrooms
- First-Floor Bathroom
- Approx. 1,360 Sq Ft Including Garage
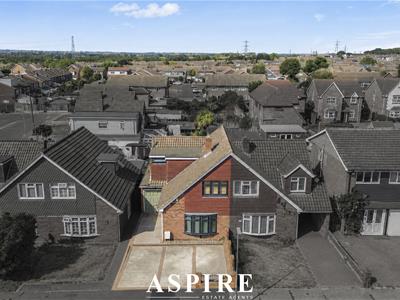
Aspire are pleased to present this thoughtfully extended three-bedroom semi-detached home, offering an impressive and versatile layout perfectly suited to modern family life.
The property has been cleverly enhanced to create far more space than first meets the eye, with multiple reception areas, a dedicated home office, a shower room/utility and excellent ground-floor flexibility.
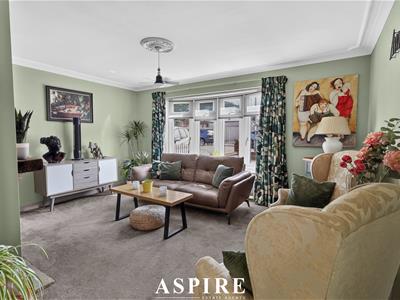
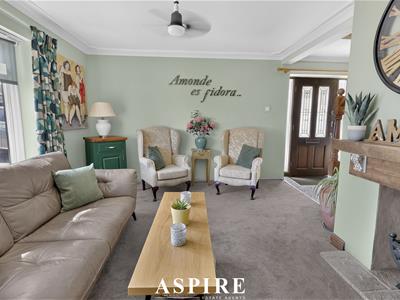
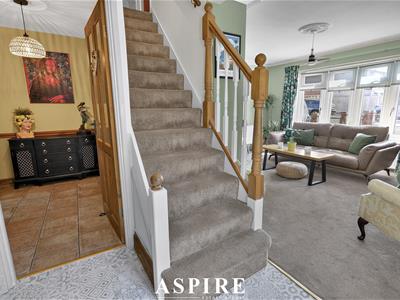
A welcoming entrance leads into the front living room, providing a comfortable space to relax. The kitchen remains in its original position and leads through to a separate dining room, creating a practical and well-connected layout for everyday family life.
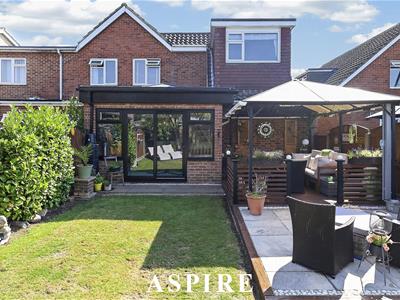
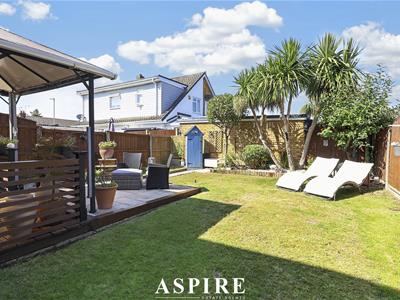
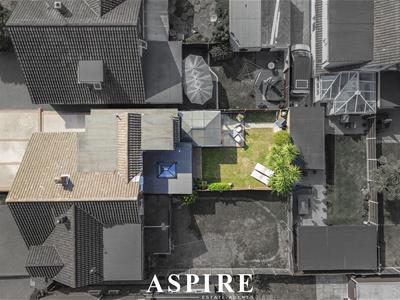
Beyond this, the rear extension provides an additional living/dining space, giving the home a real sense of depth and versatility. With direct access towards the garden, this area works brilliantly for entertaining, family gatherings or simply having a second space to spread out.
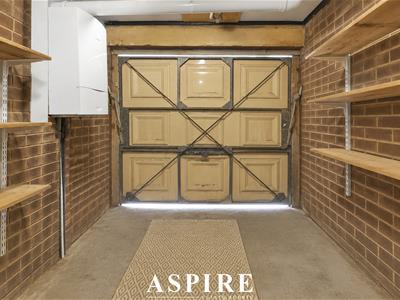
A separate ground-floor office provides an ideal work-from-home setup, while the shower room/utility adds useful practicality for busy households. The integral garage offers further storage and flexibility.
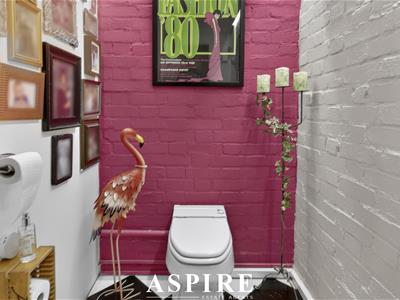
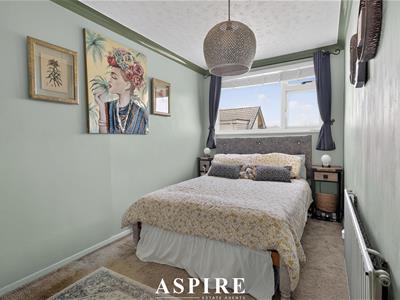
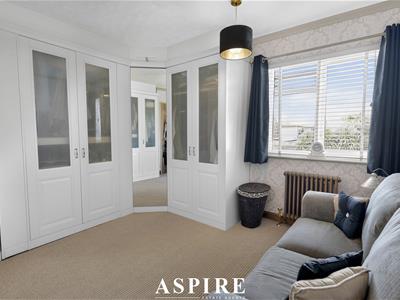
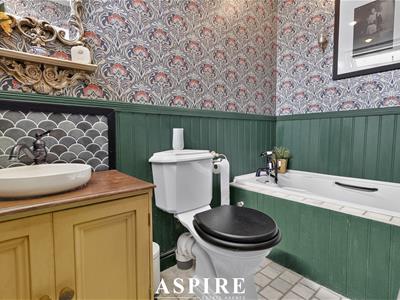
Upstairs, the property provides three well-proportioned bedrooms alongside a striking bathroom, making the layout particularly well suited to families.
With approximately 1,363 sq ft of accommodation including the garage, the property offers an excellent sense of space throughout while retaining the convenience and character of a traditional semi-detached home.
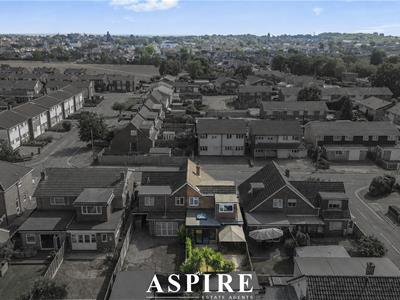
Positioned within a popular Benfleet location, Arundel Road is well placed for local schools, shops, transport links and everyday amenities.
Thoughtfully extended, deceptively spacious and incredibly versatile, this is a home that needs to be viewed internally to fully appreciate just how much it has to offer.
Lounge – 4.553m x 3.631m (14'11" x 11'11")
Entrance Hall – 1.697m x 1.951m (5'7" x 6'5")
Office – 3.359m x 1.945m (11'0" x 6'5")
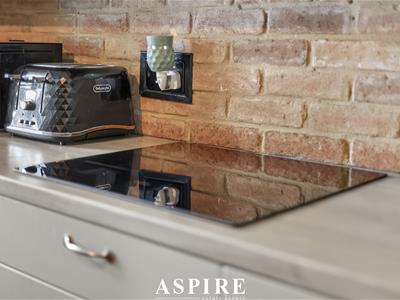
Kitchen – 5.155m x 2.533m (16'11" x 8'4")
Conservatory / Dining Room – 3.749m x 3.538m (12'4" x 11'7")
Shower Room / Utility Room – 3.083m x 2.842m (10'1" x 9'4")
Garage – 3.588m x 2.162m (11'9" x 7'1")
Bedroom One – 3.621m x 3.383m (11'11" x 11'1")
Bedroom Two – 3.484m x 3.640m (11'5" x 11'11")
Bedroom Three – 3.816m x 2.354m (12'6" x 7'9")
Bathroom – 1.527m x 2.422m (5'0" x 7'11")
Although these particulars are thought to be materially correct their accuracy cannot be guaranteed and they do not form part of any contract.
Property data and search facilities supplied by www.vebra.com