
A Wilson Estates Ltd
Tel: 0161 303 0778
122 Mottram Road
Stalybridge
SK15 2QU
Towns View, Stalybridge
Offers Over £200,000 Under Offer
3 Bedroom House - Mid Terrace
- Three Bedroom Mid Terrace Home
- Five Minute Walk To Stalybridge Town Centre
- Tucked Away Row Of Just Six Properties
- Communal Residents Parking
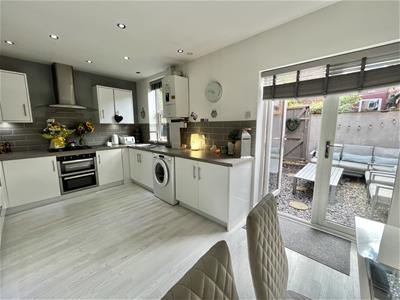
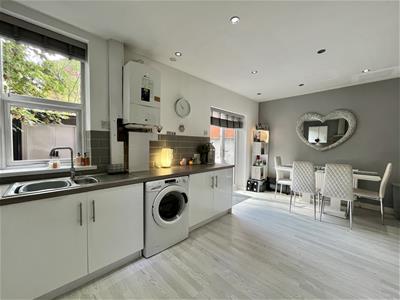
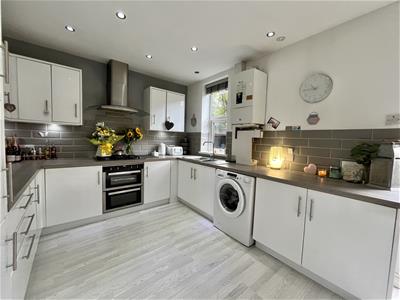
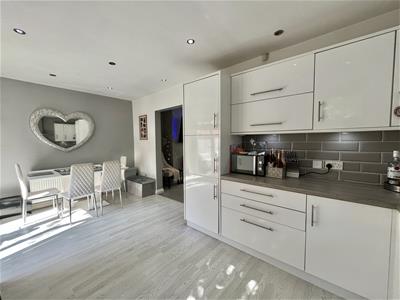
- Modern Kitchen Diner With Garden Access
- Front And Rear Gardens
- Two Good Sized Double Bedrooms
- Versatile Third Bedroom Ideal For Home Office Or Nursery
- Modern Family Bathroom
- Viewing Highly Recommended!
Towns View is one of those rare streets that most people drive past each day without even knowing it exists. Incredibly well connected and just a five minute walk from Stalybridge town centre, yet tucked away from the hustle and bustle, this well presented three bedroom terrace home is one that we think will tick a lot of boxes.
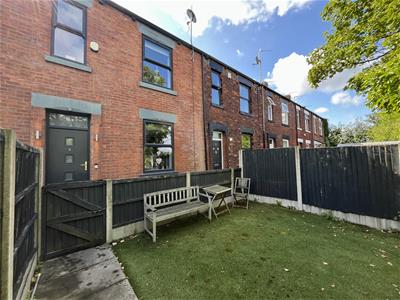
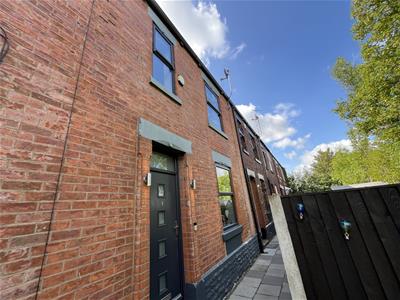
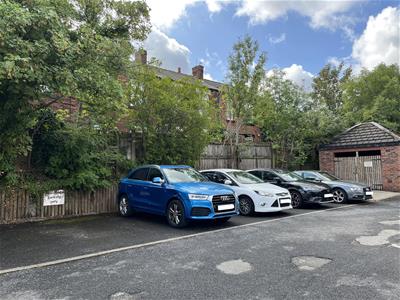
Located just off the bottom of Warrington Street, there is a communal residents parking area providing space for parking. The property is one of only six terraces in the row, giving it a lovely tucked away feel, and is accessed via a pedestrian walkway.
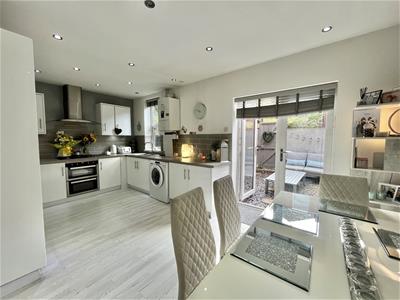
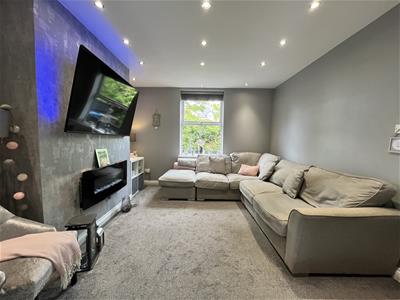
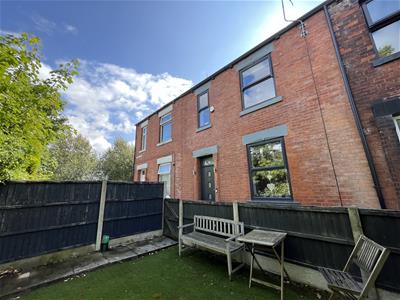
As you arrive, a neat front garden with artificial lawn provides a low maintenance welcome. Step inside and the entrance hallway has stairs rising to the first floor, with the lounge positioned to the front. A cosy space for relaxing in the evenings, the lounge opens through to what is undoubtedly the heart of the home, a modern kitchen diner with double doors leading directly out to the private enclosed rear garden.
Head upstairs and you will find two good sized double bedrooms, along with a third bedroom which would make an ideal nursery, dressing room or home office. A modern family bathroom completes the accommodation.
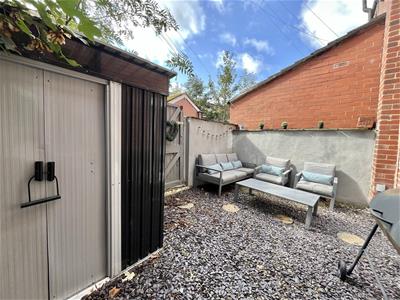
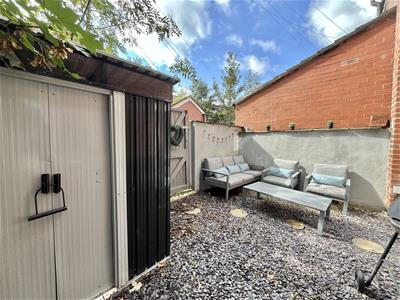
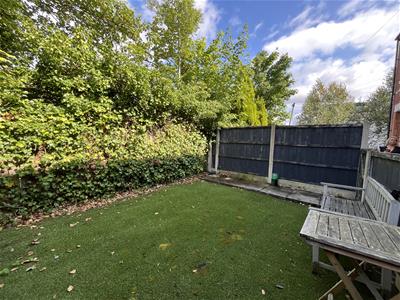
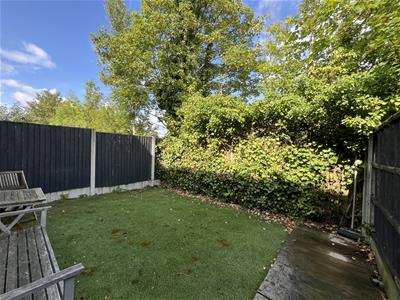
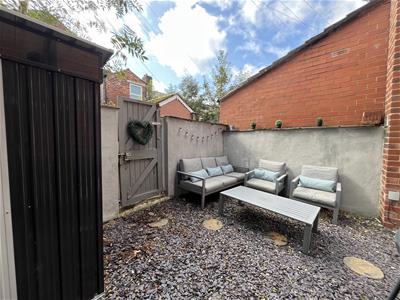
Outside, the front and rear gardens give you plenty of opportunity to enjoy the sunshine throughout the day, with the rear garden providing a private space to sit out, entertain or simply enjoy a quiet morning coffee.
Then there is the location! Stalybridge town centre is just a five minute walk away, with independent retailers, local produce, gift shops, bars, cafés and bistros all close by. Stalybridge railway station is also within easy reach, providing regular services into Manchester and beyond, whilst the M67 and M60 motorway networks are easily accessible for those commuting by road.
For anyone who enjoys getting outdoors, the property is also ideally placed at the foot of the Pennines, with plenty of green space and countryside on the doorstep. From reservoir walks and bridleways to moorland routes and the popular climb up to Wild Bank, there are plenty of ways to escape into the great outdoors without having to travel far.
Entrance Hall
2.23m x 1.55m (7'4" x 5'1")Stairs to first floor. Under stairs storage. Ceiling light. Radiator. Door to:
Lounge
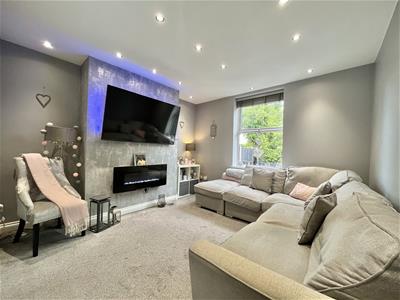 3.91m x 3.71m (12'10" x 12'2")Fitted carpet. Window to front elevation. Downlights to ceiling. Double radiator. Open plan to:
Kitchen/Dining Room
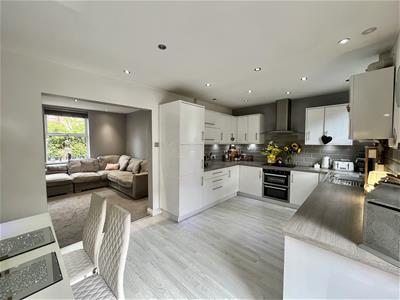 3.05m x 5.41m (10'0" x 17'9")Fitted with matching range of base and eye level white gloss units with co ordinating worktops over. Double electric oven with five gas hob and extractor over. 1 1/2 bowl stainless steel sink with mixer tap. Plumbed for automatic washing machine. Wall mounted Combi boiler. Window to rear elevation. Double doors to rear leading out to rear yard area. Double radiator. Downlights to ceiling.
Stairs and Landing
2.82m x 1.91m (9'3" x 6'3")Doors to all bedrooms and bathroom. Double radiator. Downlights to ceiling.
Bedroom One
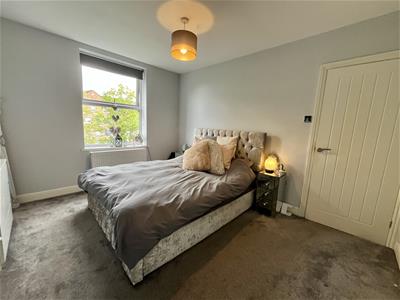
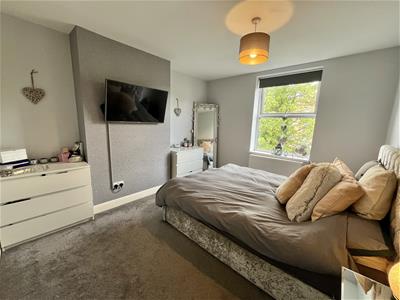 3.76m x 3.35m (12'4" x 11'0")Fitted carpet. Window to front elevation. Ceiling light. Double radiator. door to:
Bedroom Two
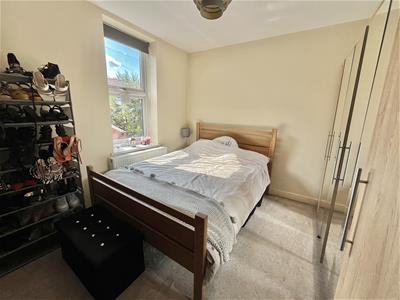 3.05m x 3.35m (10'0" x 11'0")Window to rear, Fitted carpet. Window rear elevation. Ceiling light. Double radiator. door to:
Bedroom Three
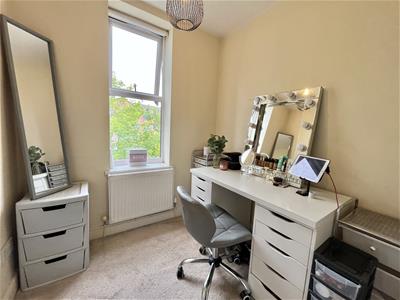 1.98m x 1.98m (6'6" x 6'6")Window to front, Window to front elevation. Ceiling light. Double radiator. Loft hatch providing access up to loft space. door to:
Bathroom
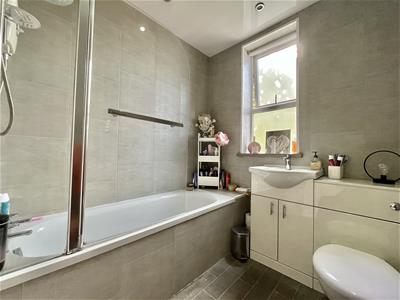 2.06m x 1.91m (6'9" x 6'3")Fitted with white three-piece sweets comprising of panel bath with glass shower screen and electric shower over, hidden system WC, and vanity unit with wash hand basin insect. Window Toria elevation. Chrome heated towel rail. Panelled walls and ceiling. Downlights to ceiling. Extractor. window to rear, heated towel rail, door to:
Outside and Gardens
Additional Information
Tenure: Freehold
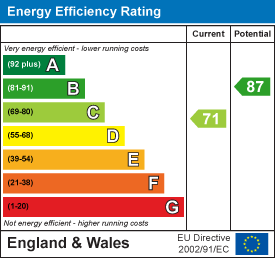
EPC Rating: C
Council Tax Band: A
Energy Efficiency and Environmental Impact
Although these particulars are thought to be materially correct their accuracy cannot be guaranteed and they do not form part of any contract.
Property data and search facilities supplied by www.vebra.com