
353 Green Lane
Seven Kings
Ilford
Essex
IG3 9TH
Chadwell Heath Lane, RM6 4YH
£600,000
5 Bedroom House - Semi-Detached
- EPC - TBC
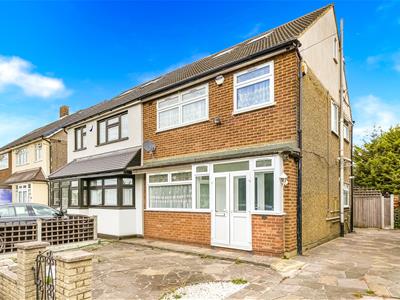
- FIVE BEDROOM HOUSE
- THREE RECEPTION AREAS
- POTENTIAL FOR FURTHER EXTENSIONS
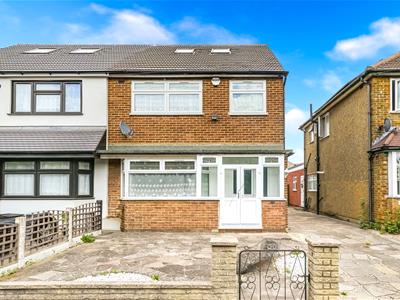
- OFF STREET PARKING
- THREE BATHROOMS
- SIDE ACCESS TO GARDEN
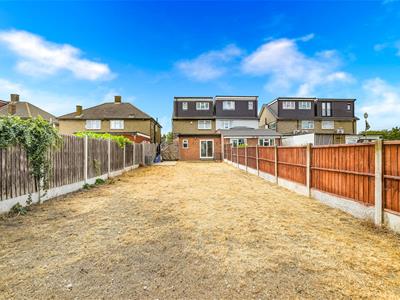
- POTENTIAL FOR GARAGE IN THE GARDEN
- DOUBLE GLAZED WINDOWS
- GAS CENTRAL HEATING
Nestled in the desirable area of Chadwell Heath Lane, RM6 4YH, this impressive semi-detached house offers a perfect blend of space and comfort for modern family living. With five generously sized bedrooms, this property provides ample room for both relaxation and privacy, making it an ideal home for larger families or those who enjoy hosting guests.
The house boasts three well-appointed reception rooms, allowing for versatile living spaces that can be tailored to your needs. Whether you envision a cosy family lounge, a formal dining area, or a vibrant playroom, the possibilities are endless. The layout is designed to promote both togetherness and personal space, ensuring that everyone can find their own nook within the home.
With three bathrooms, morning routines will be a breeze, alleviating the usual congestion often found in family homes. Each bathroom is thoughtfully designed, providing convenience and comfort for all residents and visitors alike.
Parking is made easy with space for two vehicles, a valuable feature in this bustling area. The property is well-positioned, offering easy access to local amenities, schools, and transport links, making it a practical choice for those commuting or seeking a vibrant community atmosphere.
In summary, this semi-detached house on Chadwell Heath Lane is a remarkable opportunity for anyone seeking a spacious and adaptable family home in a convenient location. With its generous bedrooms, multiple reception areas, and ample parking, it is sure to meet the needs of modern living. Do not miss the chance to make this wonderful property your own.
ENTRANCE PORCH
Double glazed.
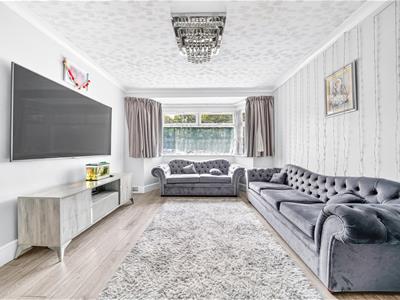
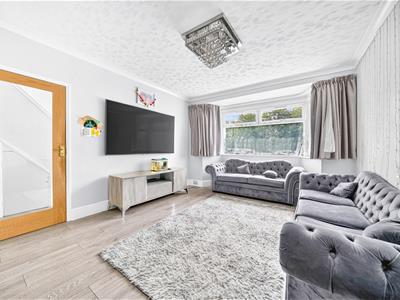
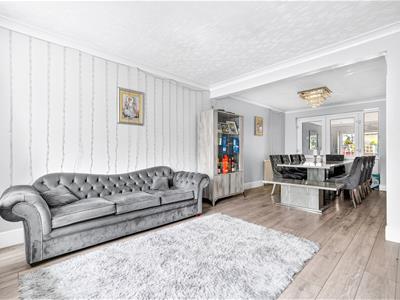
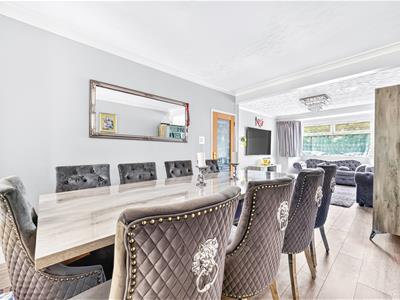
RECEPTION ONE AREA - Through lounge
4.56m into bay x 3.61m (14'11" into bay x 11'10")Double glazed bay window to front. Laminate flooring. Radiator. Open to dining area.
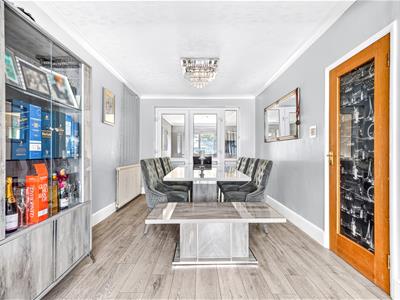
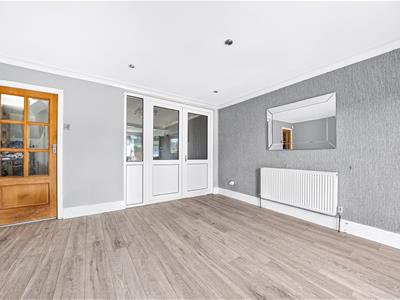
DINING AREA - Through lounge
4.07m x 2.95m (13'4" x 9'8")Laminate flooring. Radiator. Door to kitchen and reception three. Open plan to reception one area.
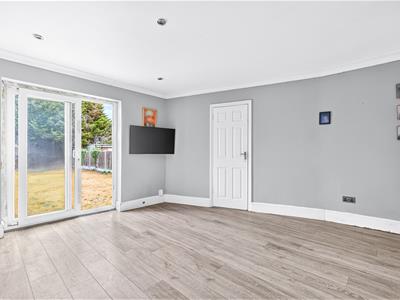
RECEPTION THREE
3.94m x 4.08m max (12'11" x 13'4" max)Double glazed patio door to garden. Laminate flooring. Radiator. Door to kitchen, ground floor shower room and dining area.
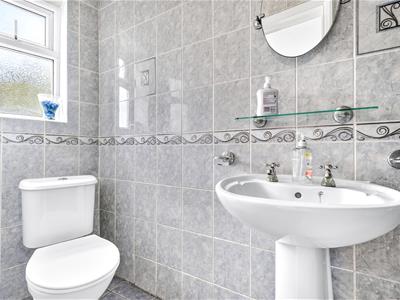
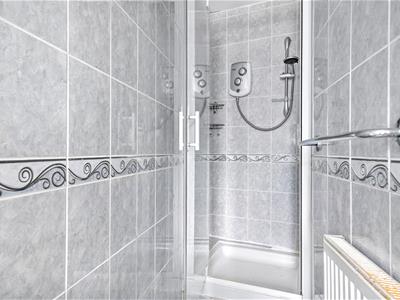
GROUND FLOOR SHOWER ROOM
3.94m x 0.87m (12'11" x 2'10")Shower unit. Wash hand basin. Low level toilet. Tiled floor to ceiling. Radiator. Double glazed window to rear.
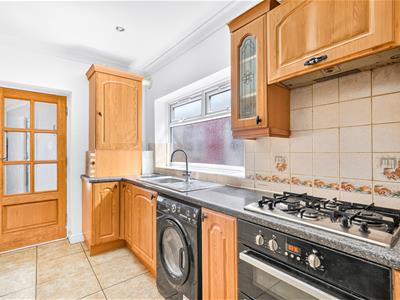
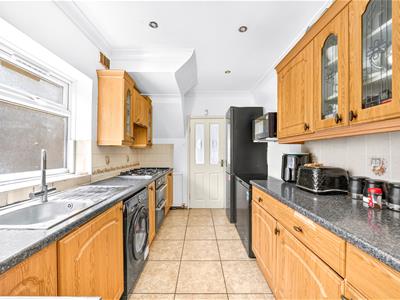
KITCHEN
3.91m x 2.35m (12'9" x 7'8")Range of wall and base units. Gas hob. Double oven. Sink. Space for fridge-freezer and washing machine. Double glazed to side. Door to dining area and reception three.
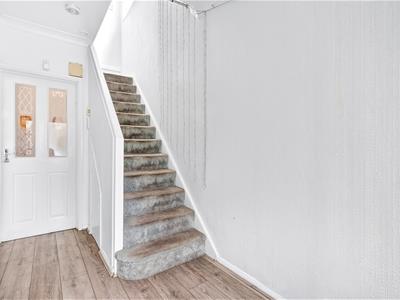
STAIRS TO FIRST FLOOR
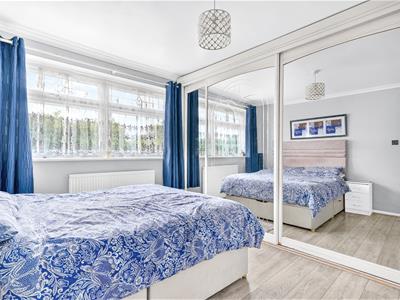
BEDROOM ONE
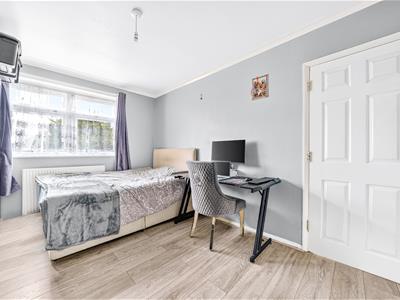
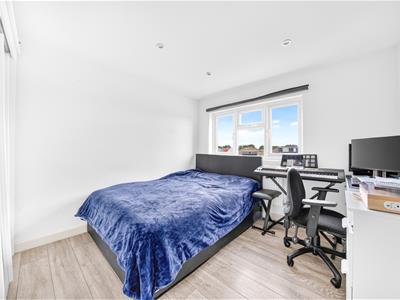
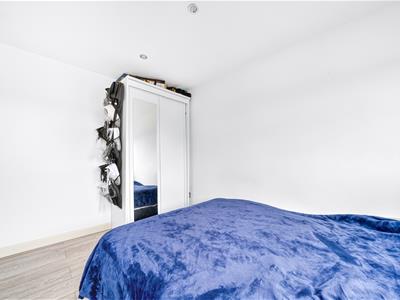
3.76m x 3.38m (12'4" x 11'1" )Double glazed window to front. Laminate flooring. Radiator. Fitted wardrobes.
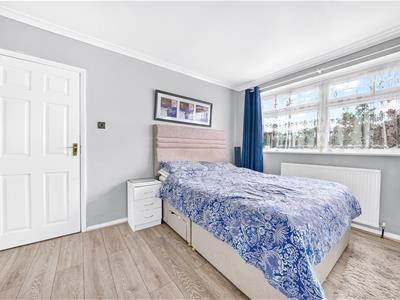
BEDROOM TWO
3.94m x 3.02m (12'11" x 9'10")Double glazed window to rear. Laminate flooring. Radiator.
BEDROOM THREE
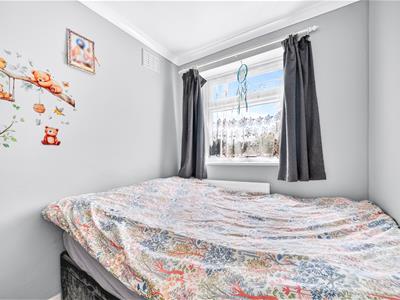
2.42m x 1.96m (7'11" x 6'5")Double glazed window to front. Laminate flooring. Radiator.
FRIST FLOOR BATHROOM
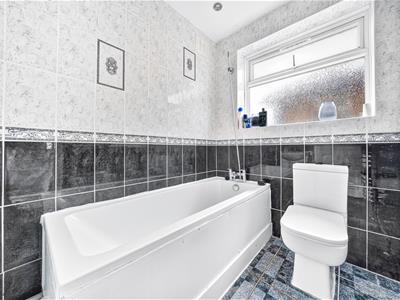
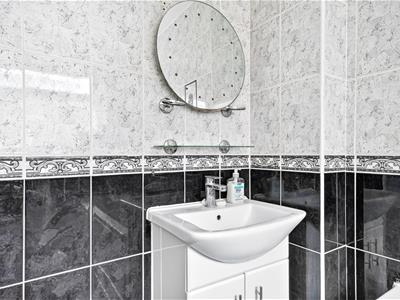
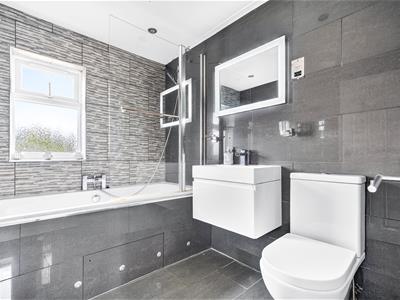
2.31m x 1.63m (7'6" x 5'4")Panel bath. Wash hand basin. Towel heater. Tiled floor to ceiling. Double glazed window to side.
FIRST FLOOR WC
1.34m x 0.74m (4'4" x 2'5")Low level toilet. Wash hand basin. Tiled floor to ceiling. Double glazed window to side.
STAIRS TO SECOND FLOOR
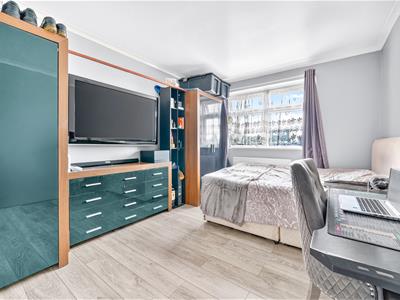
BEDROOM FOUR
3.35m x 2.94m (10'11" x 9'7")Double glazed window to rear. Laminate flooring. Radiator.
BEDROOM FIVE
3.77m x 2.68m (12'4" x 8'9")Double glazed velux windows. Laminate flooring. Radiator. Eaves storage.
SECOND FLOOR BATHROOM
2.29m x 1.78m (7'6" x 5'10")Panel bath. Low level toilet. Wash hand basin. Tiled floor to ceiling. Towel heater. Double glazed to rear.
EXTERIOR
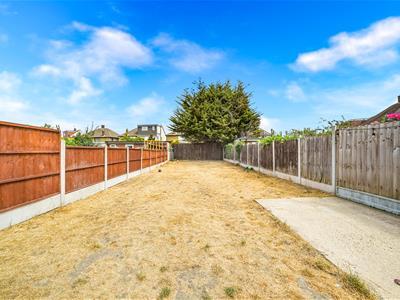
Front - Off street parking for 2 cars. Shared driveway to garden. Potential to put garage in the garden.
Rear - Paved rear. Laid lawn.
AGENTS NOTE
No service or appliances have been tested by Sandra Davidson Estate Agents.
Client Money Protection
We are members of the Propertymark Client Money Protection (CMP) Scheme.
Our Client Money Protection certificate is available upon request or it can be found on our website: https://www.sandradavidson.com/
Redress
We hold independent redress with The Property Ombudsman
Although these particulars are thought to be materially correct their accuracy cannot be guaranteed and they do not form part of any contract.
Property data and search facilities supplied by www.vebra.com