
Rush Witt & Wilson - Tenterden
Tel: 01580 762927
Fax: 01580 764570
94 High Street
Tenterden
Kent
TN30 6JB
Kingsgate Lane, Wittersham, Tenterden
£850,000 Sold (STC)
5 Bedroom House - Detached
- 360° HDR VIRTUAL TOUR
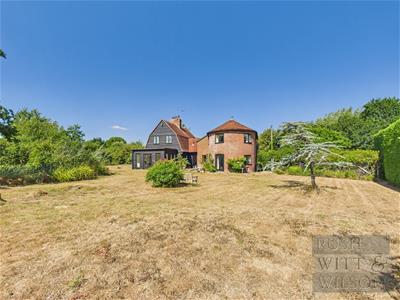
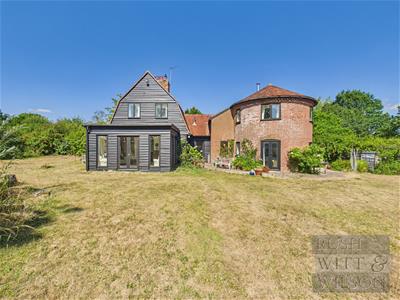
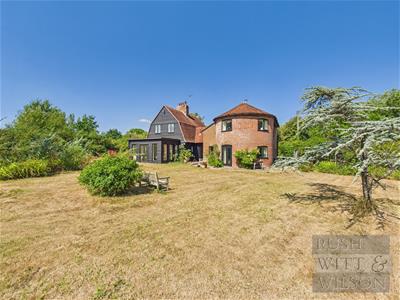
- Most Attractive Detached Converted Twin Oast
- Five Bedrooms via Two Individual Staircases
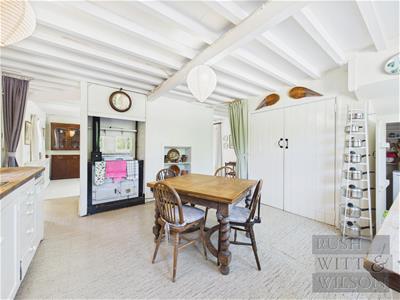
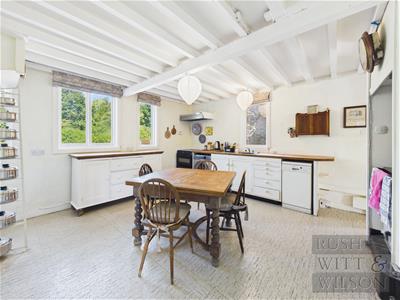
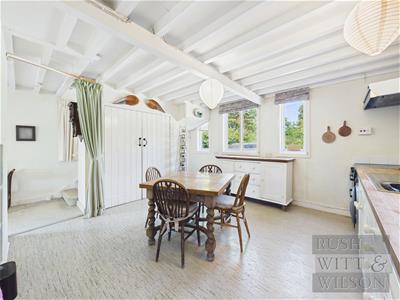
- Kitchen/Breakfast/Dining Room
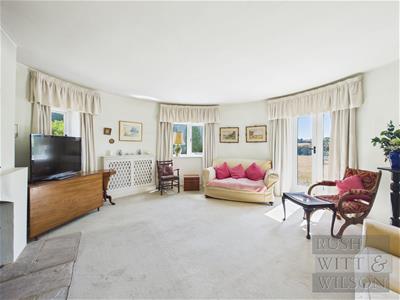

- Living Room & Further Reception Room
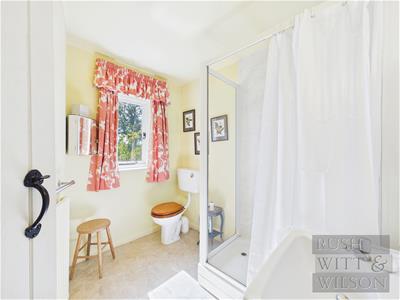
- Two Bathrooms & One Shower Room
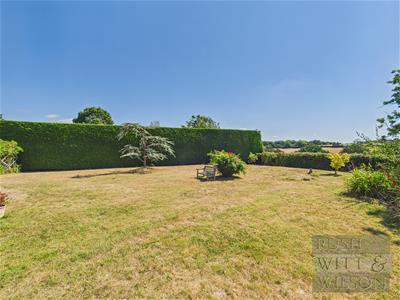
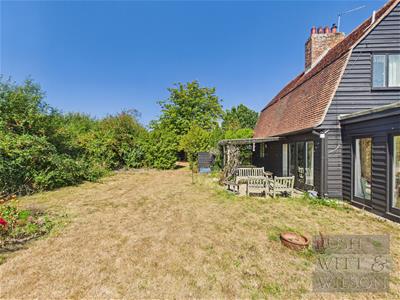
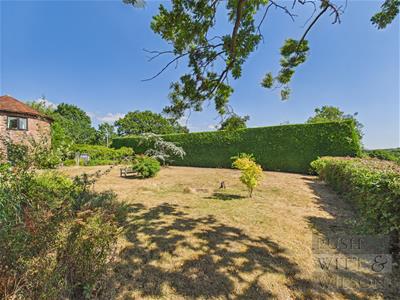
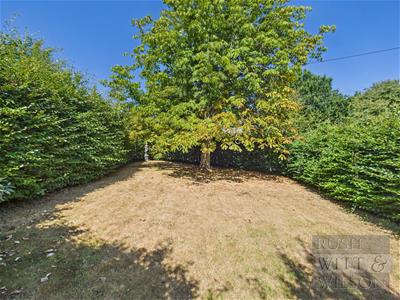
- Good Sized Established Rear Garden
- Chain Free
- COUNCIL TAX BAND - TBA
- EPC - TBA
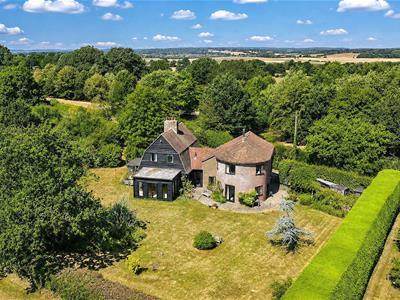
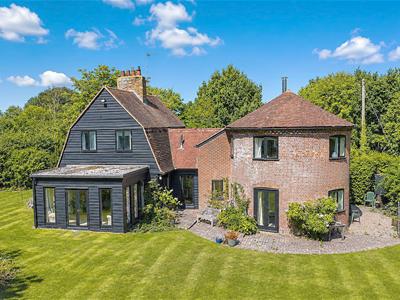
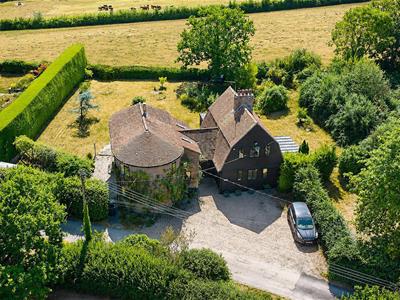
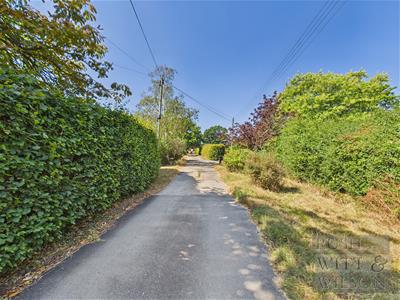
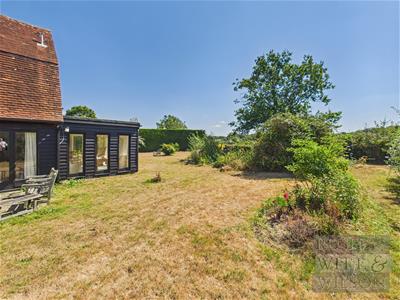
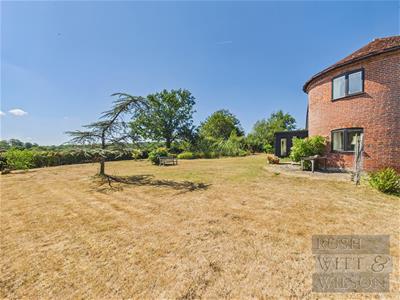
Rush Witt & Wilson are pleased to offer this most attractive detached converted twin oast with adjoining black clad cottage sitting in generous gardens believed to measure 0.53 of an acre (tbv) occupying a truly idyllic lane location on the edge of Wittersham village.
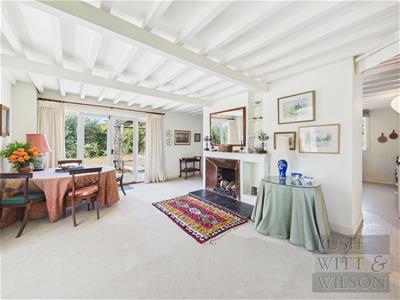
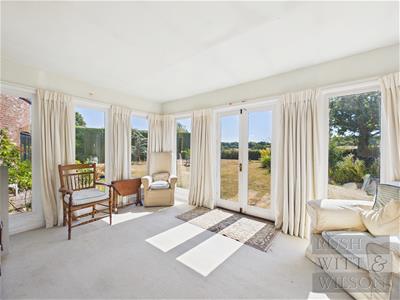
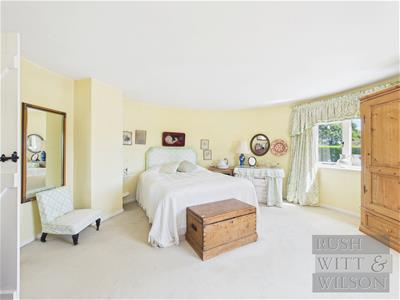
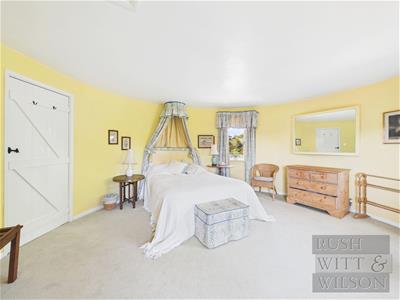
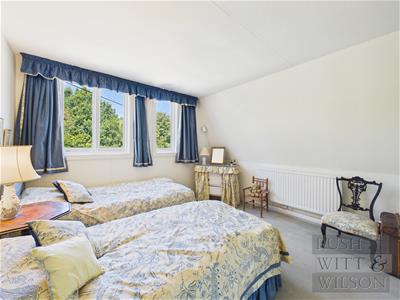
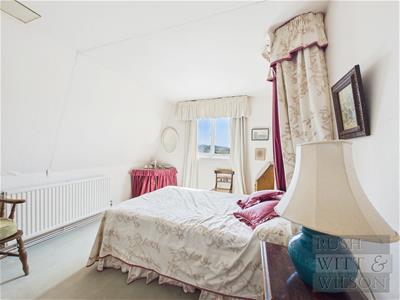
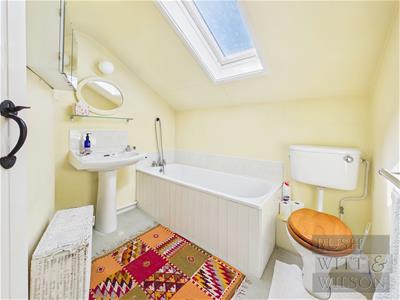
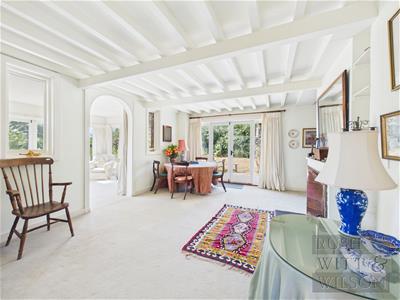
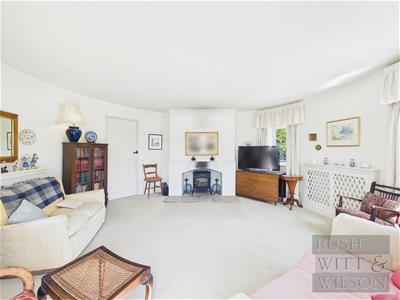
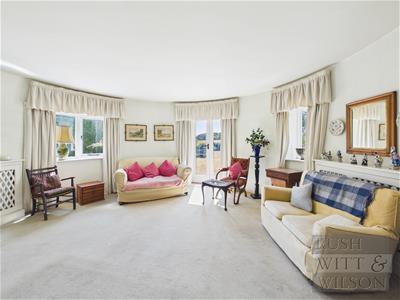
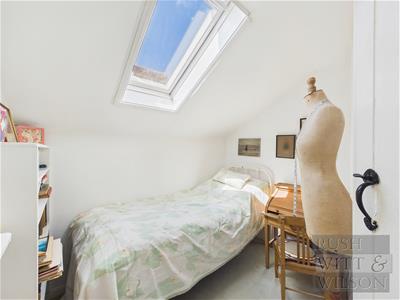
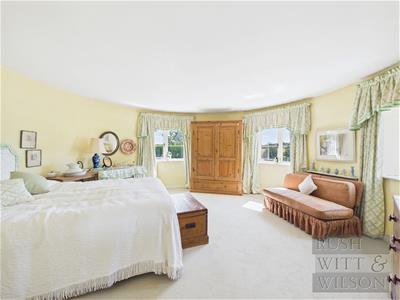
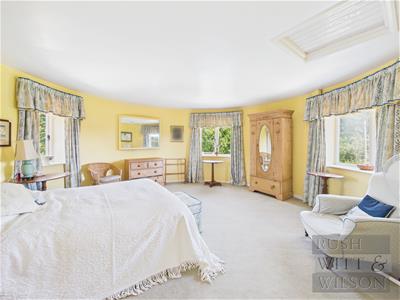
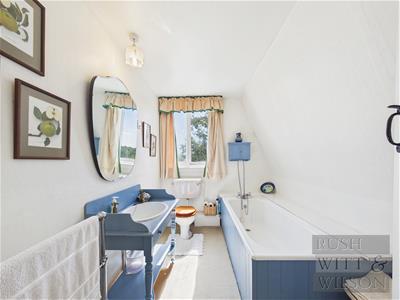
The well-proportioned and versatile accommodation is arranged over two floors and comprises of an entrance hallway, kitchen/breakfast room, dining room with adjoining sunroom, shower room, living room forming part of one roundel with feature fireplace and further reception room with adjoining boiler room on the ground floor. The first floor is accessed via two independent staircases and offers a bathroom, shower room and five bedrooms, two of which are incorporated into the roundels.
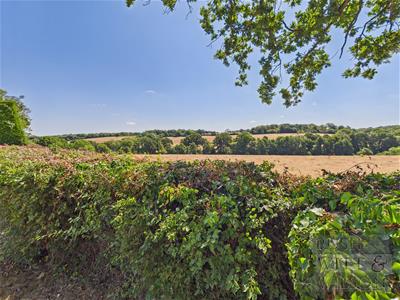
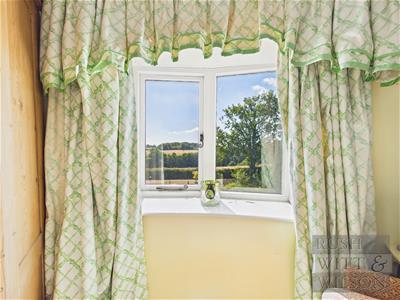
Outside the property benefits from good sized established gardens to the rear enjoying stunning rural views, the gardens are predominately laid to lawn with a wildlife pond and pergola covered seating area to one side offering a perfect space and outside entraining, to the front is a generous gravelled driveway providing off road parking for a number of vehicles.
There is an opportunity to enhance the property by undertaking improvement works through-out. Being one of just six properties located along this highly sought after private lane, we would advise early inspection to fully appreciate the merits of this unique and special home and its simply stunning rural setting. Offered to the market CHAIN FREE. To arrange a viewing please call our Tenterden branch on 01580 762927.
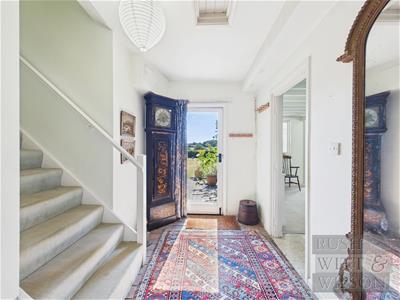
Entrance Hallway
1.45m x 1.09m (4'9 x 3'7)
Hallway
1.45m x 1.09m (4'9 x 3'7 )
Kitchen/Breakfast/Dining Room
5.64m x 8.46m (18'6 x 27'9 )
Sun Room
4.47m x 3.33m (14'8 x 10'11 )
Bathroom
1.52m x 2.29m (5' x 7'6 )
Hallway
1.45m x 2.26m (4'9 x 7'5 )
Living Room
5.13m x 4.32m (16'10 x 14'2 )
Further Reception Room
5.08m x 3.12m (16'8 x 10'3 )
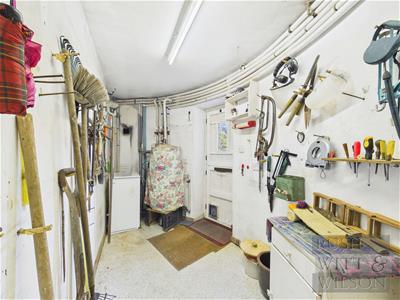
Boiler Room
4.72m x 1.63m (15'6 x 5'4 )
First Floor
Landing
0.81m x 4.45m (2'8 x 14'7 )
Bathroom
2.03m x 3.00m (6'8 x 9'10 )
Bedroom
3.45m x 3.91m (11'4 x 12'10 )
Bedroom
3.02m x 3.91m (9'11 x 12'10 )
Landing
1.47m x 2.06m (4'10 x 6'9 )
Bedroom
5.18m x 4.70m (17' x 15'5 )
Bathroom
1.83m x 2.29m (6' x 7'6 )
Bedroom
5.11m x 5.11m (16'9 x 16'9 )
Bedroom
1.57m x 2.29m (5'2 x 7'6 )
Agents Note
Council Tax Band - F
Please note the property is on private drainage.
Fixtures and fittings: A list of the fitted carpets, curtains, light fittings and other items fixed to the property which are included in the sale (or may be available by separate negotiation) will be provided by the Seller's Solicitors.
Important Notice:
1. Particulars: These particulars are not an offer or contract, nor part of one. You should not rely on statements by Rush, Witt & Wilson in the particulars or by word of mouth or in writing ("information") as being factually accurate about the property, its condition or its value. Neither Rush, Witt & Wilson nor any joint agent has any authority to make any representations about the property, and accordingly any information given is entirely without responsibility on the part of the agents, seller(s) or lessor(s).
2. Photos, Videos etc: The photographs, property videos and virtual viewings etc. show only certain parts of the property as they appeared at the time they were taken. Areas, measurements and distances given are approximate only.
3. Regulations etc: Any reference to alterations to, or use of, any part of the property does not mean that any necessary planning, building regulations or other consent has been obtained. A buyer or lessee must find out by inspection or in other ways that these matters have been properly dealt with and that all information is correct.
4. VAT: The VAT position relating to the property may change without notice.
5. To find out how we process Personal Data, please refer to our Group Privacy Statement and other notices at https://rushwittwilson.co.uk/privacy-policy
Energy Efficiency and Environmental Impact

Although these particulars are thought to be materially correct their accuracy cannot be guaranteed and they do not form part of any contract.
Property data and search facilities supplied by www.vebra.com