
39 Havelock Road
Hastings
East Sussex
TN34 1BE
Tenterden Rise, Hastings
£419,950 Price
4 Bedroom House - Detached
- Detached Family Home
- Downstairs WC
- 24ft Lounge-Diner
- Kitchen with Breakfast Room/ Study
- Conservatory
- Four Bedrooms
- Two Garages
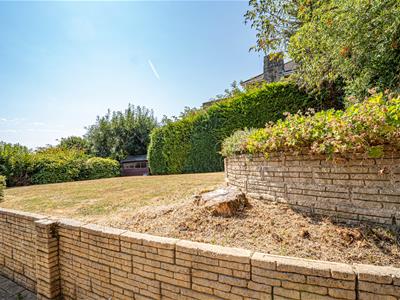
- Private Rear Garden
- Lean To/ Storage Area
- CHAIN FREE
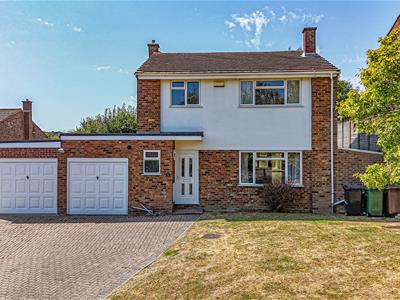
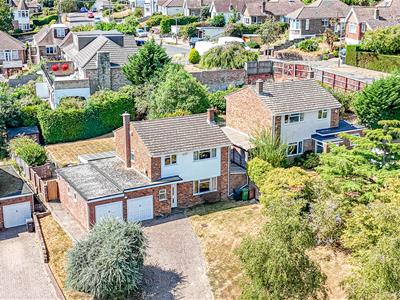
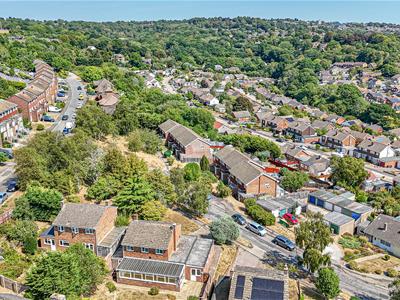
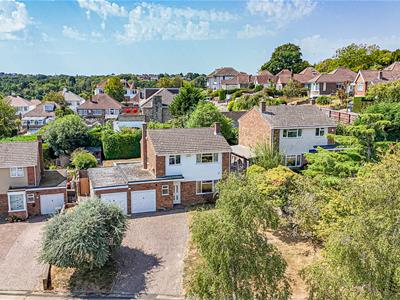
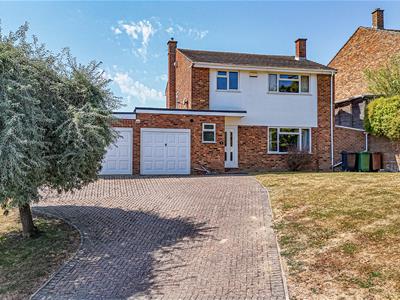
PCM Estate Agents welcome to the market a fantastic opportunity to acquire this CHAIN FREE, DETACHED FOUR BEDROOM FAMILY HOME with ADJOINING GARAGE'S and a LOVELY LANDSCAPED GARDEN. The property is approached via a block paved drive providing OFF ROAD PARKING for multiple vehicles and has gas fired central heating and double glazing.
Whilst the property is IN NEED OF MODERNISATION, the property offers potential for the new owners to put their own personality into and to add further value.
The single garage has potential for conversion into a further bedroom (subject to the necessary planning consents) and provides access to a second Tandem Garage, with power connected and provides space for two vehicles. There is also a shed in the garden which has light and power connected.
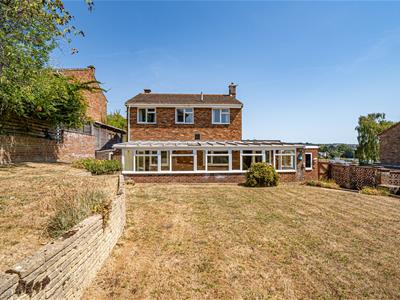
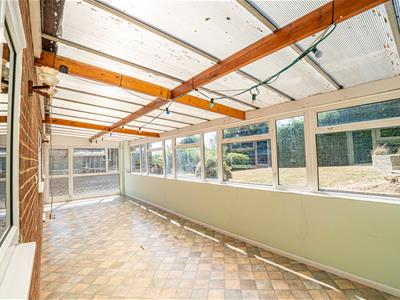
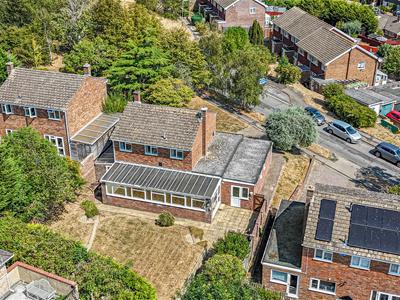
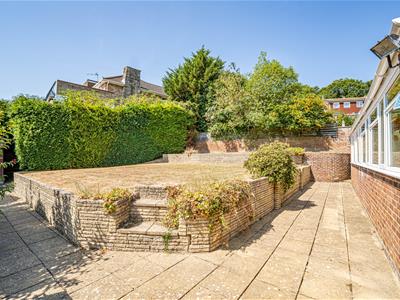
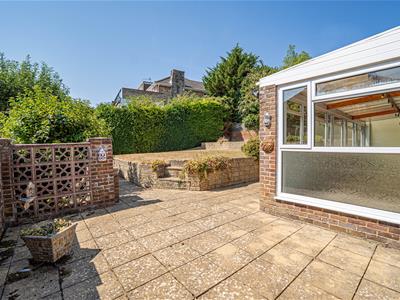
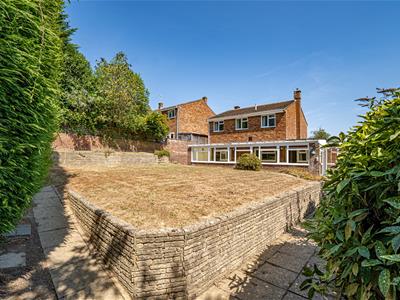
Accommodation is arranged over two floors comprising a welcoming entrance hall, DOWNSTAIRS WC, DUAL ASPECT LOUNGE-DINER, kitchen with archway to BREAKFAST ROOM/ STUDY and a LARGE 31FT CONSERVATORY with views and access to the garden. In addition, upstairs there are FOUR BEDROOMS and a bathroom. The REAR GARDEN is a lovely feature with a stone patio abutting the property, enjoying plenty of afternoon and evening sunshine, whilst being arranged over sympathetic terraces. There is a good sized section of lawn ideal for families with children to play and a patio area. The garden also provides access to a 25ft LEAN TO which would make a fantastic workshop if power were to be connected.
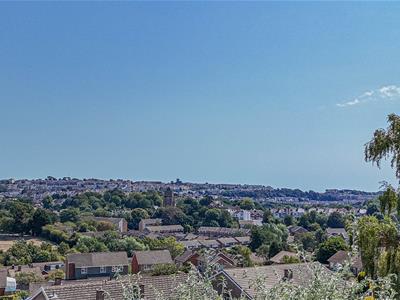
Conveniently positioned on this sought-after road within the wider Blacklands region of Hastings, close to popular schooling establishments, Alexandra Park and bus routes.
Viewing comes highly recommended, please call the owners agents now to book your appointment.
DOUBLE GLAZED FRONT DOOR
Opening to:
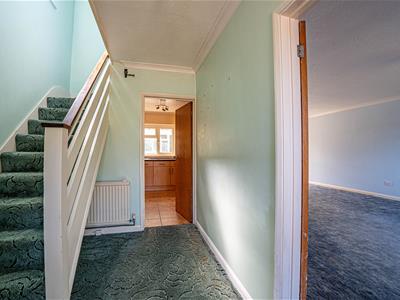
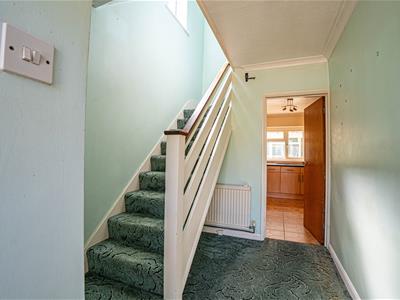
WELCOMING ENTRANCE HALL
Stairs rising to upper floor accommodation, under stairs recessed area, double radiator, doors to:
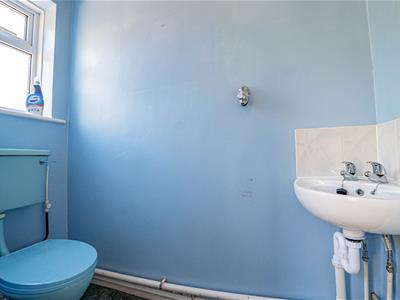
DOWNSTAIRS WC
Low level wc, wall mounted wash hand basin with tiled splashbacks, double glazed pattern glass window to front aspect.
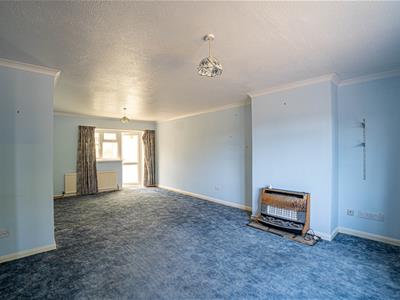
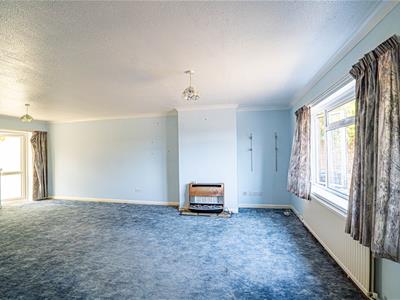
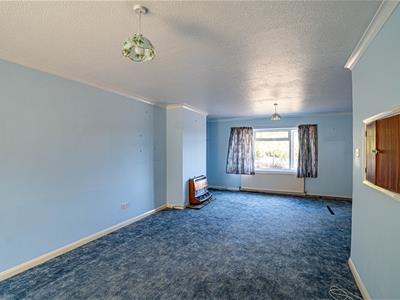
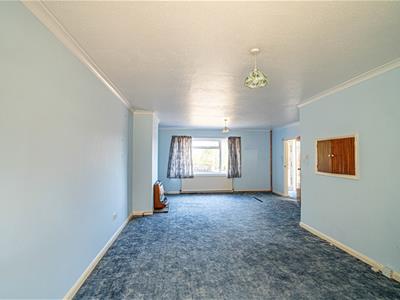
LOUNGE-DINER
24'2 x 15'7 narrowing to 11'5 (7.37m x 4.75m narrowing to 3.48m)
Dual aspect with double glazed window to front aspect having pleasant views over the front garden, double glazed window and door to rear aspect overlooking and providing access to the conservatory, two radiators, gas fire, coving to ceiling, television point.
KITCHEN
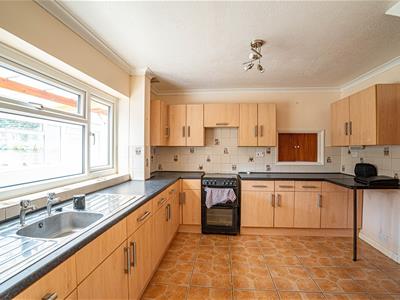
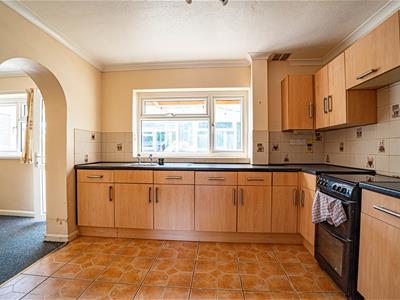
3.53m x 3.38m (11'7 x 11'1)Part tiled walls, tiled flooring, radiator, fitted with a matching range of eye and base level cupboards and drawers with worksurfaces over, double drainer stainless steel sink, space for gas cooker, radiator, pantry style cupboard, space for fridge freezer, double glazed window to rear aspect overlooking the conservatory, archway through to:
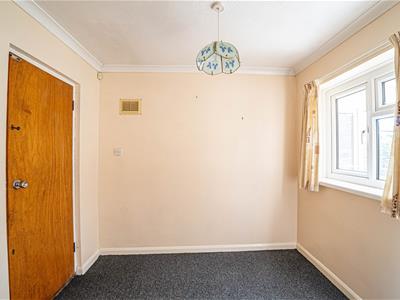
BREAKFAST ROOM/ STUDY
2.79m x 2.36m (9'2 x 7'9)Coving to ceiling, double glazed window and door to rear aspect overlooking and providing access to the conservatory, door to double garages.
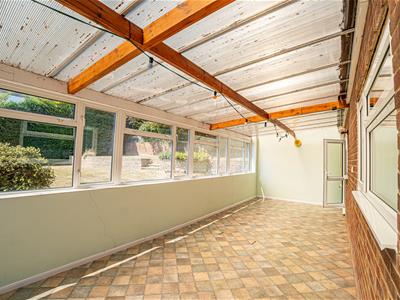
CONSERVATORY
9.45m x 2.82m (31' x 9'3)Part brick construction with polycarbonate roof, double glazed windows to rear and side aspect with views onto the garden, door providing access to the garden.
FIRST FLOOR LANDING
Double glazed window to side aspect, loft hatch, airing cupboard, doors to:
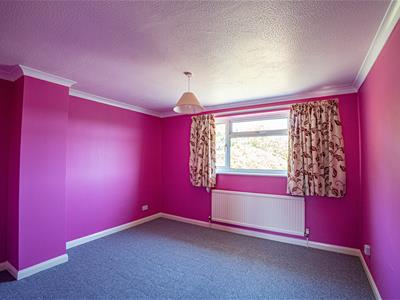
BEDROOM

3.58m x 3.28m (11'9 x 10'9)Coving to ceiling, radiator, double glazed window to front aspect.
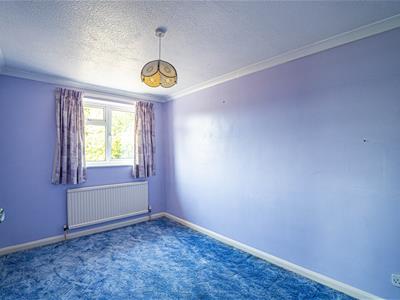
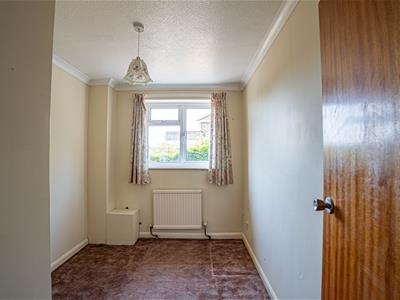
BEDROOM
3.91m x 2.46m (12'10 x 8'1)Coving to ceiling, radiator, double glazed window to rear aspect with views onto the garden.
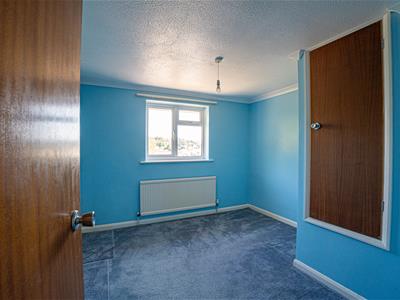
BEDROOM
3.28m x 3.23m (10'9 x 10'7)Radiator, coving to ceiling, built in cupboard, double glazed window to front aspect.
BEDROOM
2.90m max x 2.24m max (9'6 max x 7'4 max )Coving to ceiling, radiator, double glazed window to rear aspect with views onto the rear garden.
FAMILY BATHROOM
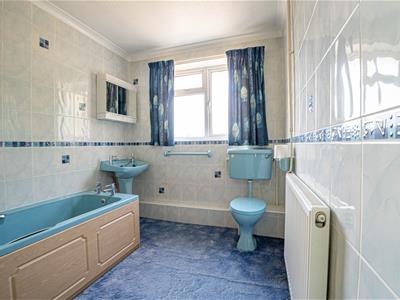
Panelled bath, pedestal wash hand basin, low level wc, tiled walls, electric shower over bath, double glazed pattern glass window to rear aspect.
OUTSIDE - FRONT
Substantial block paved drive providing off road parking for multiple vehicles and leading to the garages, area of lawned front garden.
GARAGE ONE
5.56m x 2.59m (18'3 x 8'6)Up and over door, personal door to breakfast room, gas meter, wall mounted boiler, opening to:
GARAGE TWO
8.23m x 2.82m (27' x 9'3 )Up and over door, two double glazed windows to side aspect, double glazed window and door to rear aspect.
REAR GARDEN
Landscaped and private enjoying plenty of sunshine throughout the day, in particular the afternoon into the evening, stone patio abutting the property, few steps up onto an area of lawn offering the ideal spot for children to play, brick built barbeque area, side gated access, double glazed personal door to garages, wooden shed, mature plants and shrubs. There is also access to:
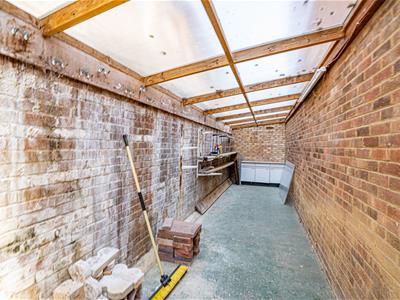
LARGE LEAN TO/ STORAGE AREA
7.62m x 2.03m (25' x 6'8)Currently no fixed electric but this would make a fantastic workshop area, double glazed door to garden.
Although these particulars are thought to be materially correct their accuracy cannot be guaranteed and they do not form part of any contract.
Property data and search facilities supplied by www.vebra.com