
98 Castle Street
Hinckley
Leicestershire
LE10 1DD
Dale End Close, Hinckley
Offers Over £210,000
2 Bedroom House - Semi-Detached
- No Chain
- Freehold
- Council tax Band B
- Kitchen and dining room
- Two Bedrooms
- Fenced and enclosed rear garden.
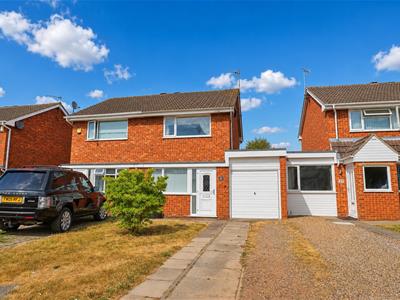
Modern semi detached property. Popular and convenient cul de sac location within walking distance of a parade of shops, Doctors surgery, Battling Brook School, local parks, the town and with good access to major road links. Well presented including white panelled interior doors, modern fitted kitchen and bathroom, gas central heating, UPVC SUDG and UPVC soffits and fascias. Offers entrance porch, lounge, dining room & kitchen. Two bedrooms and bathroom with shower. Driveway to garage, front & good sized rear garden. Viewing recommended. Carpets and blinds included.
Tenure
No Chain
Freehold
Council Tax Band B
Accommodation
UPVC SUDG door to
Entrance Porch
1.22 x 0.46 (4'0" x 1'6")With built in cupboard housing the fuse board, electric meter and gas meter, timber and glazed door to
Lounge
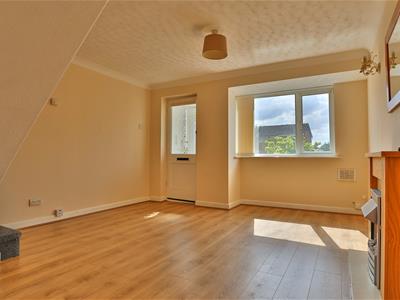 3.78 x 4.45 (12'4" x 14'7")With bay window to front, laminate flooring, double panel radiator, smoke alarm, coving to ceiling, feature fireplace with timber mantle, artificial marble backing and hearth incorporating an electric fire, timber and glazed door to
Dining Room
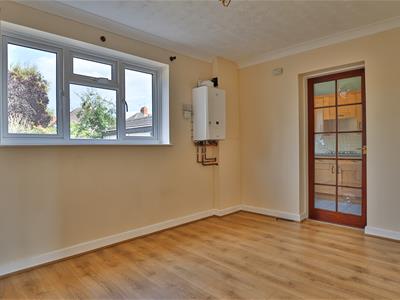 3.76 x 2.97 (12'4" x 9'8")With single panel radiator, laminate flooring, coving to ceiling, carbon monoxide alarm, wall mounted Ideal Logic combination boiler for gas central heating and domestic hot water, timber and glazed door to
Kitchen
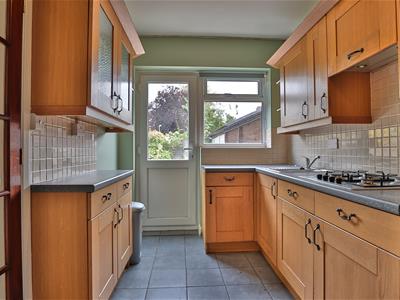
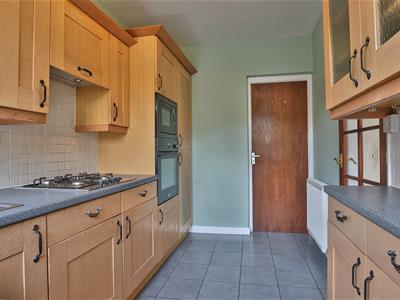 2.11 x 3.62 (6'11" x 11'10")With tiled flooring, double panelled radiator, a range of floor standing solid kitchen cupboard units with black handles, stone effect working surfaces, stainless steel drainer sink with chrome mixer tap, tiled splashback, built in fridge and freezer, built in Stoves oven and Neff microwave, four ring gas hob unit extractor above, further matching range of wall cupboard units, pedestrian door to garage, UPVC SUDG door to rear garden.
First Floor Landing
With loft access and smoke alarm.
Bedroom One to front
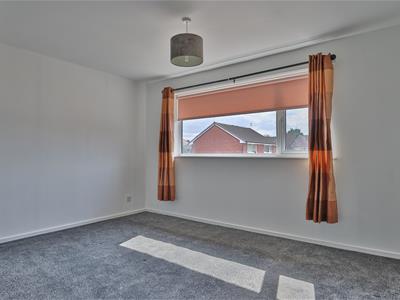 3.81 x 3.00 (12'5" x 9'10")With single panel radiator.
Bedroom Two to rear
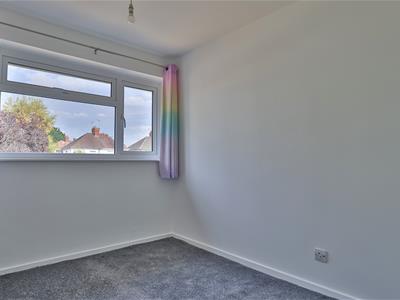 2.03 x 2.98 (6'7" x 9'9")With single panel radiator and over stairs storage cupboard with a shelf.
Family Bathroom
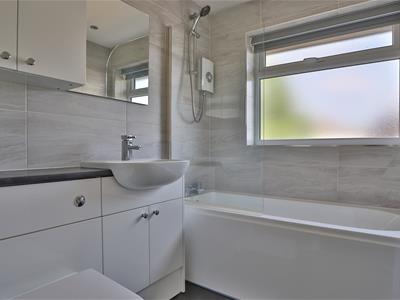 1.67 x 2.05 (5'5" x 6'8")With tile effect laminate flooring, vanity unit incorporating a low level WC and wash hand basin with chrome taps and storage beneath, wall mounted storage unit, panelled bath with chrome mixer tap and shower screen, wall mounted electric shower, inset spotlights, chrome towel heater.
Outside
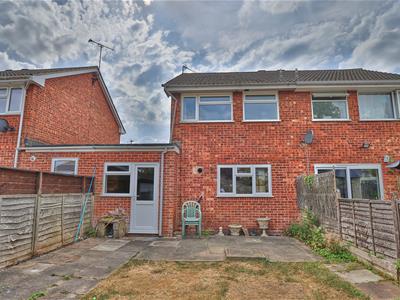
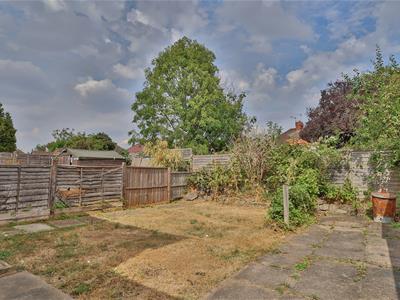 Outside the property is a decorative stone and concrete driveway to a single garage with up and over door. The front garden is predominately laid to lawn. Outside the garden to rear there is a concrete slabbed patio adjacent to the back of the house. The garden is fenced and enclosed predominately laid to lawn with an outside tap.
Energy Efficiency and Environmental Impact

Although these particulars are thought to be materially correct their accuracy cannot be guaranteed and they do not form part of any contract.
Property data and search facilities supplied by www.vebra.com