
2-4 Newbegin
Hornsea
East Yorkshire
HU8 1AG
Ashcourt Drive, Hornsea
£330,000
3 Bedroom House - Detached
- Highly Sought-After Hornsea Location
- Three Bedroom Detached
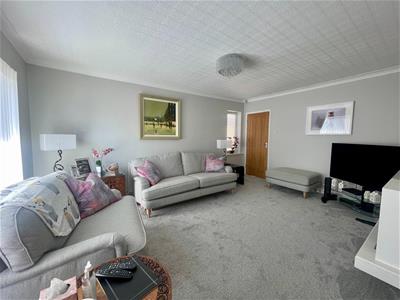
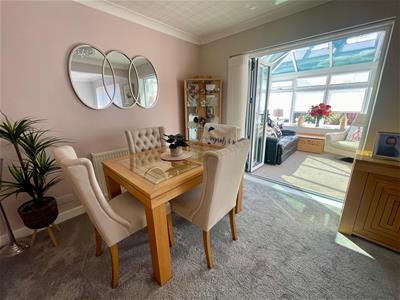
- Spacious Open-Plan Living & Dining Room
- Long Garage with Space for Two Vehicles
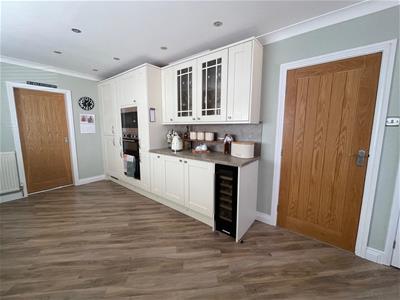
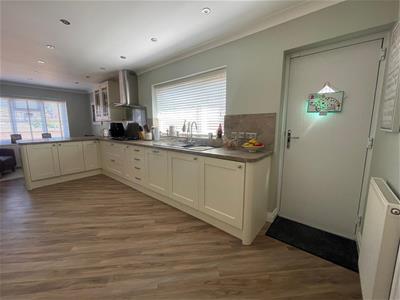
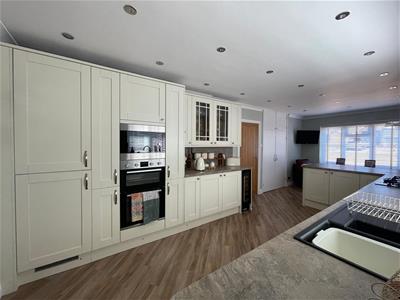
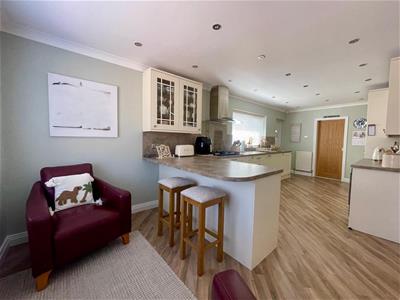
- Modern Fitted Kitchen with Breakfast Bar
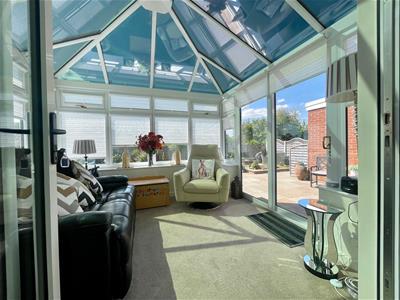
- Conservatory Overlooking the Rear Garden
- Ground Floor WC
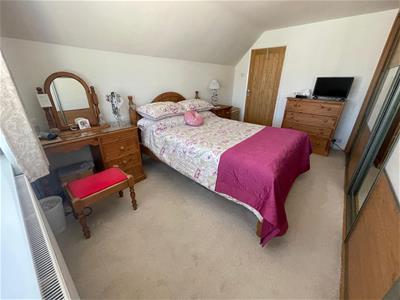
- Master Bedroom with Full-Length Fitted Wardrobe
- Plenty off street parking
- Must be viewed
Situated in a highly sought-after area of Hornsea, this attractive three-bedroom detached home offers spacious and versatile accommodation, conveniently positioned close to local amenities and everything the town has to offer.
The property features a stylish open-plan living and dining room leading into the conservatory, a spacious modern fitted kitchen with breakfast bar, a ground floor bedroom which could also be used as a home office, and a downstairs WC. Upstairs are two further bedrooms, including a master bedroom with full-length fitted wardrobes, along with useful access to the eaves providing additional storage.
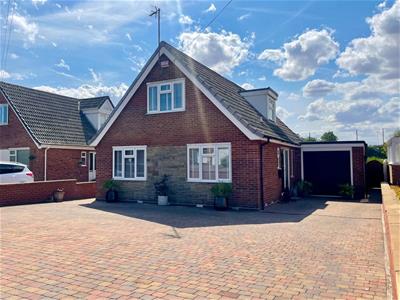
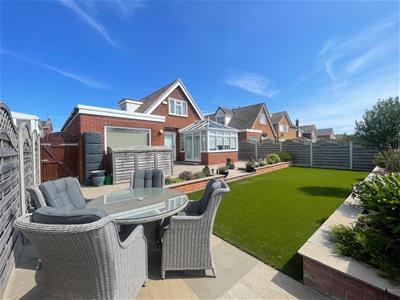
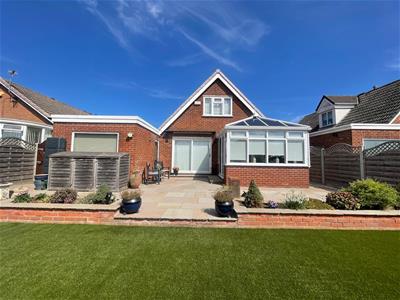
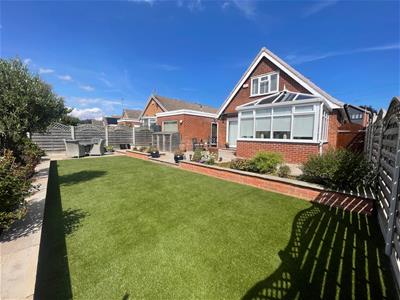
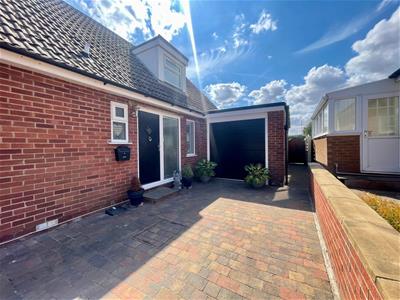
Outside, the property continues to impress with an extensive block-paved driveway providing ample off-street parking, a long garage with space for up to two vehicles, and an attractive low-maintenance rear garden with patio seating areas ideal for relaxing and entertaining.
A fantastic home and turn key ready, in a popular Hornsea location that must be viewed to fully appreciate the space and accommodation on offer.
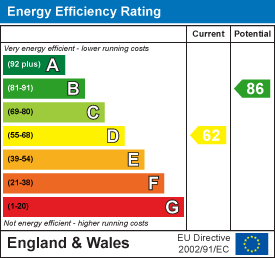
EPC Rating - D, Council Tax Band - D, Tenure - Freehold
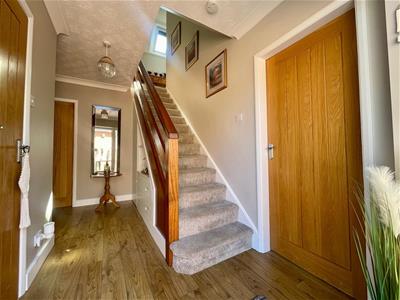
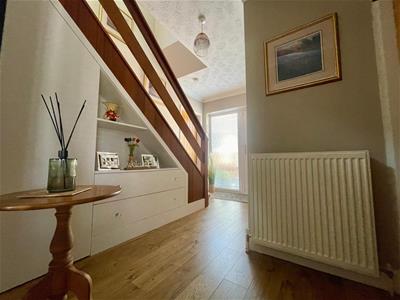
Entrance Hall
3.51 x 1.88 (11'6" x 6'2")Double glazed entrance door, coving to ceiling, laminate flooring and radiator. Useful fitted shelving and drawer storage beneath the stairs. An attractive open-tread timber staircase with timber balustrading leads to the first floor.
Cloakroom
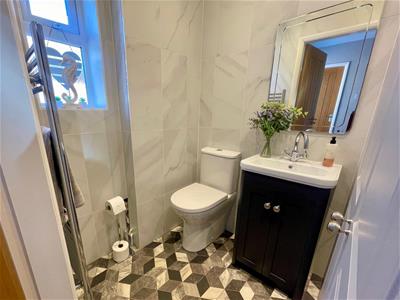
1.40 x 1.38 (4'7" x 4'6")Window to side aspect. Low level W.C plus vanity unit with hand wash basin. Heated towe rail and storage cupboard.
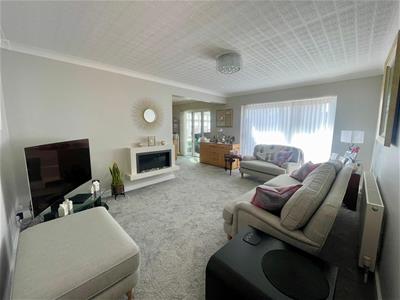
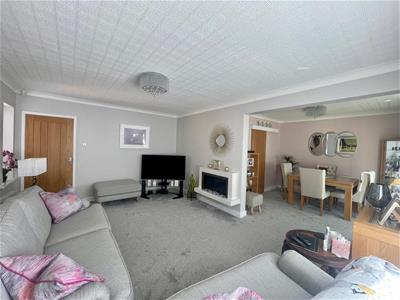
Open Plan Living/Diner
5.0 x 3.64 living 2.71 x 1.73 dining area (16'4"A stylish and spacious open-plan living and dining area with carpeted flooring and windows to the side and rear, allowing plenty of natural light. A feature fireplace with hearth, surround and electric fire provides an attractive focal point to the living area. The dining area benefits from concertina doors opening into the conservatory, creating a lovely flow between the spaces and a radiator. Sliding oak door provides access to the kitchen.
Breakfast kitchen
7.27 x 2.97 (23'10" x 9'8")A spacious and well-appointed kitchen fitted with a range of wall and base units complemented by work surfaces, a 1½ bowl sink and drainer with mixer tap. Integrated appliances include a gas hob, double electric oven set within a tower unit with pull-out larder storage to either side, dishwasher, wine cooler and fridge freezer. Attractive splashbacks and Karndean flooring complete the space. A breakfast bar provides a casual dining area, with additional space for seating and a useful fitted storage cupboard. Windows to the front and side provide plenty of natural light, with a door giving access to the side of the property.
Conservatory
2.73 x 2.74 (8'11" x 8'11")Aqua tint solar control roof creating a cool room in summer. Patio doors leading onto the rear garden and electric points.
Bedroom 3 / Study
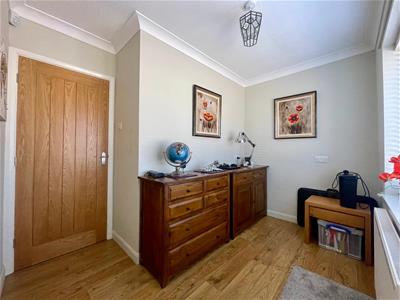
3.02 x 2.39 (9'10" x 7'10")A versatile ground floor room suitable for use as a third bedroom or home study. Featuring a window to the front aspect, coving to the ceiling, laminate flooring, radiator and a useful fitted storage cupboard.
First Floor Landing
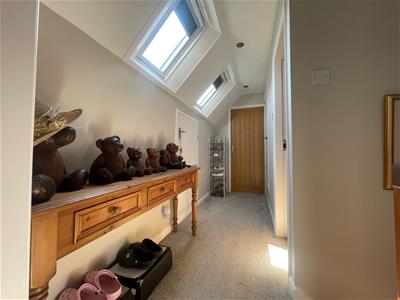
3.60 x 1.14 (11'9" x 3'8")Carpeted flooring plus two Velux windows creating natural light. Eaves storage space plus oak door to bedrooms and bathroom. Fitted cupboard that houses the immersion.
Master Bedroom
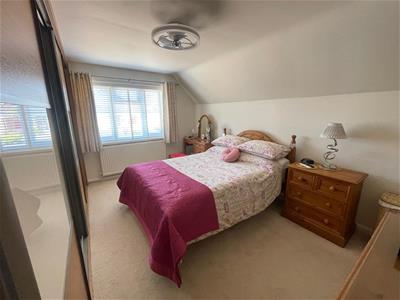
4.28 x 2.69 (14'0" x 8'9")Fitted wardrobes compliment this bedroom plus carpeted flooring. Window to front aspect also TV point and a radiator.
Bedroom 2
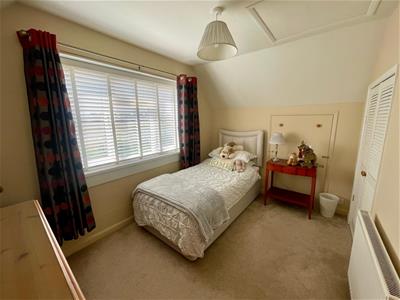
2.33 x 3.36 (7'7" x 11'0")Carpeted flooring, window to rear aspect. Storage cupboard, access to eaves and a radiator.
Bathroom
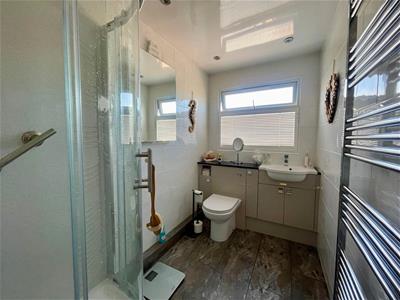
2.90 x 1.51 (9'6" x 4'11")Step in shower cubicle plus vanity units with low level W.C and hand wash basin. Tiled walls, laminate flooring as well as a heated towel rail. Window to side aspect.
Garage
7.45 x 3.01 (24'5" x 9'10")A particularly long garage providing space for up to two vehicles, benefitting from an electric garage door, power points and a separate side entrance door giving access from the rear garden. The garage also houses the boiler and provides additional space for storage.
Front Garden
The front of the property features an extensive block-paved driveway providing ample off-street parking for several vehicles and access to the attached garage. Low-level boundary walls frame the frontage, with gated access from both side of the property leading through to the rear garden.
Rear Garden
An attractive and beautifully maintained enclosed rear garden, designed with ease of maintenance in mind. Predominantly laid with artificial lawn and complemented by raised planted borders with a variety of established shrubs and plants. Paved patio areas provide plenty of space for outdoor seating and dining, creating an ideal setting for relaxing and entertaining. The garden also benefits from access to the garage and gated access to both sides of the property.
Energy Efficiency and Environmental Impact
Although these particulars are thought to be materially correct their accuracy cannot be guaranteed and they do not form part of any contract.
Property data and search facilities supplied by www.vebra.com