
RE/MAX England & Wales
Tel: 0330 0536 919
121-123 High Street
Tendring
Dovercourt
CO12 3AP
Devon Way, Dovercourt, Harwich
Asking price £220,000
2 Bedroom Bungalow - Semi Detached
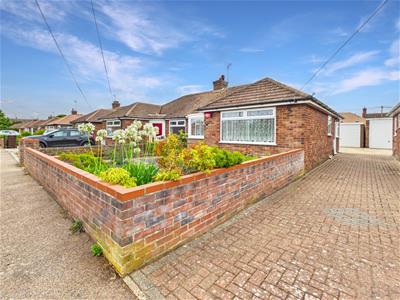
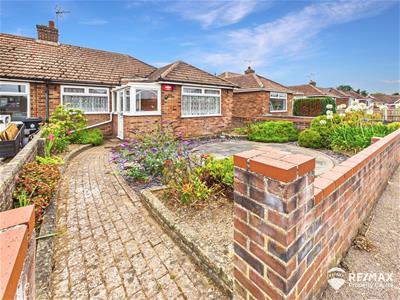
- Well-Presented Semi-Detached Bungalow
- Available Immediately with No Onward Chain
- Quiet & Sought-After Cul-De-Sac
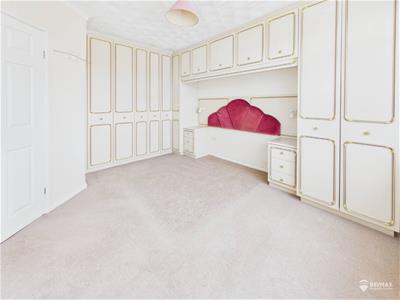
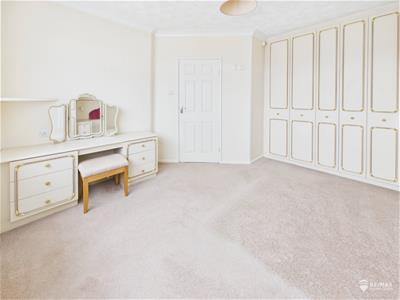
- Two Double Bedrooms with Built-In Wardrobes
- Good-Sized Kitchen and Lounge
- Bright and Versatile Sun Room
- Front & Rear Low-Maintenance Gardens
- Shared Driveway & Detached Garage
- Side Access to Rear Garden & Garage
- Convenient Dovercourt Location
Available immediately and offered with no onward chain, this well-presented semi-detached bungalow is situated in a quiet and sought-after residential cul-de-sac in Dovercourt, conveniently located close to local shops and amenities.
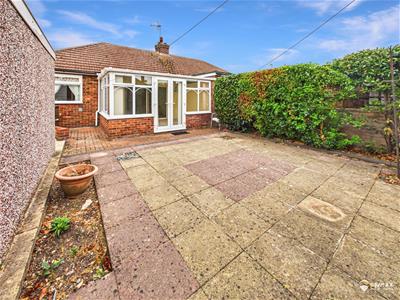
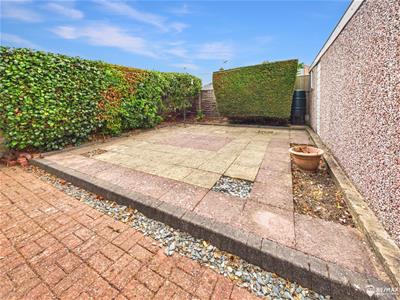
The property offers well-proportioned and versatile accommodation, including two double bedrooms, both benefiting from built-in wardrobes and additional storage, a good-sized kitchen and lounge, plus a bright and versatile sun room. A shower room completes the accommodation. Externally, the property features a pleasant front garden, shared driveway providing access to the rear, and a detached garage. The enclosed rear garden is currently laid to paving and is bordered by established bushes, providing a low-maintenance outdoor space.
With its peaceful location, practical accommodation and convenient access to local amenities, this is an excellent opportunity for those seeking a well-maintained bungalow. Currently awaiting updated EPC, viewings are highly advised.
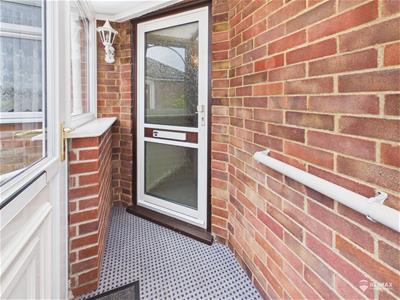
Entrance Porch:
2.43 x 0.94 (7'11" x 3'1")Brick-built entrance porch with front door leading into the entrance hall.
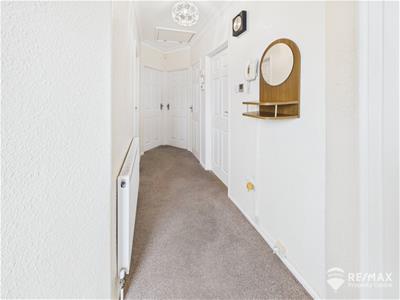
Entrance Hall:
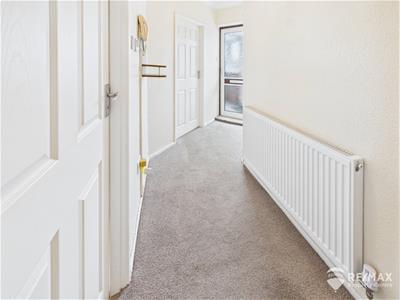
Welcoming entrance hall with doors leading to all rooms, useful storage cupboard housing the water tank, loft hatch providing access to the loft space and radiator.
Kitchen:
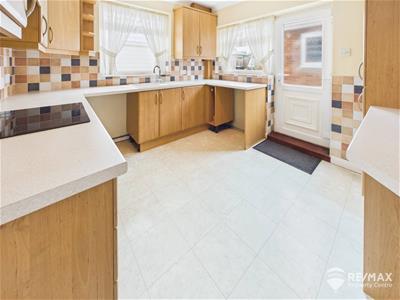

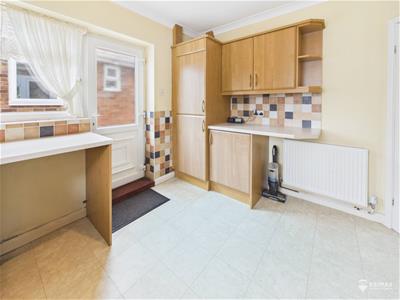
3.31 x 3.03 (10'10" x 9'11")Fitted with a range of wall and base units with wrap-around worktops, incorporating a sink and drainer. Integrated fridge/freezer, space for washing machine and additional appliances, double oven and hob with extractor, cupboard housing the boiler and radiator. Windows to the side and rear provide plenty of natural light, with a side access door leading outside.
Lounge:
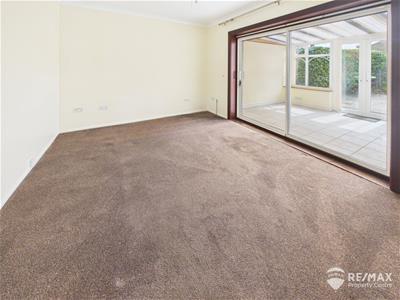
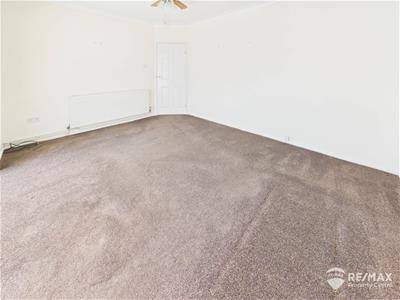
4.29 x 3.33 (14'0" x 10'11")Spacious lounge featuring sliding doors opening into the bright and versatile sun room, ceiling fan and radiator.
Sun Room:
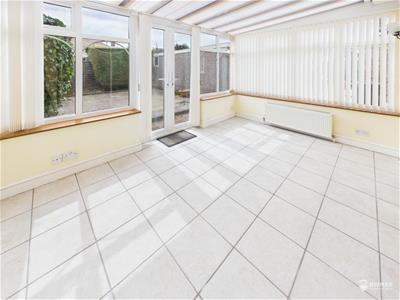
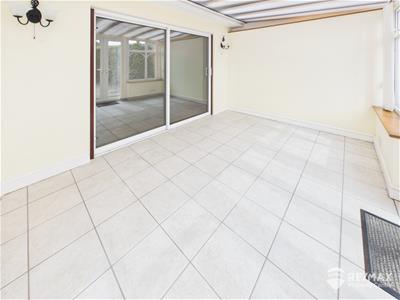
3.91 x 2.68 (12'9" x 8'9")Bright and versatile sun room with tiled flooring, radiator and French doors opening onto the rear garden.
Master Bedroom:
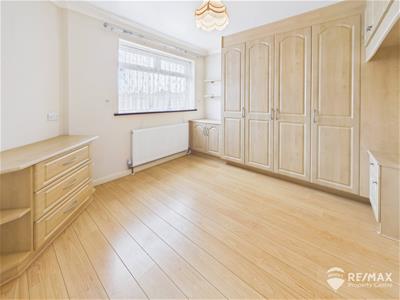
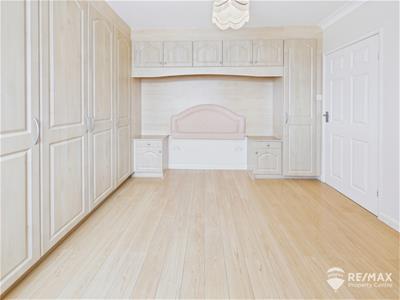
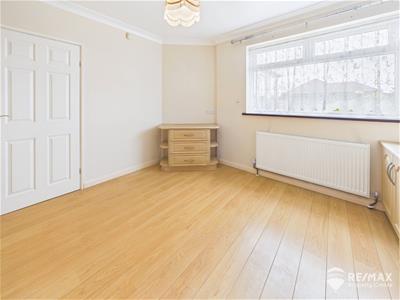
4.19 x 3.62 (13'8" x 11'10")Spacious double bedroom with window to the front aspect, radiator and built-in wardrobes providing excellent storage space.
Bedroom Two:
3.61 x 3.28 (11'10" x 10'9")Spacious double bedroom with window to the front aspect, radiator and built-in wardrobes providing excellent storage space.
Shower Room:
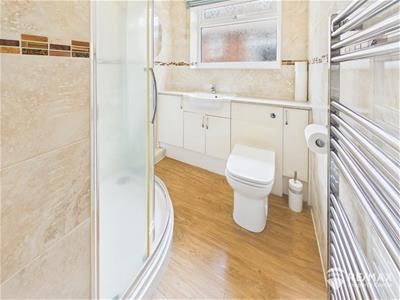
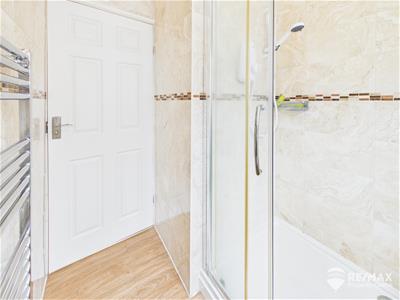
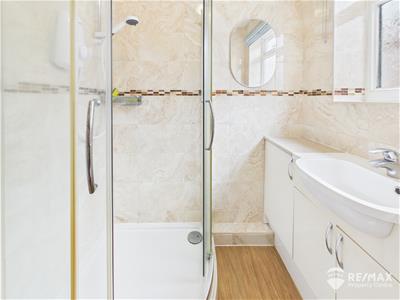
1.76 x 1.74 (5'9" x 5'8")Fully tiled shower room with opaque side window, corner shower cubicle with electric shower, vanity unit incorporating a built-in wash hand basin, low-level WC and heated towel radiator.
Outside Areas:
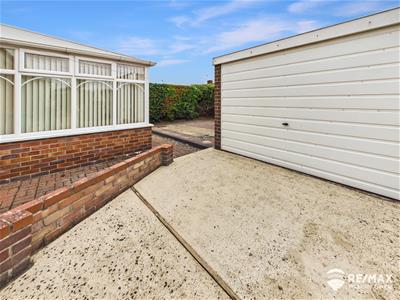
The front garden provides an attractive approach to the property. To the side, a shared driveway provides access to the rear garden and detached garage. The rear garden is currently laid to paving, offering a low-maintenance outdoor space with established shrubs around the boundaries for added privacy. The detached garage benefits from a side access door and provides useful storage space.
Although these particulars are thought to be materially correct their accuracy cannot be guaranteed and they do not form part of any contract.
Property data and search facilities supplied by www.vebra.com