.png)
108-110 High Street
Uckfield
East Sussex
TN22 1PX
Downland Copse, Uckfield, TN22 1SX
Price Guide £450,000 Sold (STC)
4 Bedroom House - Detached
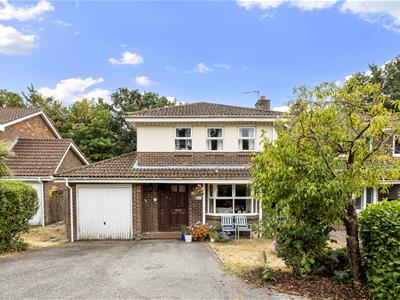
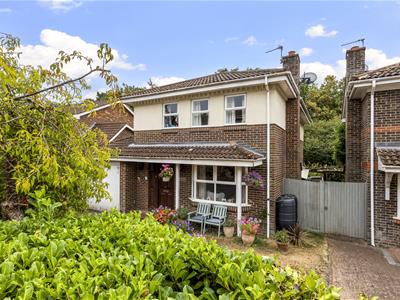
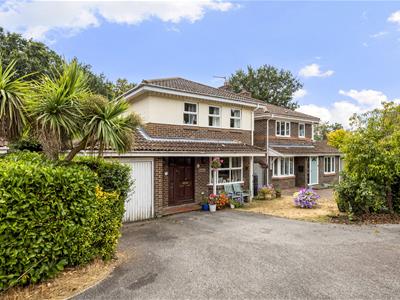
- Four-bedroom detached family home in a peaceful cul-de-sac setting
- Versatile and generously proportioned accommodation arranged over two floors
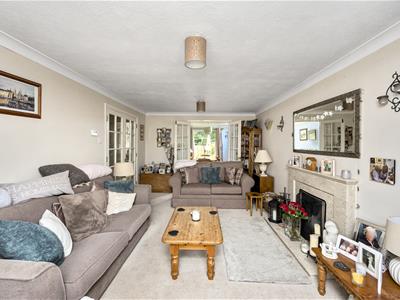
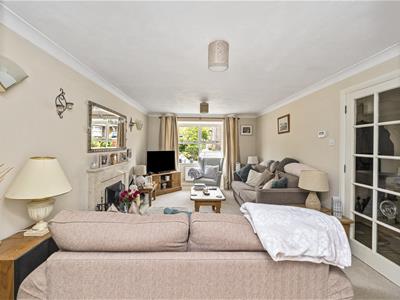
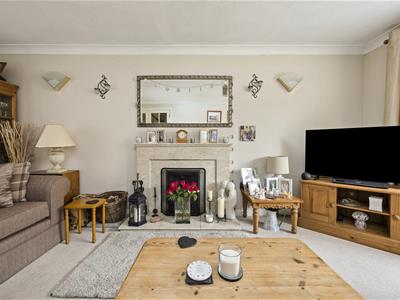
- Bright and welcoming lounge featuring a charming working fireplace
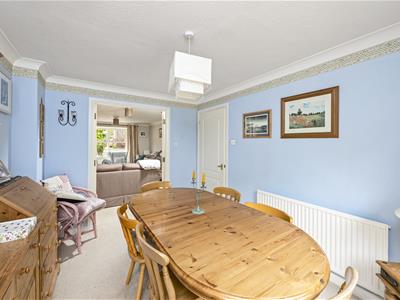
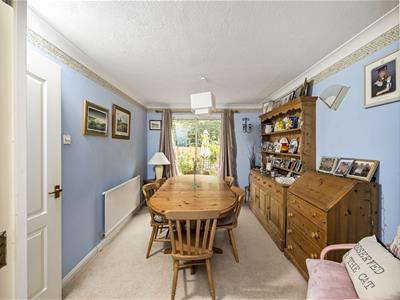
- Separate formal dining room with direct access to the rear garden
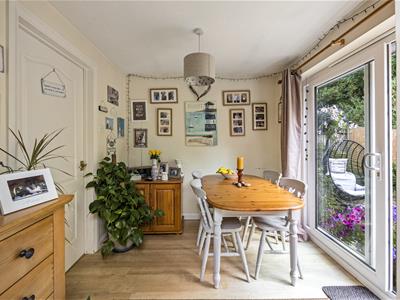
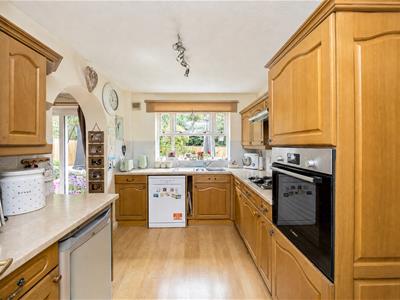
- Well-equipped kitchen with adjoining breakfast area
- Useful utility room with access to the integral garage
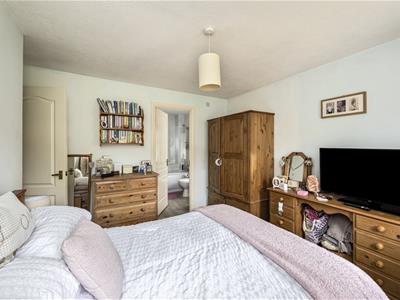
- Principal bedroom with en-suite bathroom
- Three further bedrooms served by a family bathroom
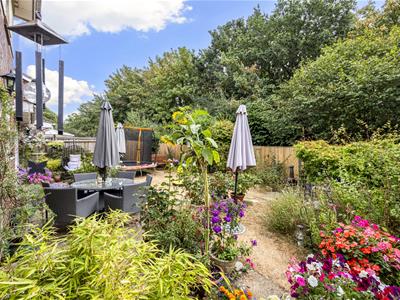
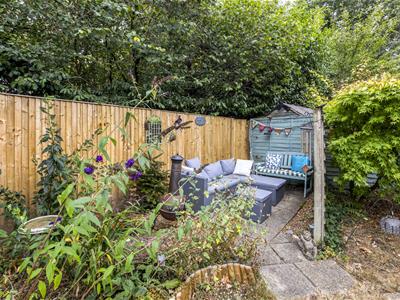
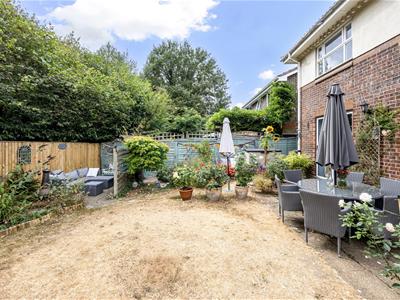
- Private, tree-lined rear garden with established planting and multiple seating areas
- Ideal for family living and entertaining, with excellent outdoor space for summer gatherings and barbecues
PRICE GUIDE £450,000 - £475,000.
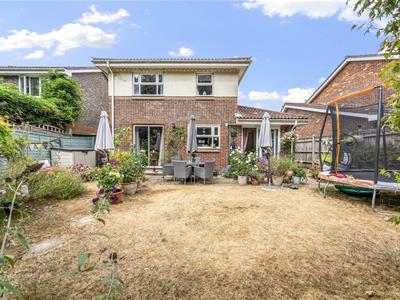
Situated towards the end of a quiet cul-de-sac, this attractive four-bedroom detached family home enjoys a peaceful setting and a wonderful sense of privacy. Offering a versatile layout, generous living accommodation and a secluded, tree-lined rear garden, the property is ideally suited to modern family life.
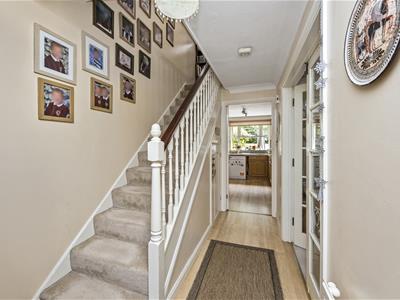
The front door opens into a spacious entrance hall, immediately setting the tone for the well-proportioned accommodation beyond. A door leads through to the welcoming lounge, a bright and airy reception room featuring a charming working fireplace, creating a cosy focal point and the perfect setting for relaxing in front of the television during the cooler months.
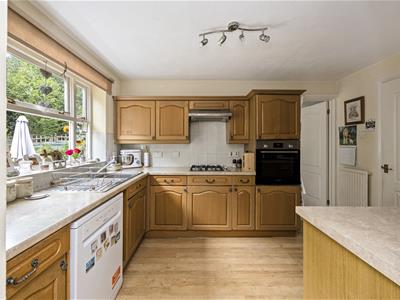
Double doors open into the formal dining room, providing an excellent space for family meals and entertaining, with a further door leading directly out to the garden. The adjacent kitchen is well equipped and flows through to a useful breakfast area and separate utility room, which in turn provides access to the integral garage.
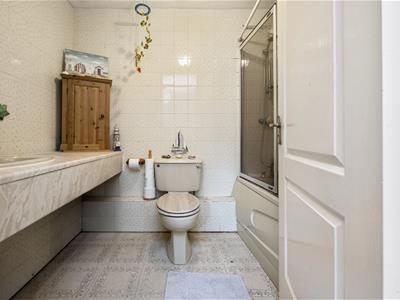
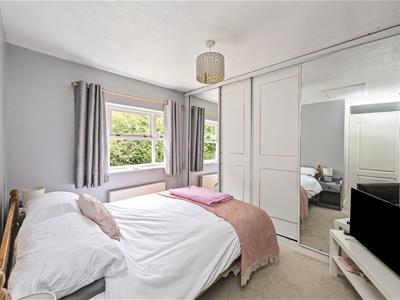
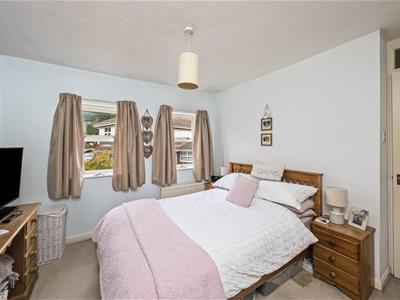
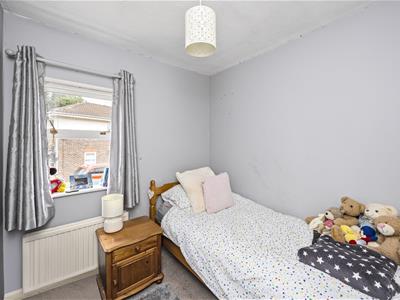
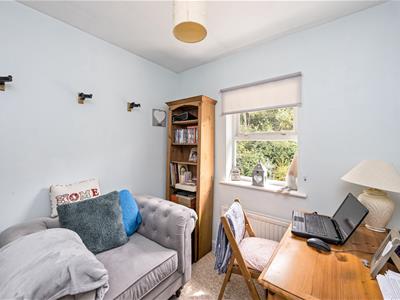
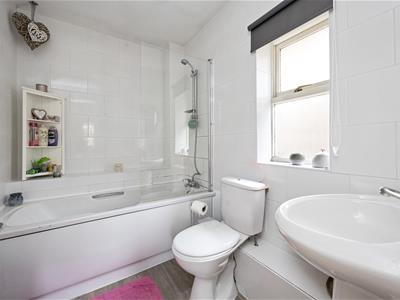
To the first floor are four well-proportioned bedrooms. The principal bedroom benefits from its own en-suite bathroom, while the remaining three bedrooms are served by a separate family bathroom.
Externally, the beautifully secluded rear garden is a particular feature of the property, established planting and well-stocked borders create a high degree of privacy, while seating areas provide the perfect spaces for relaxing and entertaining throughout the warmer months. With ample room for summer gatherings and barbecues, the garden complements the home's generous and versatile accommodation perfectly.
Living Room
5.79m x 3.40m (19'0" x 11'2")
Dining Room
3.61m x 2.79m (11'10" x 9'2")
Breakfast Room
2.49m x 2.41m (8'2" x 7'11")
Kitchen
3.61m x 2.49m (11'10" x 8'2")
Utility Room
2.41m x 1.80m (7'11" x 5'11")
Bedroom One
3.51m x 3.38m (11'6" x 11'1")
Bedroom Two
3.51m x 3.20m (11'6" x 10'6")
Bedroom Three
2.41m x 2.21m (7'11" x 7'3")
Bedroom Four
2.31m x 2.31m (7'7" x 7'7")
Bathroom
2.49m x 1.70m (8'2" x 5'7")
Ensuite
2.49m x 1.70m (8'2" x 5'7")
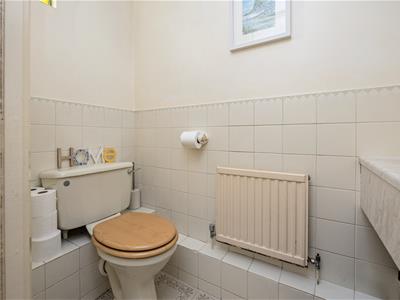
WC
2.01m x 0.89m (6'7" x 2'11")
Garage
5.51m x 2.69m (18'1" x 8'10")
Council Tax Band E -£3,334.75 Per Annum
Energy Efficiency and Environmental Impact
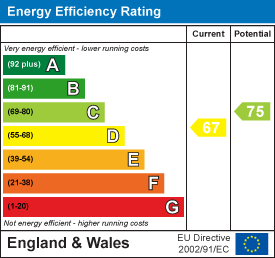
Although these particulars are thought to be materially correct their accuracy cannot be guaranteed and they do not form part of any contract.
Property data and search facilities supplied by www.vebra.com