11, High Street, Queensbury
Bradford
West Yorkshire
BD13 2PE
Alan Court, Thornton, Bradford
£75,000
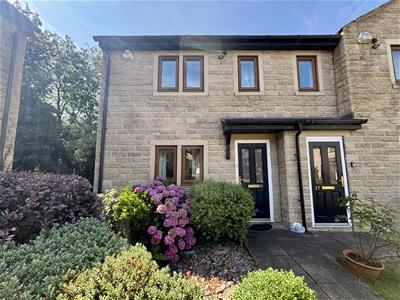
2 Bedroom House - End Terrace
- TWO BEDROOM END TOWNHOUSE
- 50% SHARED OWNERSHIP
- OVER 5S'S DEVELOPMENT
- RENT & SERVICE CHARGE TO PAY
- PRIVATE REAR GARDEN
- GROUND FLOOR WC
- COMMUNAL CAR PARK
- DELIGHTFUL SHARED GROUNDS
- COUNCIL TAX BAND B
- LEASEHOLD
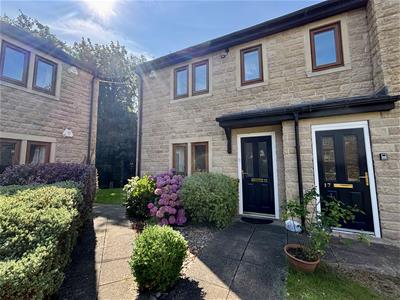
** 50% SHARED OWNERSHIP ** TWO BEDROOM END TOWNHOUSE ** OVER 55'S COMPLEX ** LEASEHOLD ** PLEASANT COMMUNAL GARDENS ** Bronte Estates are pleased to list for sale this excellent end townhouse located in a quiet over 55's complex that backs on to woodland and is within walking distance of amenities in Thornton village. To the ground floor is an entrance hall lounge, dining-kitchen and a handy WC/Cloaks. To the first floor are two double bedrooms, both with fitted wardrobes and a modern shower room. Enclosed private garden to the rear and delightful communal gardens to the front. Early viewing is advised. Please note - A 50% share of the property is for sale and monthly fees apply. See below.
Entrance Hall
Stairs to the first floor, door to the lounge and a central heating radiator.
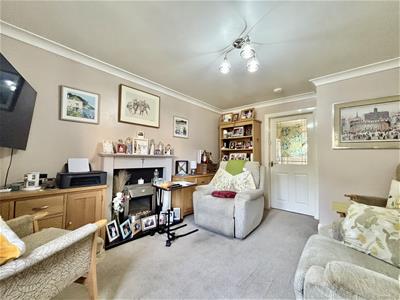
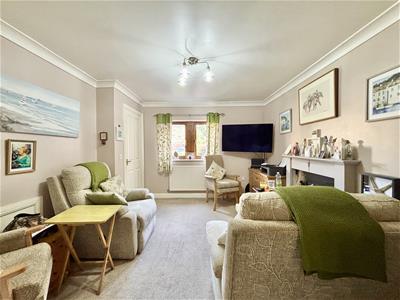
Lounge
4.09m x 3.25m (13'5 x 10'8)Electric pebble style fire set in a modern surround, window to the front elevation, under-stairs storage and a central heating radiator.
Dining-Kitchen
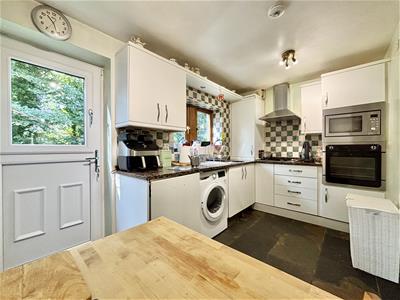
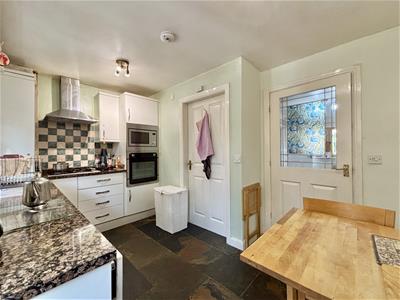
4.45m x 2.92m (14'7 x 9'7)Modern fitted base and wall units with granite work surfaces over, tiled splashbacks and a slate tiled floor. Integrated four ring gas hob, electric oven, microwave and an extractor above. Stainless steel sink with mixer tap, barn style UPVC door leading to the garden and a window to the rear elevation.
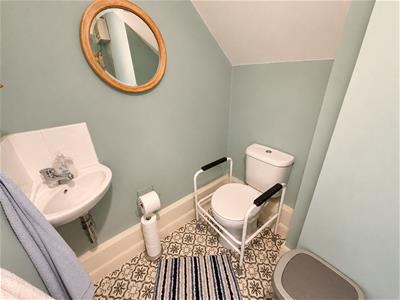
Ground Floor WC
Low flush WC, washbasin and a central heating radiator.
First Floor
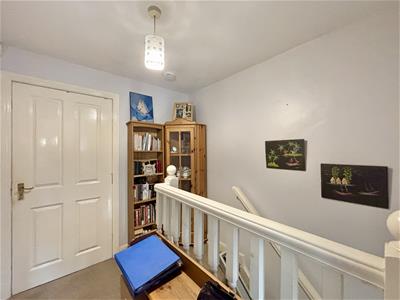
Landing area with access to the loft space and a central heating radiator.
Bedroom One
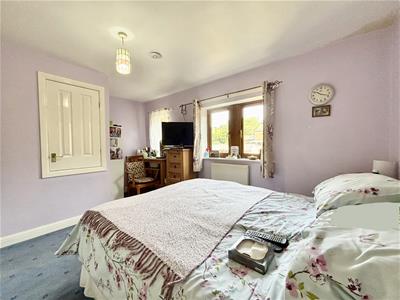
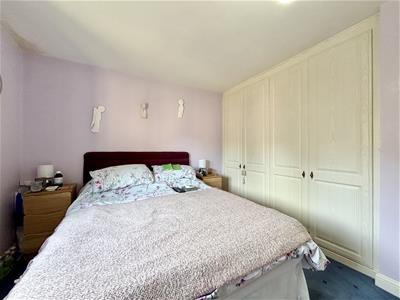
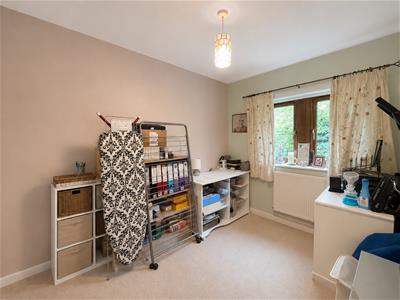
4.42m x 2.92m (14'6 x 9'7)Two windows to the front elevation, two double fitted wardrobes, storage cupboard and a central heating radiator.
Bedroom Two
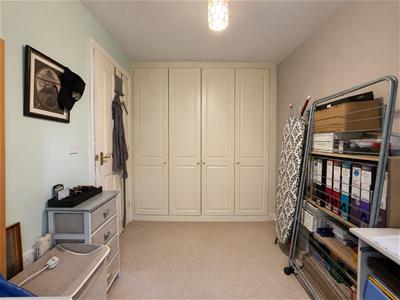
3.51m x 2.41m (11'6 x 7'11)Window to the rear elevation, two double fitted wardrobes and a central heating radiator.
Bathroom
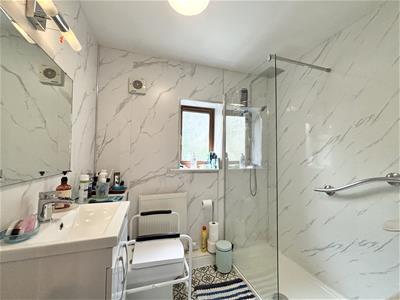
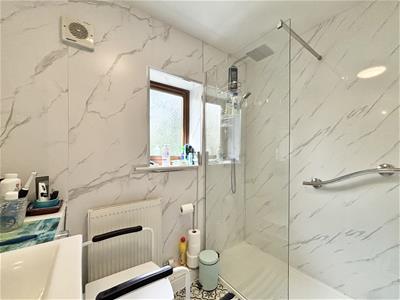
A modern shower room with fully aqua-board clad walls, walk in-shower with glass screen and a rainfall shower, washbasin with mixer tap & storage and a low-suite WC. Chrome heated towel rail and a window to the rear elevation.
External
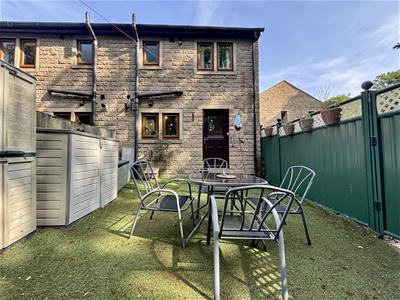
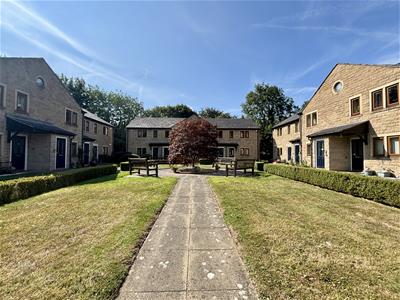
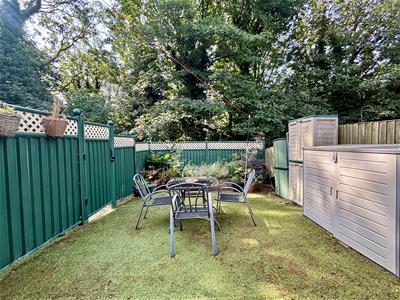
To the front of the property is a communal garden area with lawn, patio seating areas and mature shrubs. A shared car park provides off-road parking (not allocated spaces) and to the rear of the property is a private, enclosed garden with artificial grass, flower bed, secure fence boundary and a garden gate to the side.
Further Information

Energy Certificate and Floor Plan to follow.
The property is 50% shared ownership. So there is a monthly rent to pay for the other 50% not being purchased of £300 per month.
The property is also leasehold with 64 years remaining on the lease and a monthly service charge of £96.23 that covers maintenance of the grounds, window cleaning etc. This fee may be subject to change.
Energy Efficiency and Environmental Impact
Although these particulars are thought to be materially correct their accuracy cannot be guaranteed and they do not form part of any contract.
Property data and search facilities supplied by www.vebra.com