.png)
143 London Road North
Lowestoft
Suffolk
NR32 1NE
Manor Park Road, Corton, Lowestoft, Suffolk
Asking Price £250,000
2 Bedroom Bungalow
- Sought After Location
- Within a Short Walk of Corton Beach
- Located Nearby to Gunton Woods & Nature Reserve
- Very Well Presented Throughout
- Two Bedrooms Plus Separate Dining Room
- Very Private Rear Lawned Garden
- Realistic Asking Price
- Early Viewing Advised
- Gas Central Heating
- Driveway And Garage
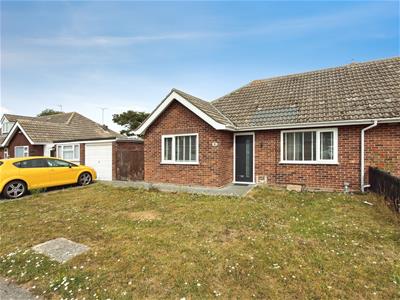
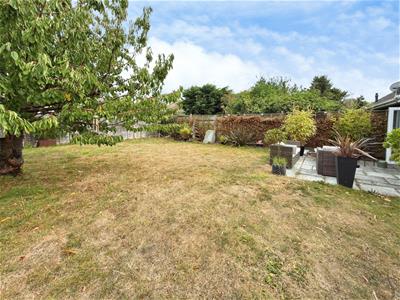
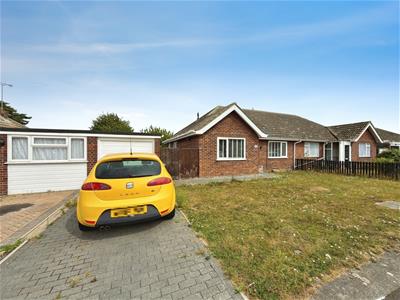
Aldreds are delighted to offer this spacious two bedroom semi detached bungalow, ideally situated within a highly desirable cul-de-sac in the sought after village of Corton. The property enjoys an enviable position, being within a short walk of Corton beach, surrounding woodland and nature reserve. The bungalow is presented to a good standard throughout and offers generously proportioned accommodation comprising a wide entrance hall, spacious lounge, separate dining room leading through to an open plan kitchen, two double bedrooms and a bathroom. Outside, the property benefits from a driveway and garage, providing ample off road parking. To the rear is a beautifully presented lawned garden, enjoying a private aspect to both the rear and side, creating an attractive and peaceful outdoor space. Properties in such a desirable and picturesque part of Corton rarely become available and an early viewing is strongly recommended to fully appreciate this excellent property and its enviable location.
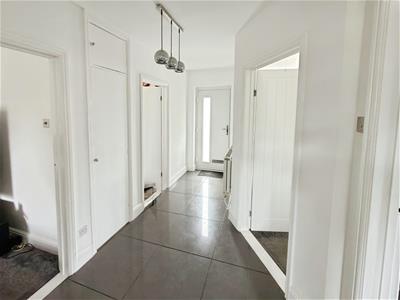
Wide Entrance Hall
Composite sealed unit double glazed entrance door, ceramic tiled flooring, flat plastered ceiling, radiator, loft access leading to insulated loft space, power points, full length storage cupboard.
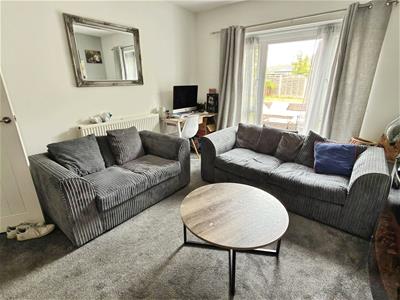
Lounge
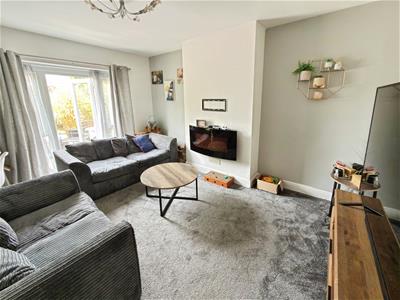
3.53 x 4.37 (11'6" x 14'4")Fitted carpet, flat plastered ceiling, TV point, power points, radiator, large aspect uPVC window, uPVC door leading out to the rear garden.
Dining Room
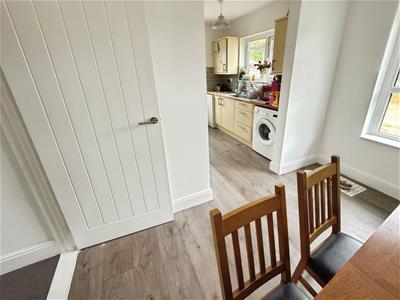
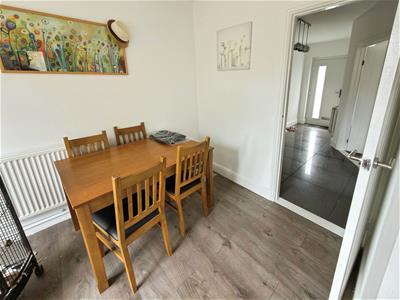
3.15 x 2.15 (10'4" x 7'0")Laminate flooring, radiator, power points, uPVC window, wide opening leading to:-
Open Plan Kitchen
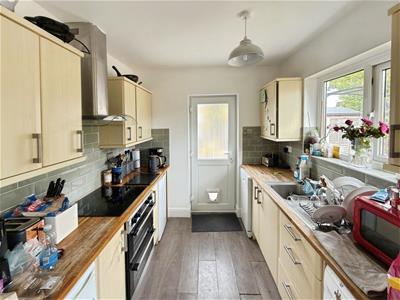
2.5 x 2.4 (8'2" x 7'10")Laminate flooring, a range of fitted kitchen units with extended work surfaces, stainless steel sink with single drainer, plumbing and recess for a washing machine and dishwasher, space for white goods, tiled splashbacks, double built-in oven with four burner induction hob, stainless steel extraction cooker hood, uPVC window, uPVC door leading out to the rear garden, wide opening leading to the dining room.
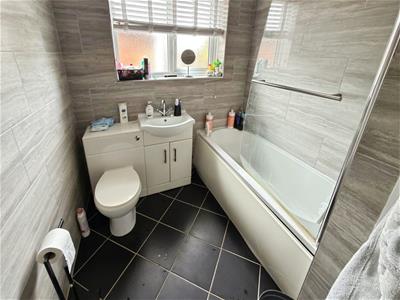
Bathroom
Ceramic tiled flooring, white bathroom suite comprising of a shower set over a panel bath, vanity sink unit, low level WC with enclosed cistern, fully tiled walls, flat plastered ceiling, inset spotlighting, extractor fan, uPVC window, full length cupboard housing the modern energy efficient combination boiler, full length heated towel rail.
Bedroom 1
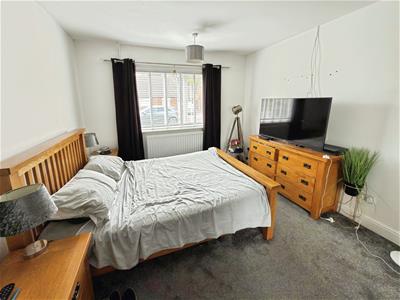
3.3 x 3.98 (10'9" x 13'0")Fitted carpet, flat plastered ceiling, radiator, uPVC window, power points, TV point.
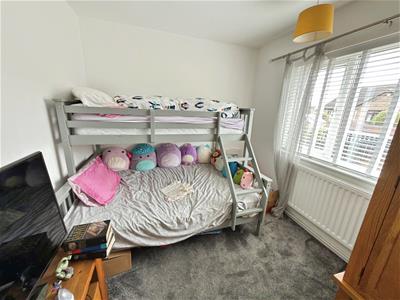
Bedroom 2
3.42 x 2.77 (11'2" x 9'1")Fitted carpet, flat plastered ceiling, uPVC window, radiator, power points, TV point.
Outside
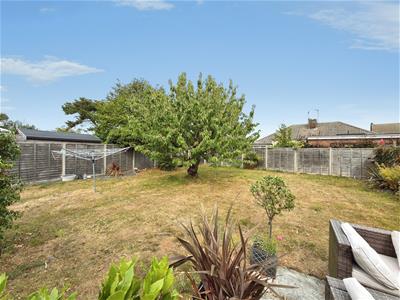
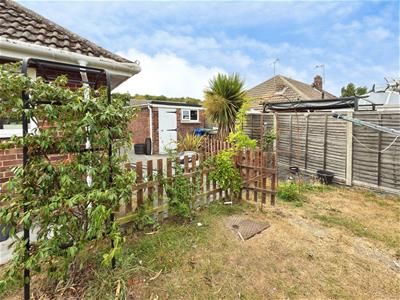
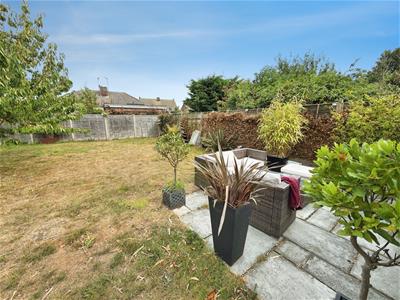
To the front there is an open plan lawned garden with a brickweave driveway providing ample off road parking that leads to a garage with an up and over door, power points and lighting. Outside to the rear there is a spacious and very spacious lawned garden with a brickweaved patio area providing space for alfresco dining, central tree, a range of shrub borders, a further patio seating area, side pathway leading to front driveway, rear access door leading to the garage, all enclosed by high timber fencing.
Tenure
Freehold
Council Tax Band - B
Mains Gas Electric Drains And Water

Energy Efficiency and Environmental Impact
Although these particulars are thought to be materially correct their accuracy cannot be guaranteed and they do not form part of any contract.
Property data and search facilities supplied by www.vebra.com