
8 Waungron Road
Llandaff
Cardiff
CF5 2JJ
Petherton Mews, Llantrisant Road, Llandaff, Cardiff
Guide Price £365,000 Sold (STC)
2 Bedroom Flat - Penthouse
- Top Floor Apartment
- Two Bedrooms
- Kitchen
- Living Room
- Bathroom
- Gym/Garden Room
- Council Tax G
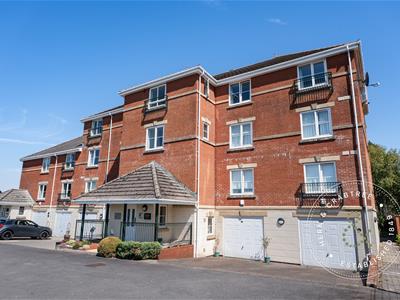
An exceptional two-bedroom penthouse apartment set within the sought-after Petherton Mews development in Llandaff. Beautifully transformed and immaculately presented throughout, this impressive home combines stylish modern living with superb elevated views from every window.
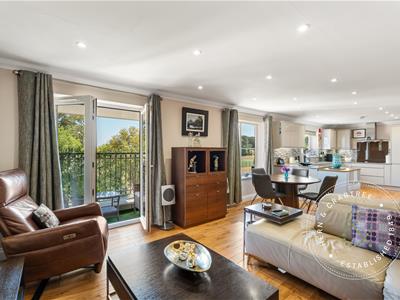
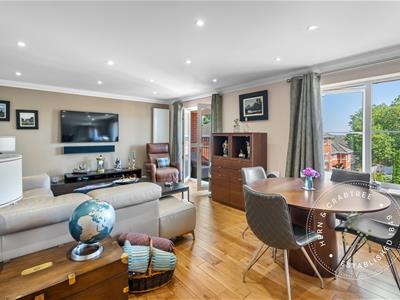
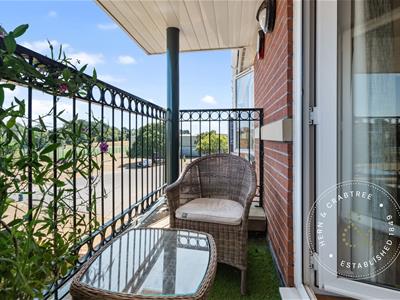
The accommodation comprises a welcoming communal entrance, spacious open-plan lounge and dining area with a contemporary kitchen. The property also benefits from a private balcony, two generous double bedrooms and a four-piece bathroom suite.
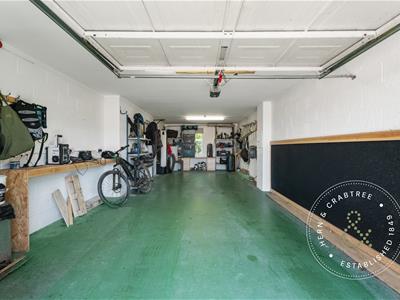
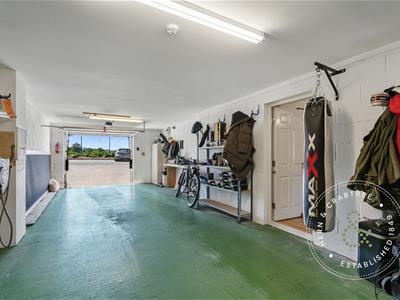
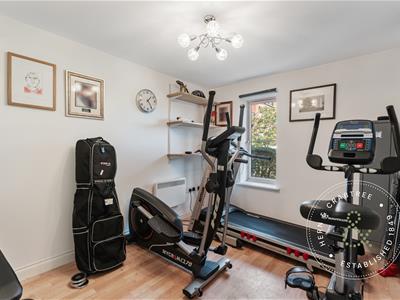
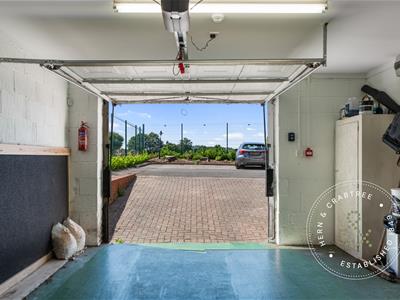
A standout feature is the double tandem garage, complete with a versatile garden room that would make an ideal home office, gym or additional hobby space. There is also private parking and access to well-maintained communal gardens.
Petherton Mews is a secure gated development of just 24 apartments, surrounded by attractive communal grounds. Llandaff is a highly regarded residential suburb, offering excellent local amenities including independent shops, cafés, restaurants and public houses . The area is also well served by public transport, with a nearby railway station and regular bus services providing convenient access to Cardiff city centre.
This exceptional apartment offers spacious, contemporary living in a desirable Llandaff location, with the added benefits of outstanding views, outdoor space and substantial garage accommodation.
Entrance
Entered via communal hallway with stairs to the upper floors. Entrance Hall linking to Garage and Garden Room via storage room.
Hallway
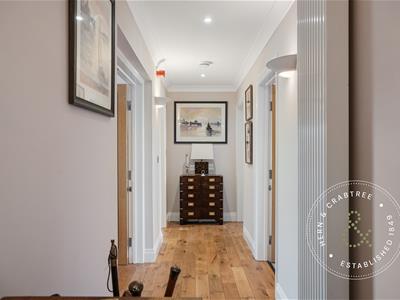
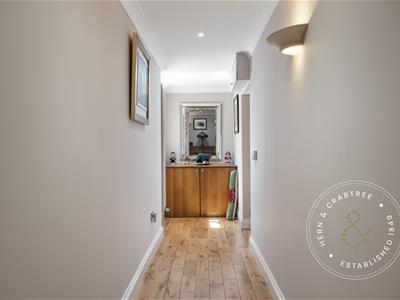
Double glazed window to the side. Wooden flooring. Two radiators. Coved ceiling. Spotlights and wall lights. Large storage cupboard. Loft access hatch.
Kitchen/Dining Room/Lounge
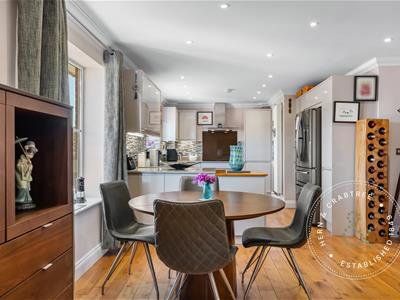
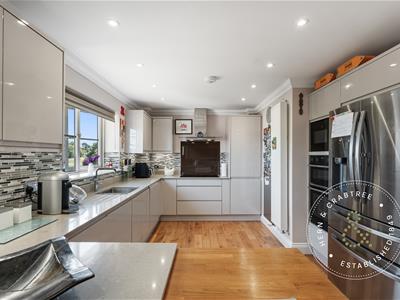
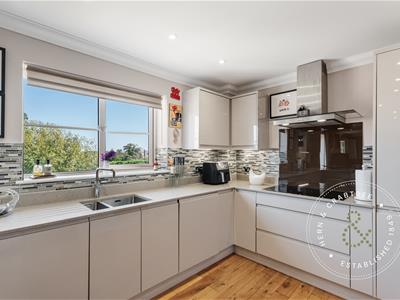
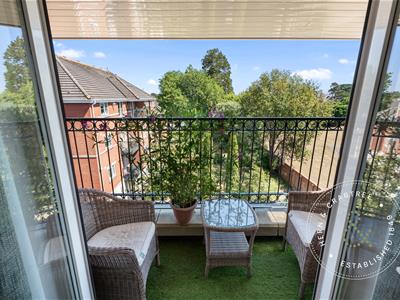
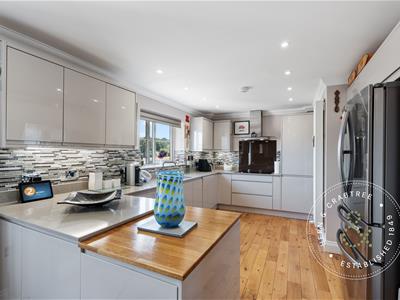
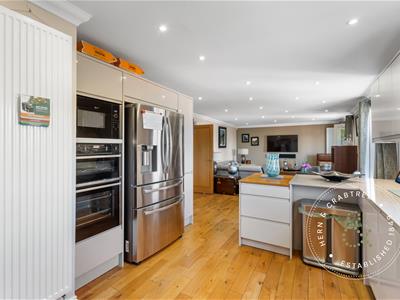
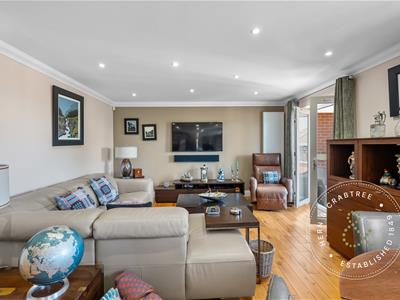
Two double glazed windows to the rear. Double glazed French doors leading out to a balcony with wrought iron fencing and lighting. Coved ceiling. Spotlights. Wooden flooring. The kitchen is fitted with wall and base units with composite worksurfaces. Integrated Electric hob, oven, grill and microwave with extractor over. Integrated washing machine, dishwasher, fridge and freezer. Double sink and drainer with mixer tap. Concealed boiler. Part tiled walls. Space for table and chairs.
Bathroom
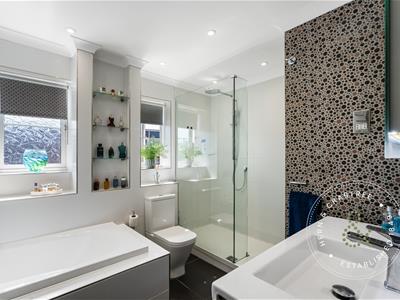
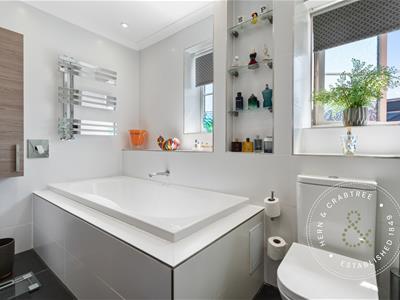
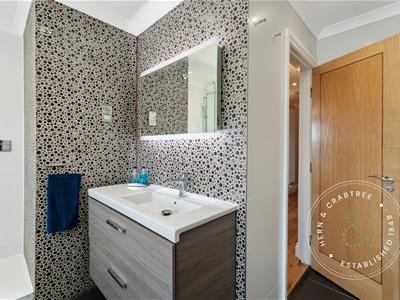
Two obscure double glazed windows to the side. Coved ceiling. Spotlights. Fully tiled walls. Walk in shower with raindrop shower head and glass enclosure, bath, w/c and vanity wash hand basin. Heated towel rail. Recess shelving.
Bedroom One
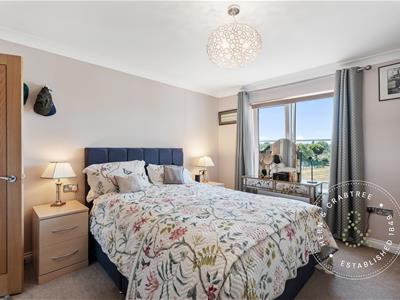
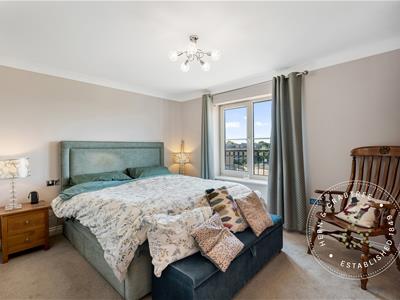
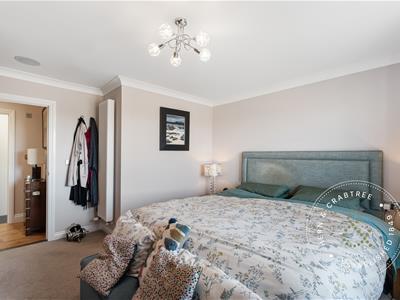
Double glazed window to the front. Radiator. Coved ceiling. Ceiling light. Built in fitted wardrobes.
Bedroom Two
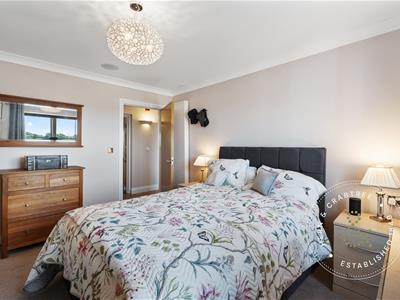
Double glazed window to the front. Radiator. Built in wardrobes. Coved ceiling. Wall light.
OUTSIDE
Garage
Garage with up and over door. power and light. Window. Door to Garden Room.
Gym/Garden Room
Window. Power and light.
Tenure and Charges and Additonal Information
We have been advised by the vendor that the property is Leasehold. Ground Rent is £140.00.
£4,500 billed per annum for Service charges.
There are 2 management companies involved;
1) Seel & Co (buildings)
2) Firstport (grounds)
Charge of £4,500 pa is based upon recent bills and reflects some catch up maintenance for the grounds. Seel & Co 6 months £1,277.42 and FirstPort 6 months £955.97.
Council Tax - G
Epc - C
Disclaimer
Disclaimer: Property details are provided by the seller and not independently verified. Buyers should seek their own legal and survey advice. Descriptions, measurements and images are for guidance only. Marketing prices are appraisals, not formal valuations. Hern & Crabtree accepts no liability for inaccuracies or related decisions.
Please note: Buyers are required to pay a non-refundable AML administration fee of £24 inc vat, per buyer after their offer is accepted to proceed with the sale. Details can be found on our website.
Energy Efficiency and Environmental Impact

Although these particulars are thought to be materially correct their accuracy cannot be guaranteed and they do not form part of any contract.
Property data and search facilities supplied by www.vebra.com