
Fletcher and Company (Smartmove Derbyshire Ltd T/A)
15 Melbourne Court,
Millennium Way,
Pride Park
Derby
DE24 8LZ
Pavilion Road, Littleover, Derby
Offers Over £375,000 Sold (STC)
4 Bedroom House - Detached
- Superbly Presented Property
- Upgraded & Well-Appointed Throughout
- Entrance Hall with Oak Floor
- Fitted Guest Cloakroom
- Lounge, Dining Room & Garden Room
- High Specification Fitted Kitchen with Utility off
- Principal Bedroom with En-Suite Shower Room
- Three Further Bedrooms & Bathroom
- Well-Established Rear Garden
- Driveway & Garage with Electric Door
A superbly presented, four bedroom, detached residence occupying a popular position on a small estate, close to the heart of Littleover.
The property is double glazed and gas central heated and features entrance hall, fitted guest cloakroom, lounge with feature fireplace, separate dining room, garden room, high specification fitted kitchen by Howdens and utility room. The first floor features a principal bedroom with en-suite shower room, three further bedrooms and a well-appointed bathroom.
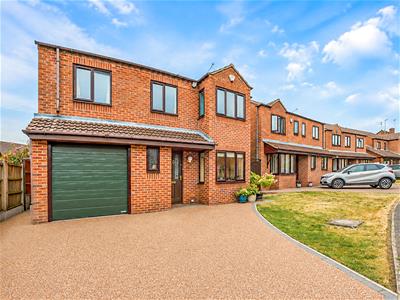
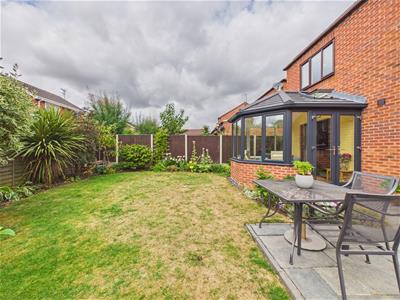
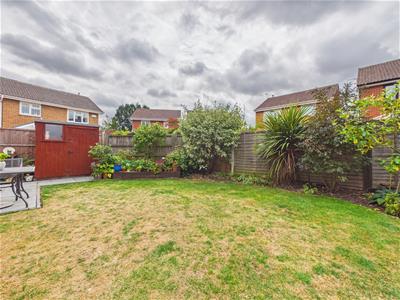
To the rear of the property is a very pleasant, well-tendered garden featuring a lawn, patio area and well-stocked herbaceous borders. To the front of the property as a recently laid resin driveway which gives access to the integral garage with electric door.
The Location
Littleover is a very popular suburb of Derby with a bustling high street and a varied selection of amenities. Good schooling is available at all levels within close proximity and there is easy access to Derby City centre and the Ring Road. A local shop is within walking distance of the property as well as recreational grounds.
Accommodation
Entrance Hall
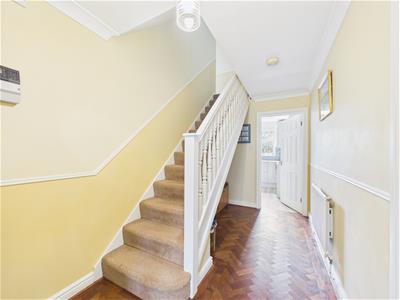 4.57 x 1.96 (14'11" x 6'5")A panelled and glazed entrance door provides access to hallway with herringbone patterned oak flooring, central heating radiator and staircase to first floor with understairs storage space.
Fitted Guest Cloakroom
1.60 x 0.88 (5'2" x 2'10")Appointed with a low flush WC, vanity unit with wash handbasin and storage beneath, central heating radiator and double glazed window to front.
Lounge
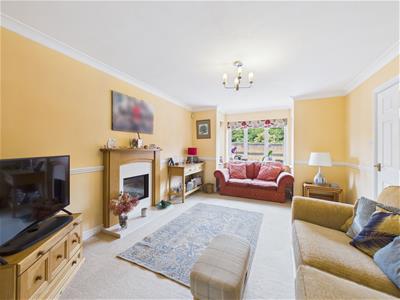
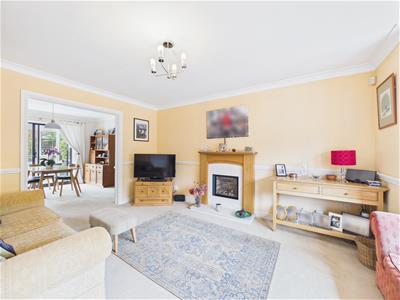 4.99 x 3.53 (16'4" x 11'6")Featuring a fireplace with oak surround and log effect gas fire, central heating radiator, decorative coving, dado rail and double glazed box bay to front.
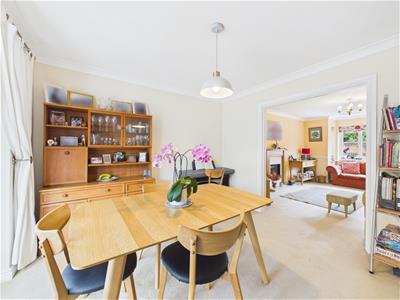
Dining Room
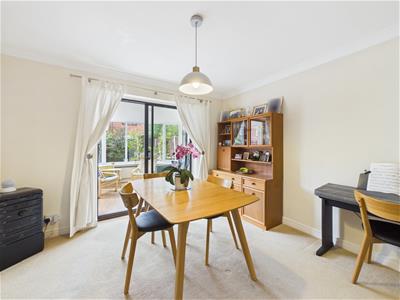 3.52 x 3.24 (11'6" x 10'7")Having a central heating radiator, decorative coving and sliding patio door to stylish garden room.
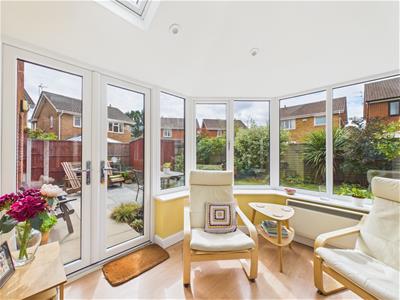
Garden Room
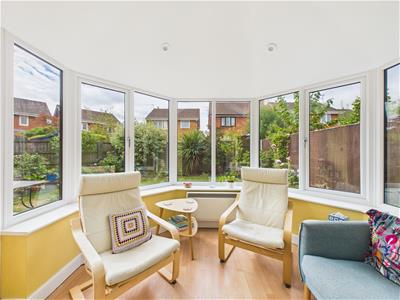 2.91 x 2.68 (9'6" x 8'9")With electric heating, double glazed windows overlooking garden, two remote control Velux windows and access to garden via French doors.
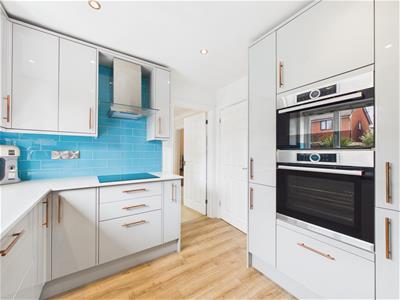
High Specification Fitted Kitchen
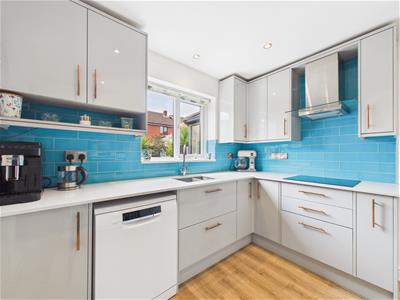
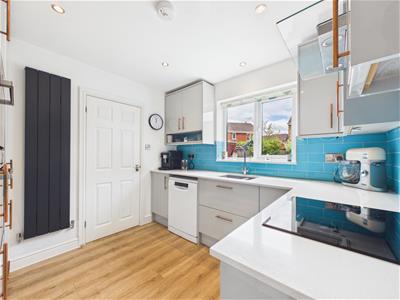 2.87 x 2.85 (9'4" x 9'4")Designed and supplied by Howdens and featuring quartz worktops with tiled surrounds, inset one and a half sink unit with mixer tap, stylish fitted base cupboards and drawers, complementary wall mounted cupboards, induction hob with extractor hood over, built-in Bosch oven and microwave, integrated fridge freezer, appliance space suitable for dishwasher, floor to ceiling contemporary style radiator and double glazed window to rear.
Utility Room
2.83 x 1.60 (9'3" x 5'2")Comprising roll edge worktops with tiled surrounds, inset sink unit, fitted base cupboards, appliance space for washing machine and tumble dryer, central heating radiator, wall mounted gas fired boiler, double glazed window to side, door to rear and integral door to garage.
First Floor Landing
3.90 x 0.85 (12'9" x 2'9")A semi-galleried landing with feature balustrade and two useful storage cupboards.
Bedroom One
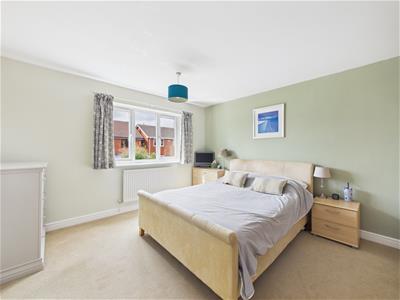 4.09 x 3.61 (13'5" x 11'10")With central heating radiator and double glazed window to rear.
Superbly Appointed En-Suite Shower Room
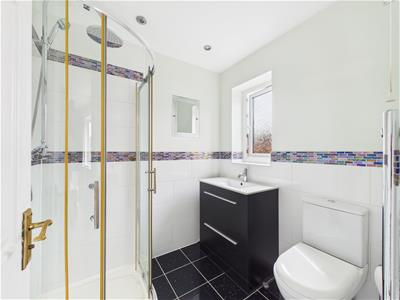 1.91 x 1.82 (6'3" x 5'11")Partly tiled with a white suite comprising low flush WC, vanity unit with wash handbasin and drawers beneath, shower cubicle, chrome towel radiator and double glazed window to rear.
Bedroom Two
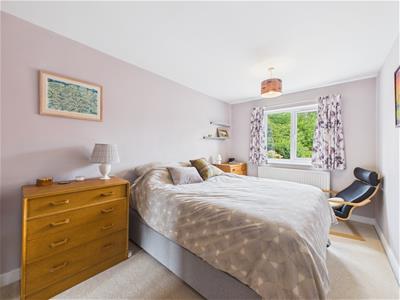 4.70 x 2.60 (15'5" x 8'6")Having a central heating radiator and double glazed window to front.
Bedroom Three
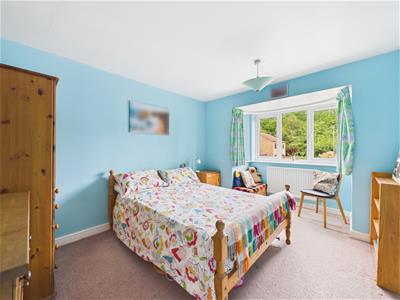 4.22 x 3.09 (13'10" x 10'1")With central heating radiator and double glazed box bay window to front.
Bedroom Four
2.52 x 2.46 (8'3" x 8'0")With central heating radiator and double glazed window to front.
Superbly Appointed Bathroom
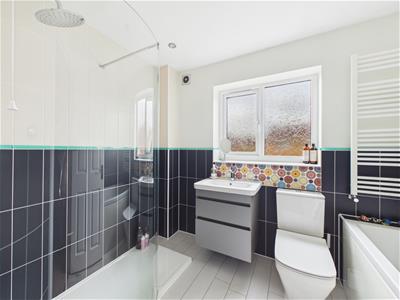 2.77 x 1.92 (9'1" x 6'3")Appointed with a four piece suite in white comprising low flush WC, vanity unit with wash handbasin and storage drawers beneath, panelled bath, separate shower cubicle, ladder style radiator and double glazed window to rear.
Outside
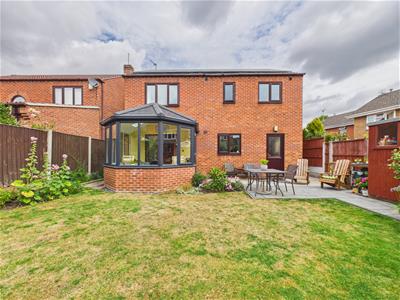
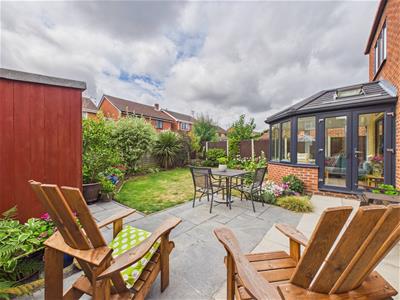 The property is set back behind a lawn fore-garden and quality resin driveway providing off-road parking. There is access through a gate to the rear garden.
To the rear of the property is a shaped lawn, well-stocked herbaceous borders, good sized patio area and hard standing for a shed.
The property also benefits from solar panels which were purchased outright by the current vendors in 2011. The solar panels are the highest level Feed in Tariff (FIT) which is index linked and guaranteed for 25 years from June 2011. Therefore, they qualify for circa 10 more years of payments worth just under £3000/year.
Garage
5.55 x 2.56 (18'2" x 8'4")
Council Tax Band E
Energy Efficiency and Environmental Impact

Although these particulars are thought to be materially correct their accuracy cannot be guaranteed and they do not form part of any contract.
Property data and search facilities supplied by www.vebra.com