208 Wigan Road
Hindley
Wigan
WN2 3BU
Atherton Road, Hindley, Wigan WN2 3XD
£184,995
3 Bedroom House - Semi-Detached
- THREE BEDROOM SEMI DETACHED PROPERTY
- SPACIOUS ACCOMMODATION THROUGHOUT
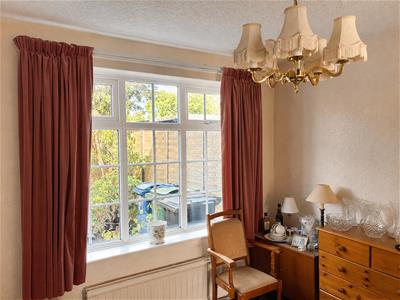
- GENEROUS LOUNGE & SEPARATE DINING ROOM
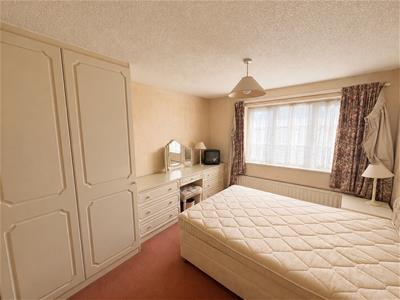
- FITTED WARDROBES & STORAGE TO ALL BEDROOMS
- LARGE & PRIVATE REAR GARDEN
- HINDLEY TRAIN STATION A SHORT DRIVE AWAY
- GARAGE SPACE TO REAR FOR ADDITIONAL STRORAGE AND PARKING
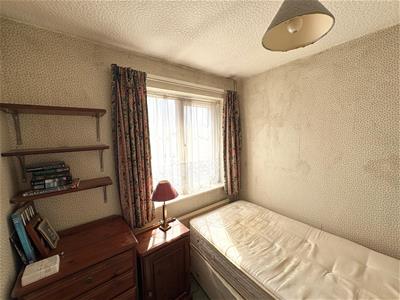
- IN NEED OF REFURBISHMENT
- CLOSE TO HINDLEY TOWN CENTRE
- SHORT DRIVE TO THE M61 MOTORWAY TO MANCHESTER AND BOLTON
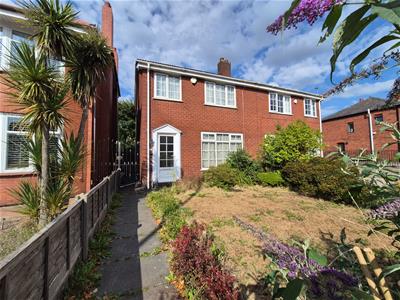
CASA SALES AND LETTINGS are delighted to bring this three bedroom semi-detached property to the market FOR SALE. Situated on Atherton Road in Hindley, this property is ideally positioned close to Hindley town centre and a wide range of local amenities, shops, schools and transport links. The property is also just a short drive from Hindley Train Station, providing convenient rail connections for commuters. The property would make an ideal family home, investment or first time buy and offers excellent potential for those looking to modernise a property.
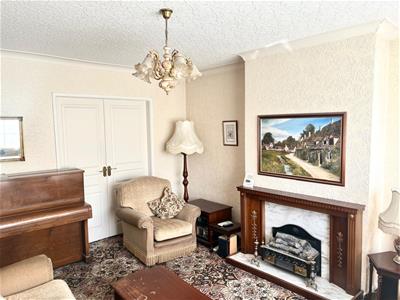
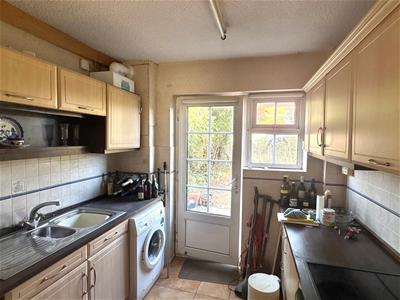
The property offers spacious accommodation throughout and briefly comprises an entrance hallway, generous lounge with French doors leading into a separate dining room, and a fitted kitchen with access to the rear garden.
To the first floor are three bedrooms, all which benefit from fitted wardrobes and storage, along with a three piece family bathroom suite.
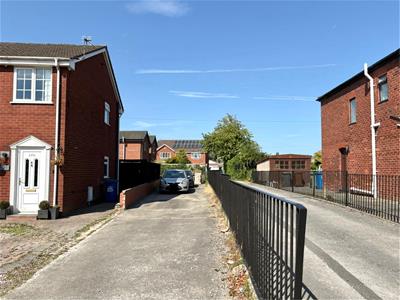
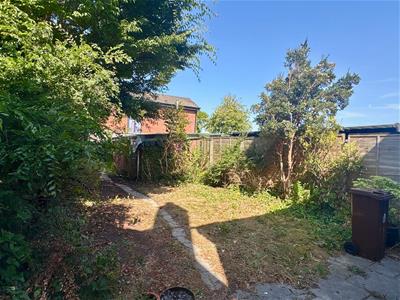
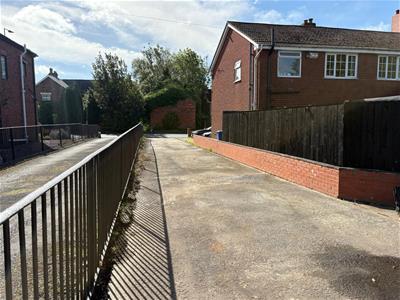
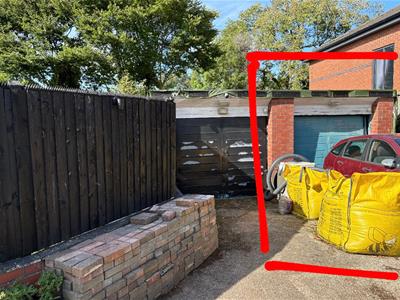
Externally, the property benefits from a large and private rear garden, providing a great outdoor space. There is also a garage to the rear for storage and parking and this is accessed via the shared driveway with 337a (attached property) or from the rear.
The property is also a short drive away from the M61 motorway, providing excellent access to Manchester and Bolton.
An ideal opportunity for buyers looking for a spacious property with the potential to modernise and create their perfect family home. Early viewing is highly recommended to appreciate the size and potential on offer.
Entrance/Hall
1.79 x 1.48 (5'10" x 4'10")UPVC double glazed door to front, carpet, ceiling light, meter cupboard, radiator
Lounge
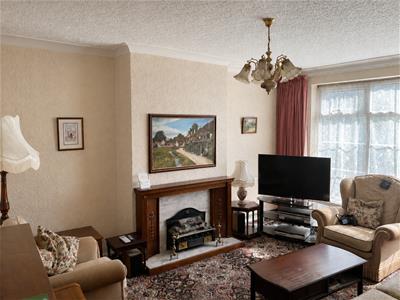
4.30 x 4.50 (14'1" x 14'9")UPVC double glazed window to front elevation, carpet, coving, ceiling light, radiator, electric fire, TV point, French doors to dining room
Dining Room
3.03 x 2.71 (9'11" x 8'10")Carpet, radiator, ceiling light, UPVC double glazed window to rear
Kitchen
2.45 x 3.03 (8'0" x 9'11")Modern fitted kitchen, tiled floor, part tiled walls, UPVC double glazed window to rear, electric hob, extractor hood, electric oven, UPVC double glazed door and window to side. Integrated fridge with freezer.
Landing
Carpet, loft access, UPVC double glazed window to side
Bedroom 1
4.50 x 3.07 (14'9" x 10'0")UPVC double glazed window to front, carpet, range of fitted drawers, fitted wardrobes and dressing table area, ceiling light,, TV point
Bedroom 2
3.03 x 3.07 (9'11" x 10'0")Fitted wardrobes, carpet, UPVC double glazed window to rear, radiator, ceiling light
Bedroom 3
2.08 x 2.09 (6'9" x 6'10")UPVC double glazed window to front, carpet, fitted cupboards, radiator
Bathroom
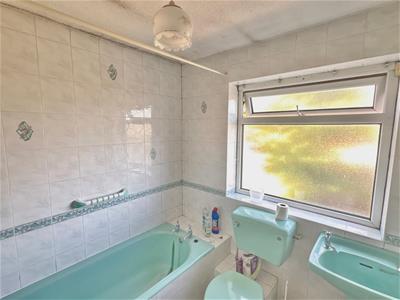
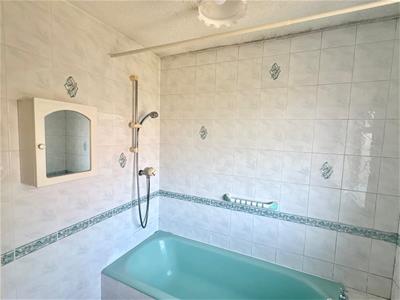
1.94 x 2.09 (6'4" x 6'10")3 piece bathroom suite with shower over bath, W/C, sink, radiator, carpet, tiled walls, ceiling light, extractor fan, UPVC double glazed window to rear

Energy Efficiency and Environmental Impact
Although these particulars are thought to be materially correct their accuracy cannot be guaranteed and they do not form part of any contract.
Property data and search facilities supplied by www.vebra.com