
11, Main Road
Hockley
Essex
SS5 4QY
Folly Lane, Hockley
Offers In Excess Of £550,000
3 Bedroom Bungalow - Semi Detached
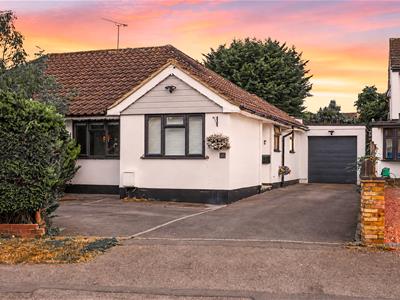
- Beautiful semi detached bungalow
- Fully modernised throughout
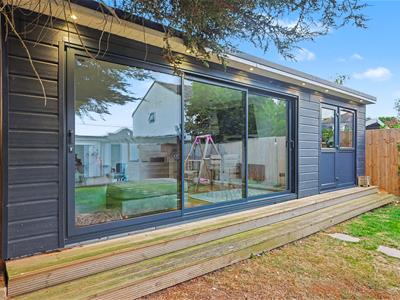
- Stunning outbuilding with power and lighting
- Garage
- Three bedrooms
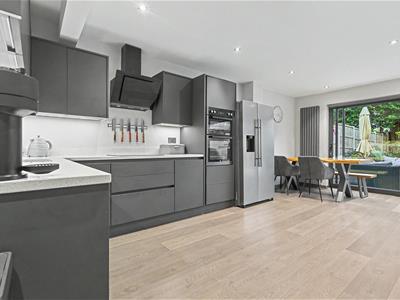
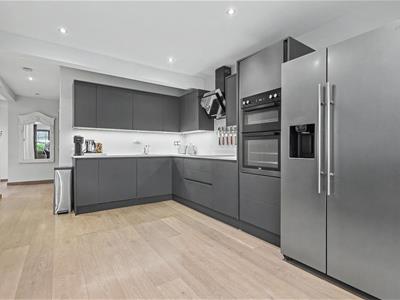
- Fully modernised kitchen
- Utility room
- Side access
- Off street parking
- Spacious rear garden
*OUTBUILDING* *GARGAE* *UTILITY ROOM* *OFF STREET PARKING* *FULLY MODERNISED THROUGHOUT*
Bear Estate Agents are delighted to bring to the market this beautifully modernised three-bedroom semi-detached bungalow, situated in the popular area of Hockley. Offering spacious and versatile accommodation throughout, the property is perfectly suited to modern family living and comprises three well-proportioned bedrooms.
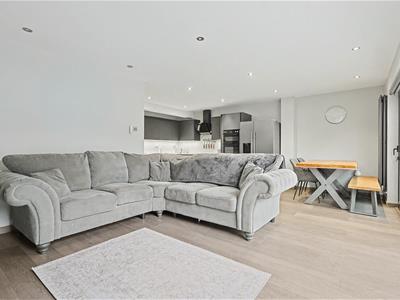
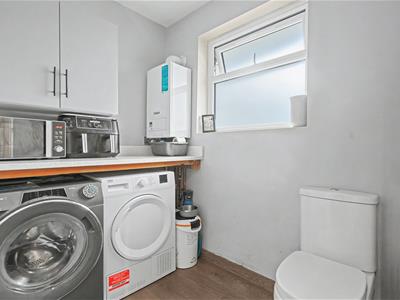
The home provides ample space for relaxation and entertaining, with a generous lounge and a spacious contemporary kitchen fitted with a range of modern appliances. A separate utility room with a WC adds further practicality, while the property has been fully modernised throughout to create a stylish and welcoming home.
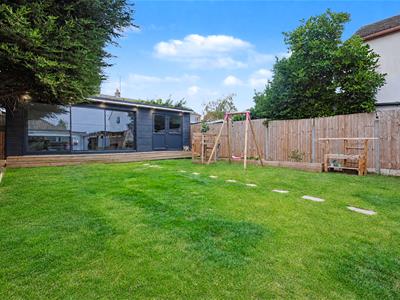
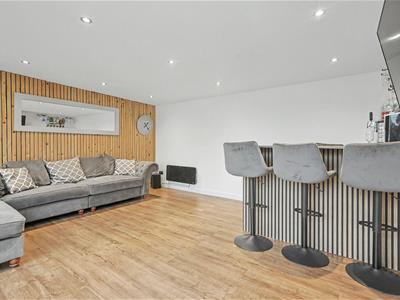
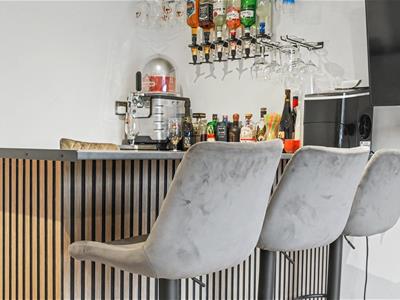
Outside, the property benefits from a generously sized rear garden and a garage. A substantial outbuilding, complete with a dedicated bar area and currently arranged as a games room, provides an excellent additional space for entertaining and recreation.
Conveniently located close to a range of local shops, amenities and everyday conveniences, the property is also just a short drive from Hockley Station, offering excellent transport connections.
Hallway
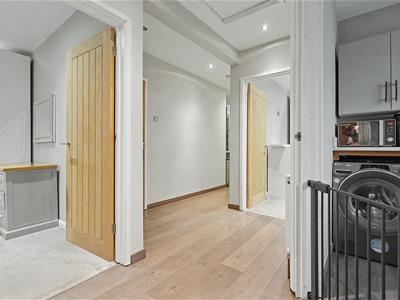
Composite door with the skewed, window centre to side. Spotlights, loft hatch, integrated storage cupboard and wooden flooring throughout. Access to all bedrooms, utility room and bathroom. Further leading to living and kitchen area.
Living/dining area
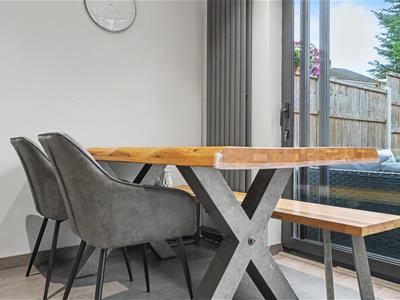
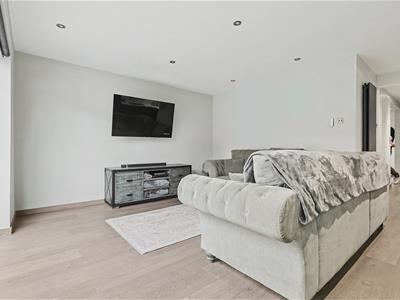
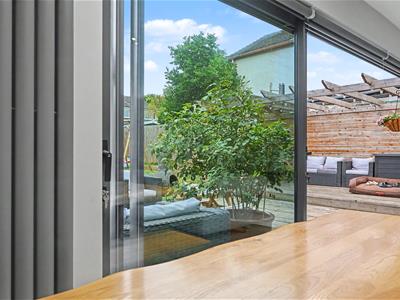
6.32m x 3.86m (20'9 x 12'8)Spotlights, vertical wall mounted radiator, triple track sliding doors to rear garden and wooden flooring throughout.
Kitchen Area
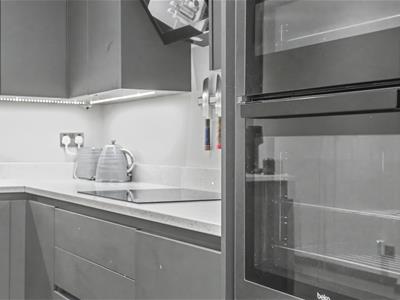
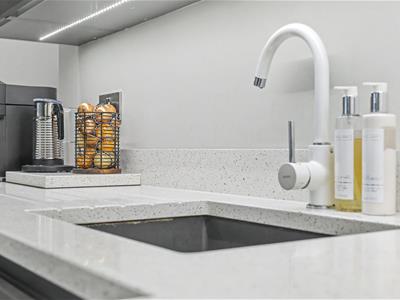
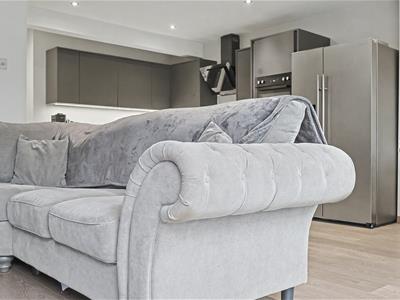
Spotlights, vertical wall mounted radiator and wooden flooring throughout. Range of wall and floor mounted units including recessed sink, integrated double oven with induction hob and extractor fan overhead and integrated dishwasher. Space for American style fridge/freezer.
Utility Room
2.06m x 1.55m (6'9 x 5'1 )Spotlights, obscured window to side, wall mounted unit, low-level WC and wooden flooring throughout.
Bedroom One
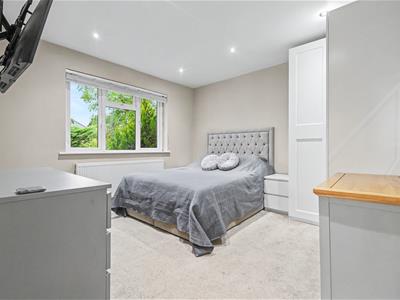
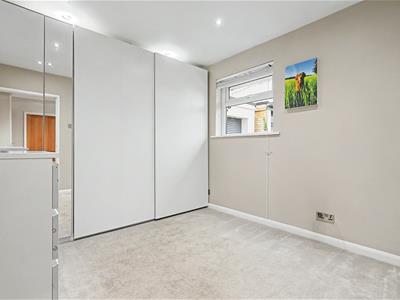
3.63m x 3.48m (11'11 x 11'5 )Spotlights, double window to front, wall mounted radiator, fitted wardrobes to one corner and carpeted throughout.
Bedroom Two
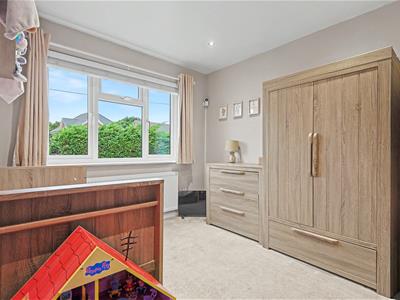
3.30m x 2.84m (10'10 x 9'4 )Spotlights, double window to front, wall mounted radiator and carpeted throughout.
Bedroom Three
3.20m x 2.84m (10'6 x 9'4 )Spotlights, window to side, wall mounted radiator and carpeted throughout.
Bathroom
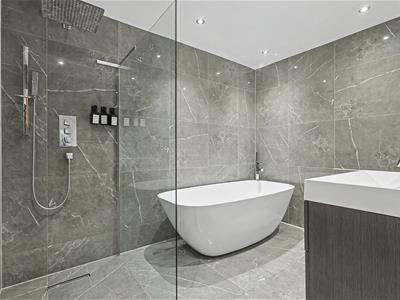
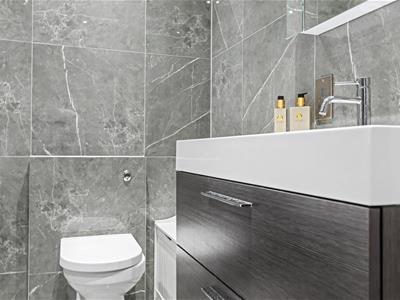
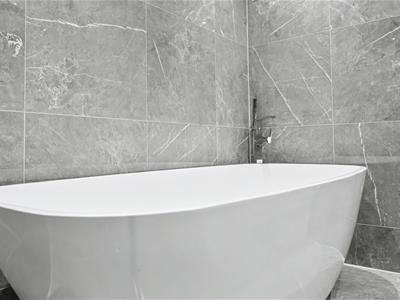
3.10m x 2.18m (10'2 x 7'2 )Spotlights, heated towel rail, wash hand basin with floating storage, low-level WC, walk-in rainfall shower, freestanding bath, tiled walls and tiled flooring throughout.
Games Room
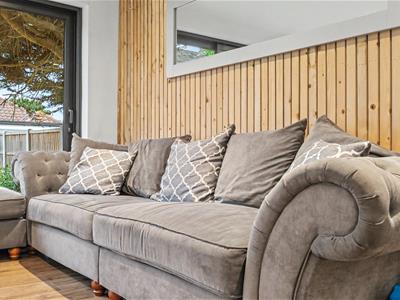
4.83m x 3.66m (15'10 x 12'0)Spotlights, triple track sliding door doors to front, two electric wall mounted heaters, fitted bar area, feature panelled wall and wooden flooring throughout.
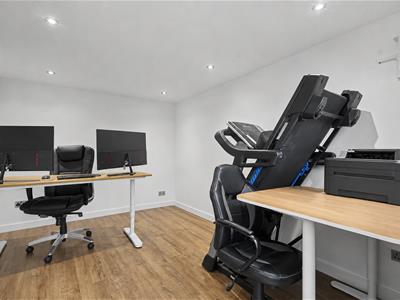
Office Area
3.76m x 2.72m (12'4 x 8'11)Spotlights, composite door with window centre and additional window to front, electric wall mounted heater and wooden flooring throughout.
Garden
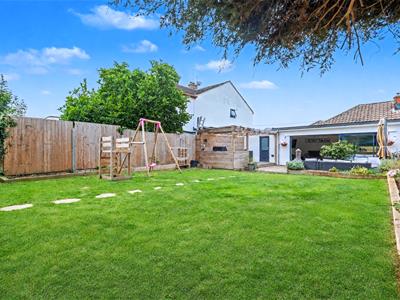
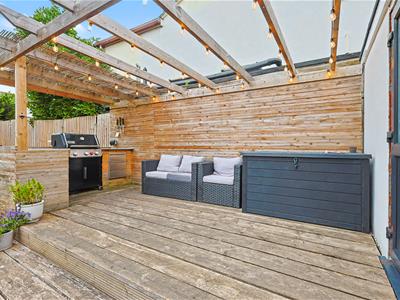
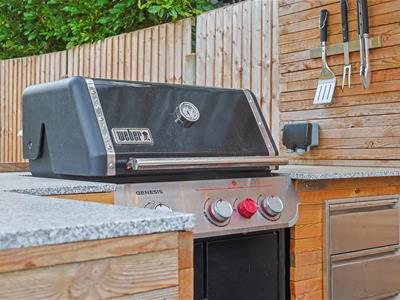
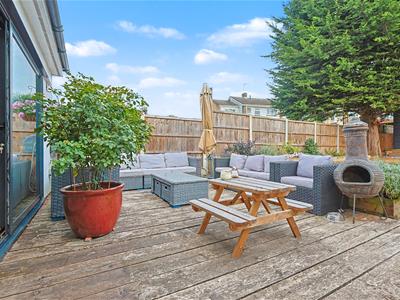
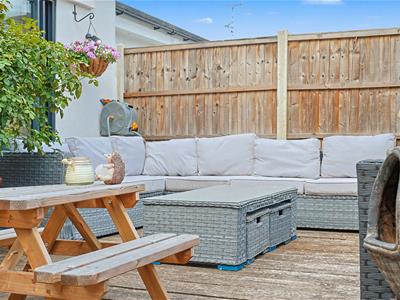
Access via triple track sliding doors in living area. Wooden decking area further leads to additional raised decking area outdoor kitchen and pergola. Remainder lawn with plant boards either side further leading to outbuilding to rear. Mature trees and shrubs either side.
Garage
Electric roller door to front with further access via door in rear garden. Concrete based fitted with lighting and power.

Energy Efficiency and Environmental Impact
Although these particulars are thought to be materially correct their accuracy cannot be guaranteed and they do not form part of any contract.
Property data and search facilities supplied by www.vebra.com