.png)
Suffield Road, Gorleston
£180,000
4 Bedroom House - Terraced
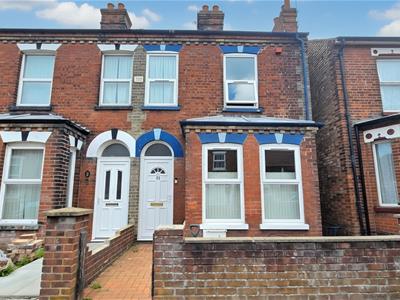
- Extended, 4 bedroom mid terrace house
- Chain free
- Downstairs bathroom
- Generous sized kitchen
- Private rear garden
- Central Gorleston location
- Bedrooms off landing
- Gas central heating
- Double glazing throughout
- Transport links and amenities nearby
Offered to the market chain free, this extended four-bedroom mid-terrace home presents an excellent opportunity for families, first-time buyers or investors alike. Conveniently situated in a central Gorleston location, the property is within easy reach of local schools, shops, regular transport links and a wide range of everyday amenities.
The accommodation offers a generous kitchen, a spacious lounge, a ground floor bathroom and four well-proportioned bedrooms, all accessed from the landing, including one on the ground floor. Outside, the property benefits from a private enclosed rear garden, while gas central heating and double glazing throughout provide comfort and efficiency all year round.
Entrance Hall
Laminate floor, double glazed door to front, radiator, stairs, access to lounge and dining room.
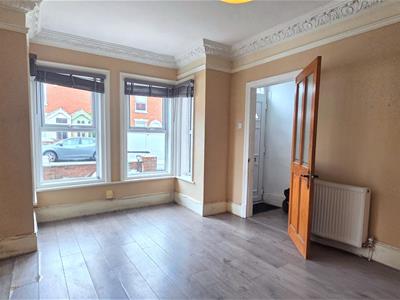
Lounge
3.25m x 4.58m (into bay) (10'7" x 15'0" (into bay)Laminate floor, double glazed bay window to front, fireplace, radiator.
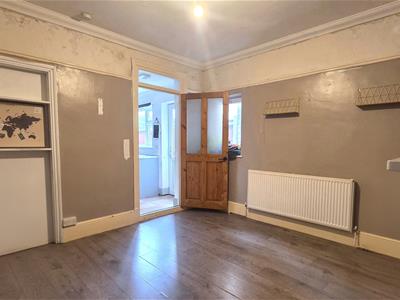
Dining Room
3.25m (plus stairs recess) x 3.64m (10'7" (plus stLaminate floor, double glazed window to side, radiator, fireplace, under stairs storage space.
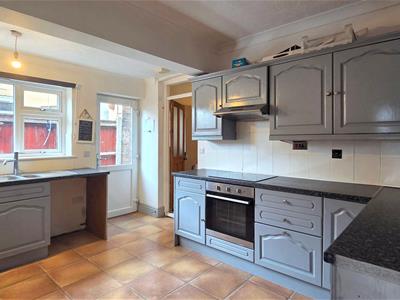
Kitchen
4.06m x 3.43m (13'3" x 11'3")Tile floor, double glazed window and door to side, laminate counter tops, space for free standing washing machine, fridge freezer, dish washer, integrated oven and hob with extraction fan, ample storage, access to inner hallway.
Inner Hallway
Tile floor, access to bathroom and bedroom 4.
Bathroom
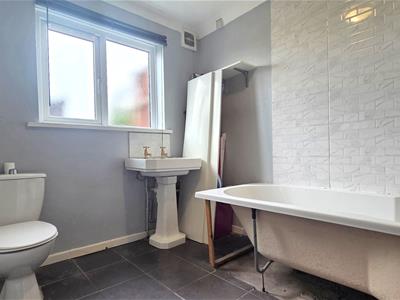
2.50m x 2.25m (8'2" x 7'4")Tile floor, double glazed window to rear, radiator, WC, bath tub with wall mounted shower with tap attachment, basin.
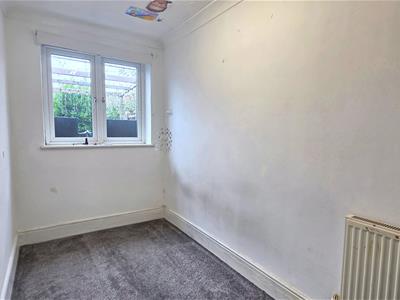
Bedroom 4
1.65m x 3.50m (5'4" x 11'5")Carpet floor, double glazed window to rear, radiator.
First Floor Landing
Carpet floor, access to bedrooms 1, 2 and 3, over stairs cupboard.
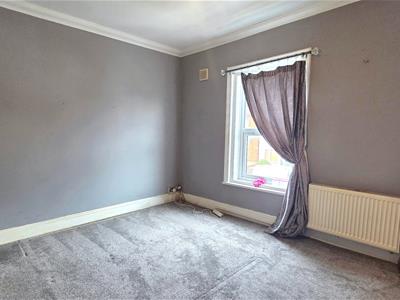
Bedroom 1
4.23m x 3.35m (13'10" x 10'11")Carpet floor, 2 double glazed windows to front, built in storage recess beside chimney breast, fire place, radiator.
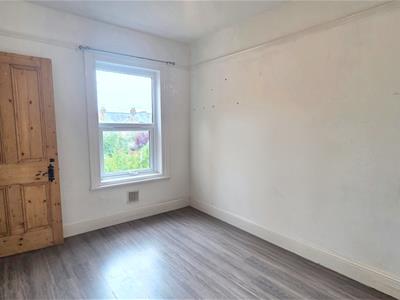
Bedroom 2
2.71m x 3.64m (8'10" x 11'11")Laminate floor, double glazed window to rear, fireplace, radiator.
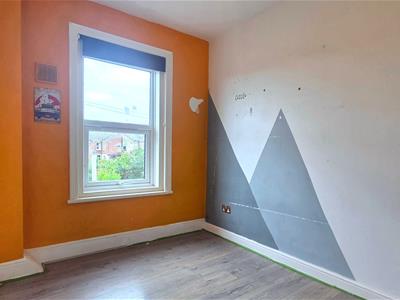
Bedroom 3
2.37m x 3.32m (7'9" x 10'10")Laminate floor, double glazed window to rear, radiator.
Outside Front
Brick weave floor, brick wall boundaries, meter box.
Outside Rear
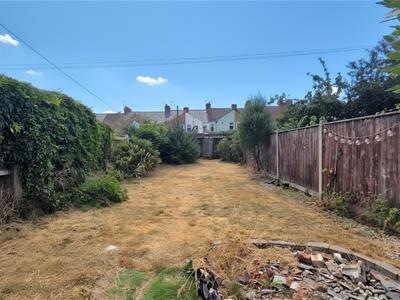
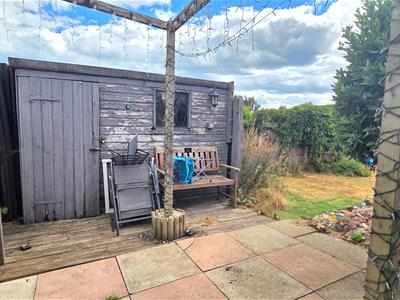
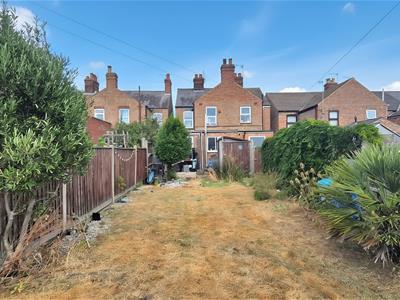
Concrete path from side to rear, timber access gate to front, concrete patio with timber pergola, decking area with timber shed, grass lawn with various shrubs, timber fence boundaries.
Council Tax
Great Yarmouth Borough Council - Band B
Tenure
Freehold
Services
Mains gas, water, electric, drainage
Location
Gorleston on Sea is a coastal town 2 miles from Great Yarmouth centre and has a varied selection of local shops * Golf Course * Modern District hospital * Schools for all ages * Library * Regular bus services to the main shopping areas and a sandy beach.
Directions
From the Gorleston office head south along the High Street, continue over the traffic lights into Lowestoft Road, just after the police station turn right into Suffield Road where the property can be found towards the end of the road on the left hand side.
What 3 Words
///repayment.reversed.visitor
Ref
G18587/08/26
Energy Efficiency and Environmental Impact
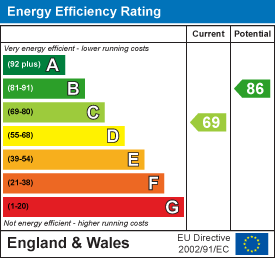
Although these particulars are thought to be materially correct their accuracy cannot be guaranteed and they do not form part of any contract.
Property data and search facilities supplied by www.vebra.com