
Hamilton Bower
Tel: 01422 20 45 45
9 Square
Northowram
Halifax
HX3 7HW
Marldon Road, Northowram, Halifax
Asking Price £290,000
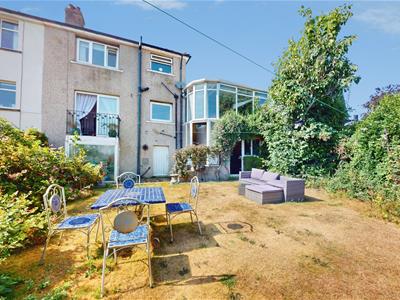
3 Bedroom House - Semi-Detached
- Three double bedrooms
- Semi-detached property
- Extended to side
- Far-reaching views
- No onward sale chain
- Private sun-trap garden
- Ideal family home
- Cul-de-sac location
- Home office with views
- Multiple stores
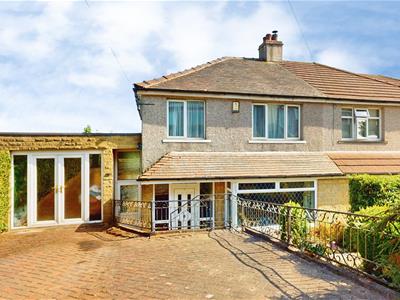
Offered to the market with no onward sale chain is this EXTENDED THREE DOUBLE BEDROOM SEMI-DETACHED PROPERTY located on a quiet cul-de-sac in Northowram - HX3 with local amenities and popular schools nearby. With far-reaching views across Shibden valley, a generous home office with converted garage, and two generous reception rooms, we expect this property to be popular with family buyers seeking a home in the area.
Internally comprising; entrance hallway, living room with balcony, dining room, kitchen, home office, converted garage, three double bedrooms, bathroom and loft.
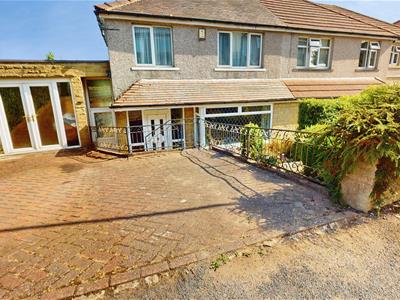
Externally the property is situated on a cul-de-sac, with a driveway to the front, and a good-sized sun-trap garden to the rear with three garden stores located under the property.
The property is being with offered with no onward sale chain and is available to view immediately. We expect this property to be popular, so please be prompt in booking an internal inspection.
FOR MORE INFORMATION PLEASE CONTACT HAMILTON BOWER TODAY
GROUND FLOOR
Living Room
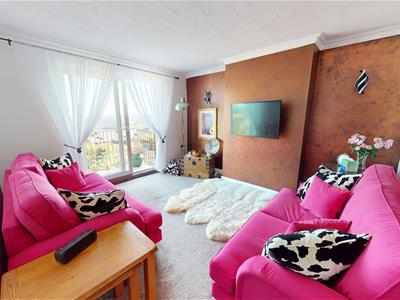
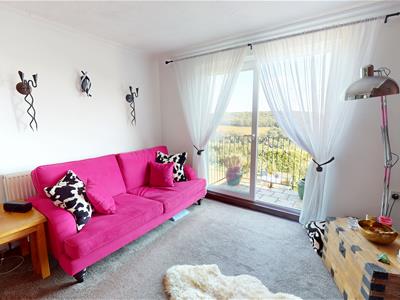 Good-sized living room offering great views to the rear of the property with sliding doors leading to the balcony.
The living room has double doors to the dining room to create an open-plan living/diner and offers space for a two-piece suite.
Dining Room
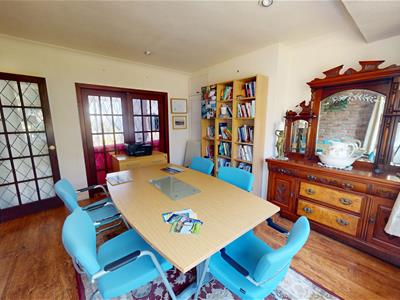 Dining room to the front of the property with double doors to the living room.
With laminate flooring throughout, alcove cupboards and space for a family dining table.
Kitchen
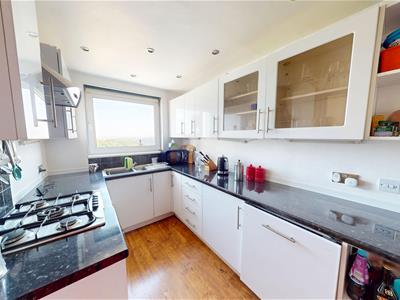
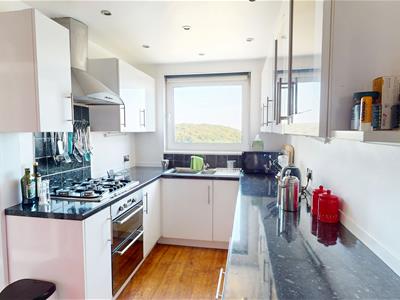
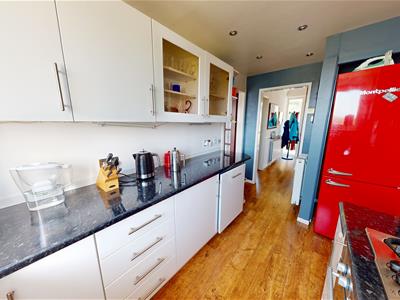 Cooking kitchen to the rear of the property with laminate flooring and a great view.
Fitted with a range of matching white wall and base units units with complementary worktops.
Appliances - five-burner gas hob with extractor, oven/grill, dishwasher, free-standing fridge/freezer, sink with drainer.
Home Office
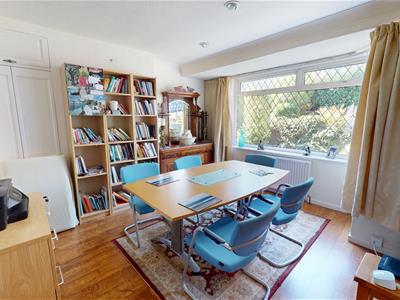
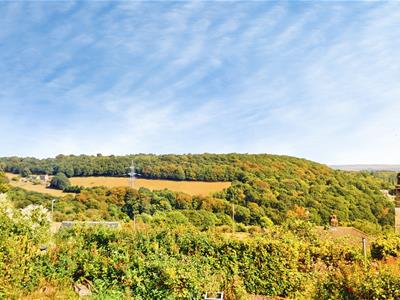
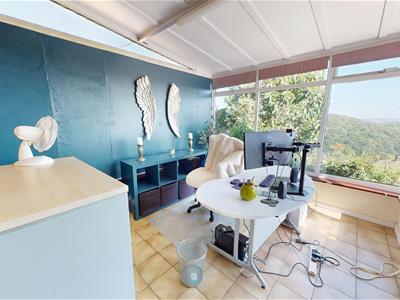
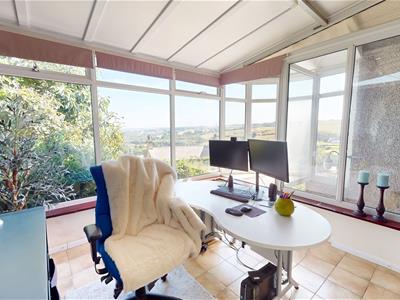 Home office to the rear of the property offering a half-panoramic view across Shibden valley.
With tiled flooring, roller blinds, and internal access through to the converted garage/storage room.
Converted Garage/Storage Room
Converted garage to the side of the property with french doors to the front and internal access to the home office from the rear.
FIRST FLOOR
Primary Bedroom
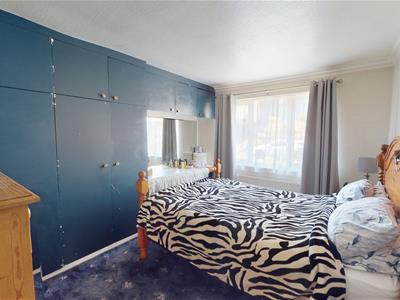 Generous primary bedroom to the front of the first floor.
With full-length fitted wardrobes and dressing table, and space for a large bed with side tables and dressing furniture.
Bedroom
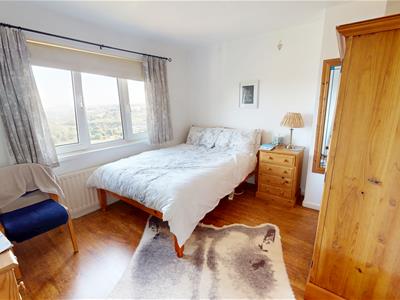 Second bedroom, a further double with a great view to the rear across the valley.
With laminate flooring throughout, and ample space for a double bed with side tables, wardrobes and dressing furniture.
Bedroom
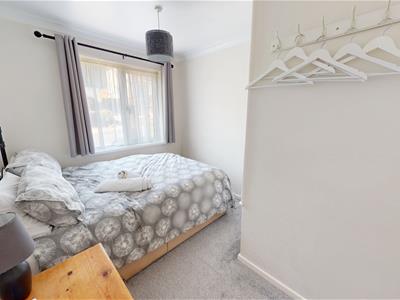 Third bedroom, the final double with a view to the front of the property.
With a storage cupboard above the bulk head and ample space for a double bed with side tables.
Bathroom
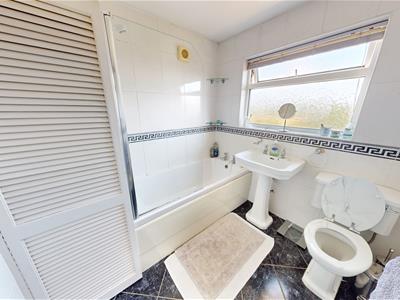 Tiled bathroom to the rear of the first floor with accompanying airing cupboard.
Fitted with a matching three-piece suite - bath with shower, WC, wash basin and towel rail.
EXTERNAL
Rear
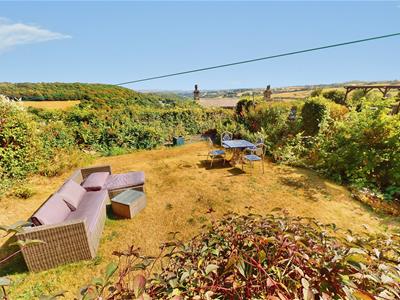 The property benefits from a good sized sun-trap garden to the rear, with access from the hallway between the kitchen and home office.
With a central lawn, mature plants/shrubs to the border, and three separate storage rooms sitting underneath the property.
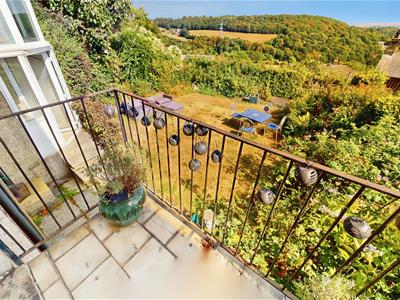
Also benefitting from the living room balcony which offers space for seating.
Store
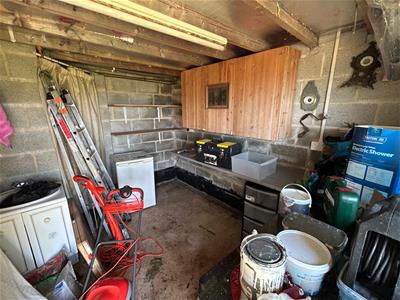 Three separate storage rooms to the lower ground of the rear of the property, all accessible from the garden.
With power supplies, lighting, UPVC doors and windows, and offering ideal space for a workshop/garden store.
Front
Views
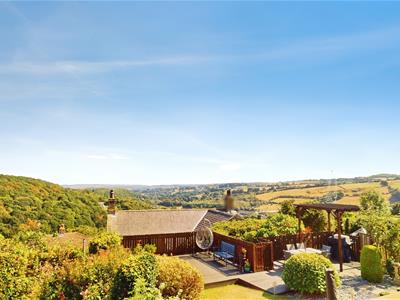 Views over Shibden Valley from the rear of the property, ideal from the home office or living room balcony.
Although these particulars are thought to be materially correct their accuracy cannot be guaranteed and they do not form part of any contract.
Property data and search facilities supplied by www.vebra.com