
4 Barker Street
Shrewsbury
Shropshire
SY1 1QJ
74 Abbey Foregate, Shrewsbury, SY2 6BE
£485,000 Offers In The Region Of
4 Bedroom House - Terraced
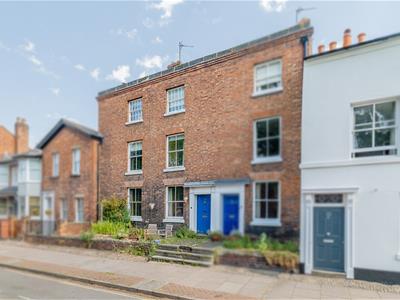
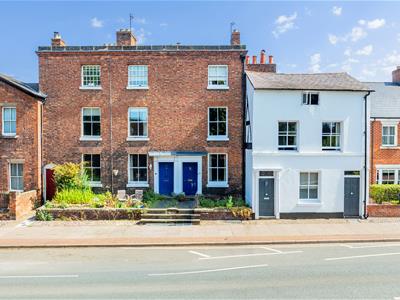
- Spacious, Grade II listed town house with accommodation over four levels
- Basement office/cellar area, offering versatile options
- To the ground floor, entrance hall, lounge, kitchen/dining room, shower room, larder and utility area
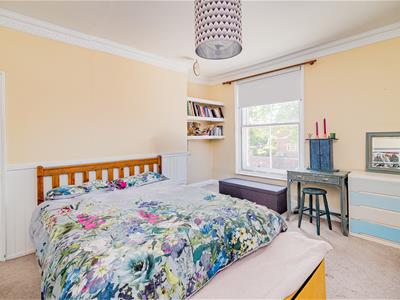
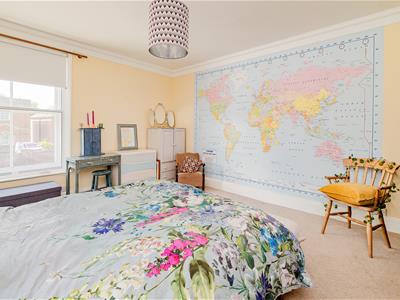
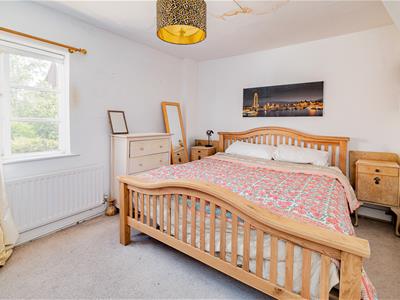
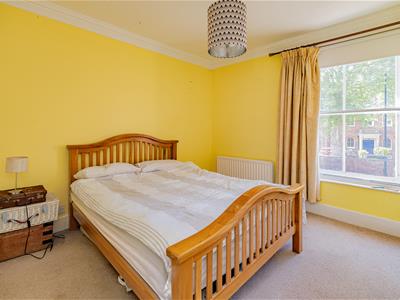
- To the first floor, three spacious bedrooms and family bathroom
- To the second floor, main bedroom with walk-in wardrobe, en-suite shower room and storage area
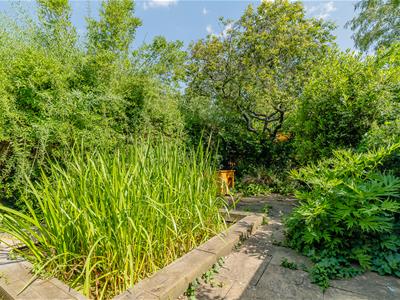
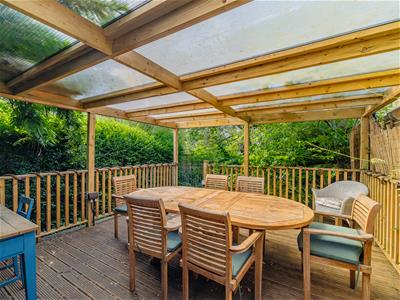
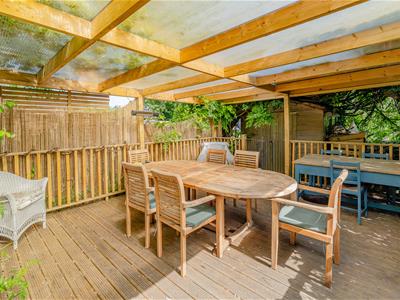
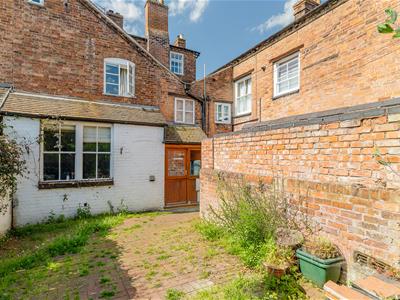
- Spacious rear garden with good sized decked terrace
- Convenient location, on the edge of town, close to excellent amenities and transport links
- No upward chain
Sold with no upward chain - A Grade II listed, four bedroom Georgian town house, located in the highly desirable Abbey Foregate. The accommodation briefly comprises: spacious entrance hall with free flowing access to the lounge, kitchen/dining room, utility with larder, leading to a newly fitted shower room. Basement office/cellar, To the first floor, three good sized bedrooms and family bathroom. To the second floor, there is a large main bedroom with walk-in wardrobe and en-suite shower room and useful storage area. The property benefits from gas fired central heating and a spacious rear garden with decking providing secluded seating/entertaining area.
Abbey Foregate is a highly regarded residential area on the eastern side of Shrewsbury, offering a convenient location within easy reach of the town centre. The area is well served by a range of local amenities including shops, schools, health care facilities and recreational opportunities, whilst Shrewsbury's historic centre provides a selection of independent retailers, restaurants, cafes and cultural attractions. The property enjoys excellent transport links with Shrewsbury Railway Station, the A5/M54 road network providing convenient access to regional and national destinations.
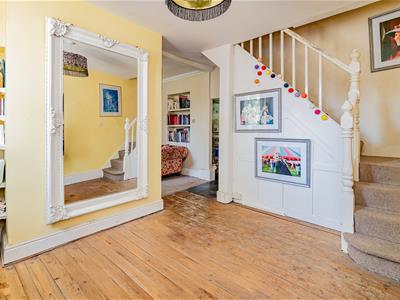
ENTRANCE HALL
4.57m x 3.60m (15'0" x 11'10")
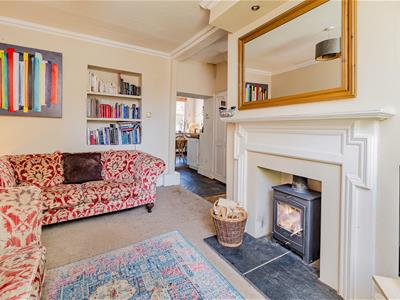
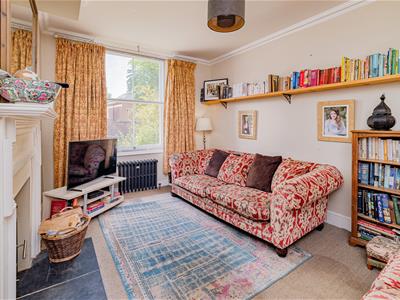
LOUNGE
4.57m x 2.95m (15'0" x 9'8")Fireplace feature

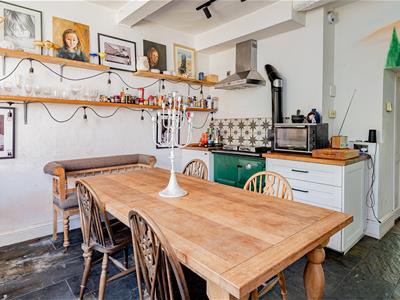
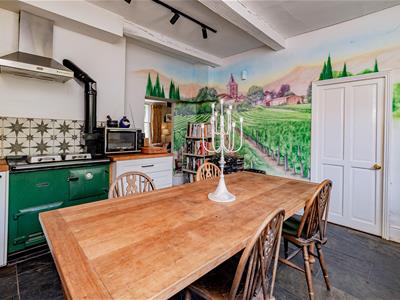
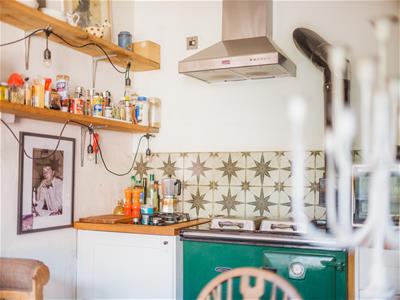
KITCHEN / DINING ROOM
4.32m x 3.89m (14'2" x 12'9")Kitchen fitted with a range of base units
UTILITY ROOM
2.61m x 2.31m (8'7" x 7'7")Door to garden
Large Larder (3'9" x 3'2)
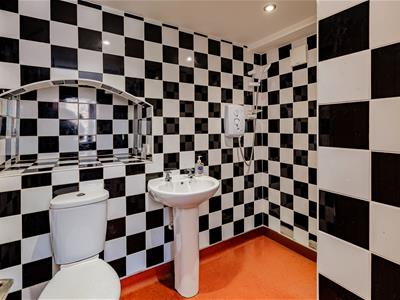
SHOWER ROOM
1.61m x 2.31m (5'3" x 7'7")Shower cubicle, wash hand basin and low flush wc
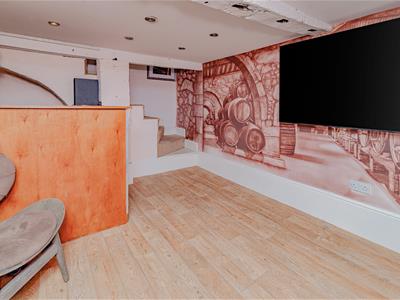
BASEMENT OFFICE / CELLAR
4.57m x 3.43m (15'0" x 11'3")
From the entrance hall, STAIRCASE rises to FIRST FLOOR LANDING
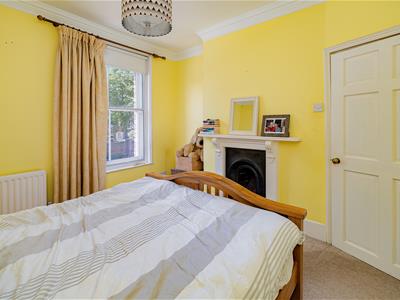
BEDROOM 2
4.57m x 3.88m (15'0" x 12'9")
BEDROOM 3
3.56m x 3.60m (11'8" x 11'10")
BEDROOM 4
2.95m x 3.89m (9'8" x 12'9")
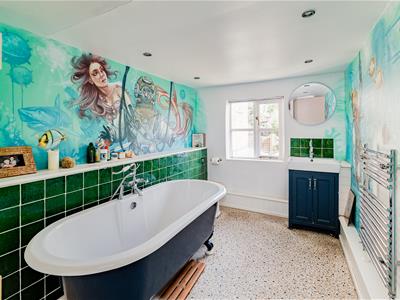
FAMILY BATHROOM
3.94m x 2.22m (12'11" x 7'3")Bath, wash hand basin and low flush wc
From the FIRST FLOOR LANDING, STAIRCASE rises to SECOND FLOOR
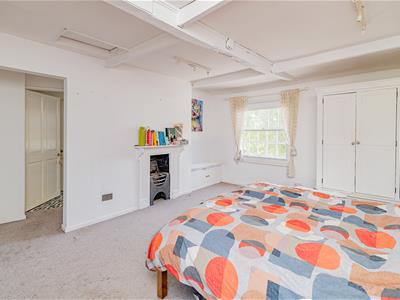
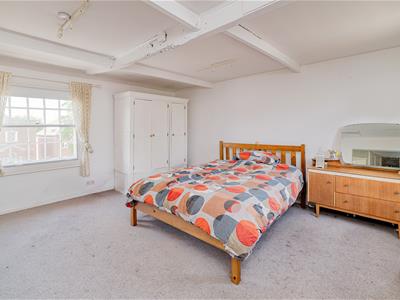
BEDROOM 1
4.78m x 4.72m (15'8" x 15'6")
WALK-IN WARDROBE
1.24m x 1.88m (4'1" x 6'2")
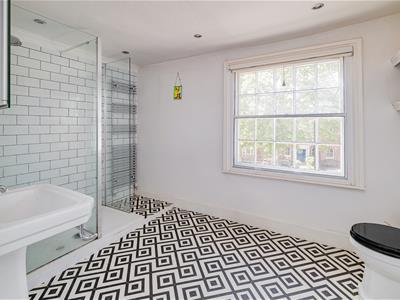
EN-SUITE SHOWER ROOM
3.71m x 3.53m (12'2" x 11'7")Large shower cubicle, wash hand basin and low flush wc
STORAGE AREA
3.05m x 1.60m (10'0" x 5'3")With window and skylight
GARDENS AND GROUNDS
The property is divided from the road by a shallow forecourt with stone steps rising to the formal reception area.
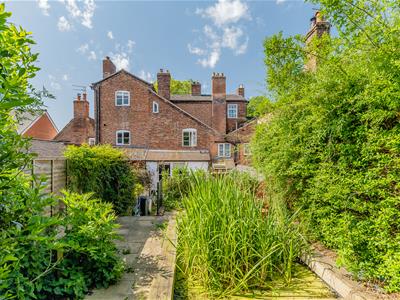
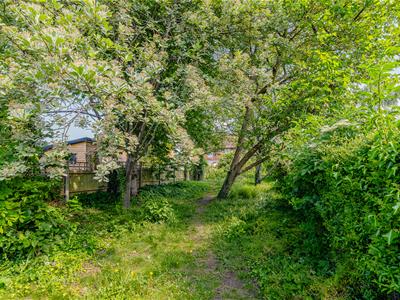
Spacious rear garden laid to lawn with mature hedging and floral borders, good sized decked terrace providing ideal seating/entertaining area. Outbuilding with electricity, heating, lighting and water.

Energy Efficiency and Environmental Impact
Although these particulars are thought to be materially correct their accuracy cannot be guaranteed and they do not form part of any contract.
Property data and search facilities supplied by www.vebra.com