
Fishponds Road, Eastville, Bristol
Per Annum £35,000
Commercial
- Let/May Sell
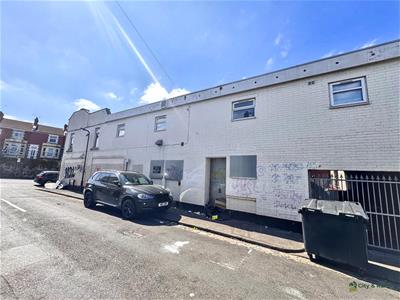
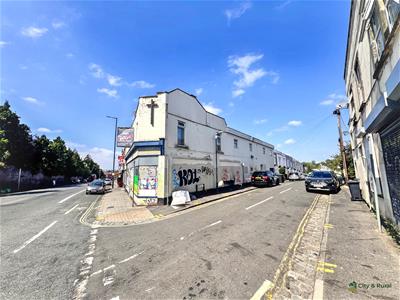
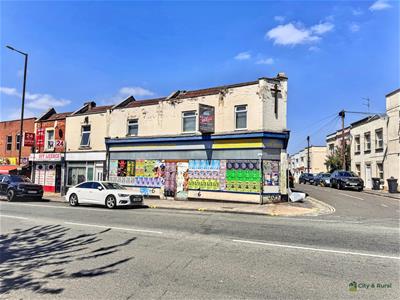
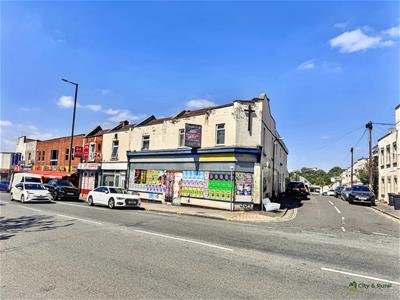
A substantial former Methodist church and community centre occupying a prominent corner position on Fishponds Road, with additional frontage to Heath Street.
The property occupies a prominent position on Fishponds Road in Eastville, an established and increasingly popular inner suburb of Bristol situated between Easton and Fishponds. The property is located close to the M32 motorway, providing access to the national motorway network via the M4. The surrounding area is a mixture of residential, retail and community uses, with Fishponds Road providing a range of independent shops, convenience stores, restaurants and other local amenities.
Eastgate Retail Park is situated nearby and include major occupiers such as IKEA, Tesco Extra and Halfords.
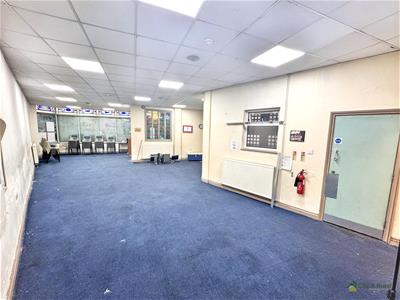
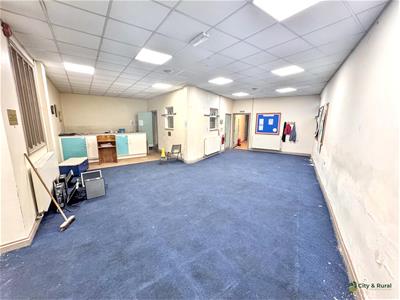
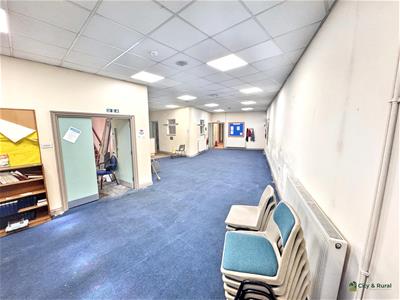
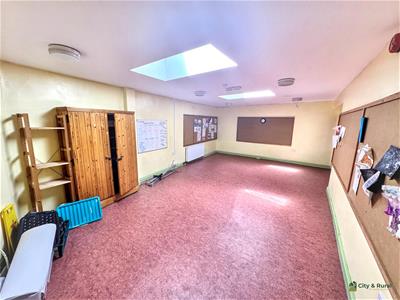
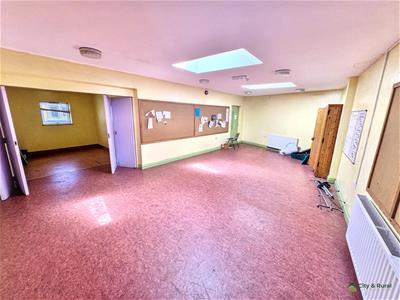
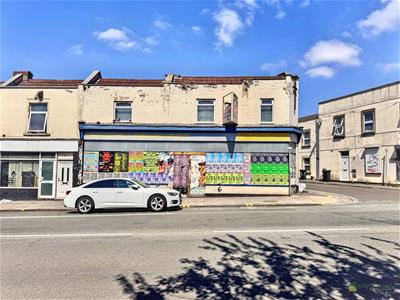
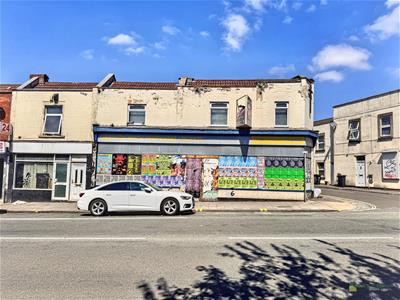
The property comprises a two-storey, predominantly terraced building extending to approximately 372 sq m (4,009 sq ft) GIA, together with a small central courtyard. The building is understood to date from the early/mid 20th century and is constructed with rendered and colour-washed brick elevations beneath a combination of pitched tiled and flat roofs. Internally, the accommodation is arranged over two floors and provides a mixture of large open-plan areas, meeting rooms, offices, kitchen/servery facilities, stores and WC’s.
The property has previously been used as a place of worship and community centre (Use Class F1 Learning and Non-residential Institutions) and therefore offers considerable potential for alternative uses within the same use class such as an art gallery, hall or exhibition space, public hall, places for social, cultural or recreational use (subject to obtaining the necessary planning consents where required).
Alternatively planning permission has been granted for change of use of the ground floor to Use Class E Commercial, Business and Service Uses, with residential use for 3 flats on the first floor. It should be noted CIL charges apply.
Ground Floor
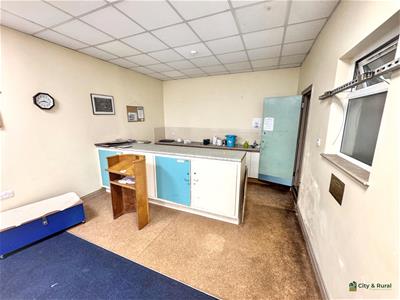
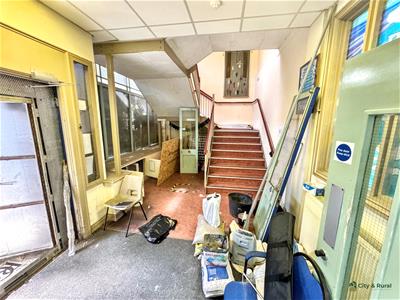
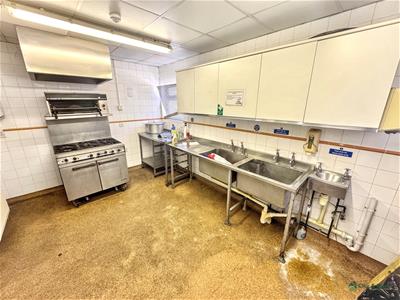
The ground floor comprises an entrance foyer leading through to a large multi purpose room, together with a servery, boiler room, office, store, rear lobby and corridor and male, female and disabled WC facilities.
First Floor
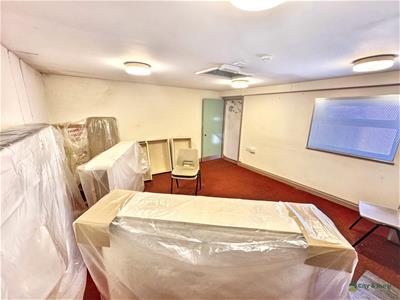
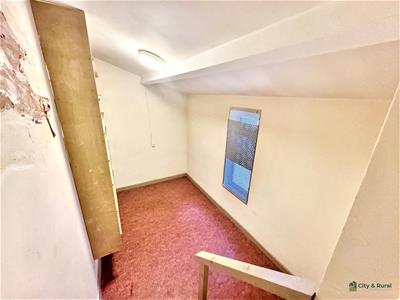
Provides a number of meeting rooms, including three principal rooms, together with a fitted kitchen and additional storage
Outside
There is a small central courtyard providing limited external amenity space
Planning
The existing use of the property falls within Use Class F1 and has historically been used for religious and community purposes. Alternative uses, including residential or other commercial/community uses, may be possible subject to obtaining the necessary planning permissions and consents.
Planning permission was granted on 12 March 2026 for the conversion of ground floor to retail (Class E) and first floor to 3 self-contained flats (Class C3) under planning permission number 25/10508/F.
Whilst the landlord will consider alternative uses it should be noted that the tenant will be liable for any Community Infrastructure Levy that may arise as a result of a change of use. The current CIL liability attached to planning permission 12/1058/F stands at £52,517.85
Interested parties should make their own enquiries with Bristol City Council Planning Department in respect of their proposed use and development scheme.
Tenure
The property is available by way of a new Full repairing & Insuring (FRI) lease for a term of years to be agreed, subject to status.
Legal
Each party to bear their own legal, surveyors or other costs incurred in any transaction
Joint Commercial Agents
City and Rural Property, 1 High Street Keynsham, Bristol BS31 1DP
W: cityandrural.co.uk
T: 0117 9464949
E: post@crauctions.co.uk
Although these particulars are thought to be materially correct their accuracy cannot be guaranteed and they do not form part of any contract.
Property data and search facilities supplied by www.vebra.com