
113 Chorley Road
Swinton
Manchester
Greater Manchester
M27 4AA
Moss Bank Road, Wardley, Swinton, Manchester
£240,000
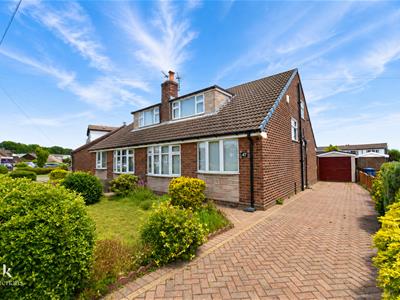
2 Bedroom Bungalow - Dormer Semi Detached
- Tenure Freehold
- Council Tax Band C
- EPC Rating TBC
- Off Road Parking With Block Paved Drive And Access To Garage
- South Facing Garden
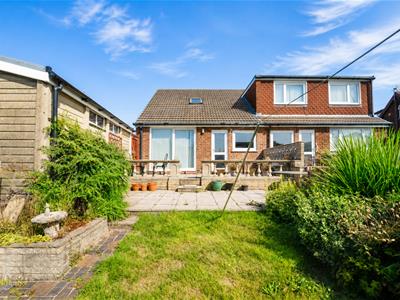
Nestled on Moss Bank Road in the charming area of Wardley, Swinton, this delightful semi-detached home offers a perfect blend of comfort and space. The property boasts large gardens, providing an ideal outdoor retreat for families or those who enjoy gardening and entertaining.
Upon entering, you are welcomed through the hallway into a spacious reception room that is perfect for relaxing or hosting guests. The ground floor also features a convenient WC, enhancing the practicality of the home. The well-appointed kitchen is designed for functionality, making meal preparation a pleasure.
Upstairs, you will find a generously sized bedroom that promises restful nights and ample storage. The bathroom on this level is well-equipped, catering to the needs of the household. With two reception rooms in total, this home offers flexibility in how you choose to utilise the space, making it suitable for both family living and entertaining.
This property is not just a house; it is a place where memories can be made. With its large gardens and spacious interiors, it presents an excellent opportunity for those seeking a comfortable family home in a friendly neighbourhood. Don't miss the chance to make this lovely property your own.
Ground Floor
Entrance
UPVC double glazed door with glazed windows leading to hall.
Hall
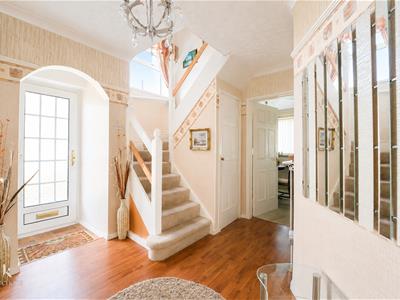
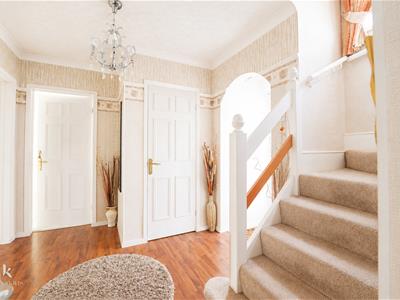
3.68m x 3.48m (12'1 x 11'5)Coving, picture rail, doors to WC, reception room, bedroom and kitchen, stairs to first floor, under stairs storage and wood effect flooring.
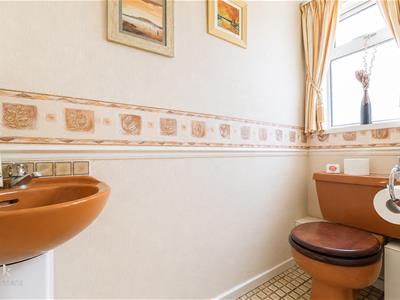
WC
1.88m x 0.71m (6'2 x 2'4)UPVC double glazed frosted window, central heating radiator, low flush WC, corner pedestal wash basin, dado rail and tiled effect flooring.
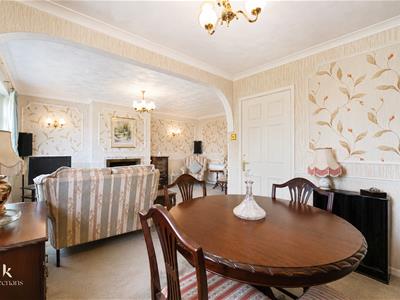
Reception Room
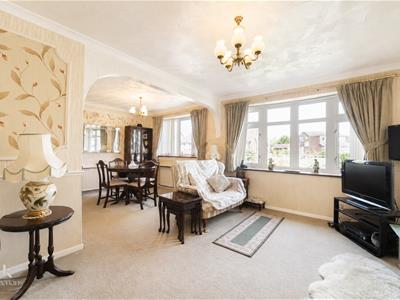
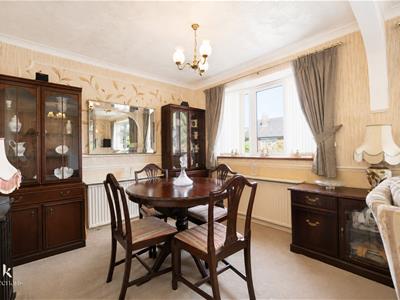
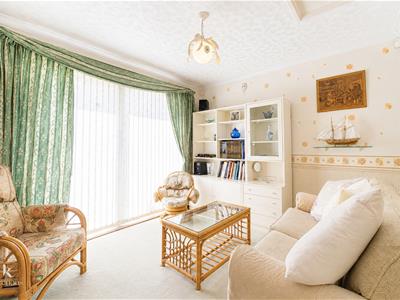
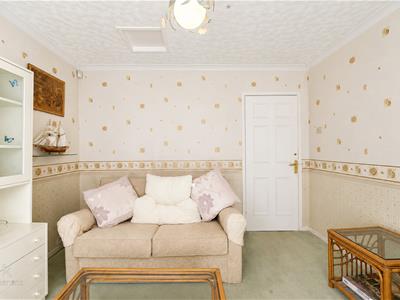
5.11m x 5.11m (16'9 x 16'9)Two UPVC double glazed windows, central heating radiator, coving, dado rail, two feature wall lights, open fire place with stone hearth and granite surround.
Kitchen
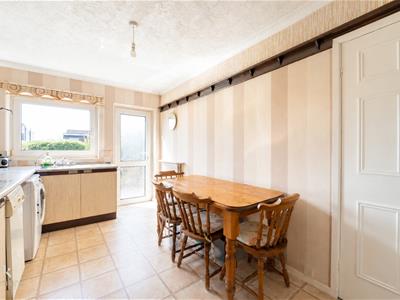
4.90m x 2.57m (16'1 x 8'5)UPVC double glazed window, central heating radiator, wall and base units, laminate work top, tiled splash back, stainless steel sink and drainer with mixer tap, space for freestanding cooker, plumbed for washing machine, space for fridge freezer, door to rear and tiled floor.
Bedroom
3.28m x 3.15m (10'9 x 10'4)Central heating radiator, coving, dado rail, access to loft and UPVC double glazed sliding doors to rear garden.
First Floor
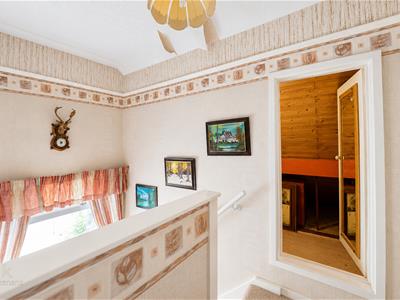
Landing
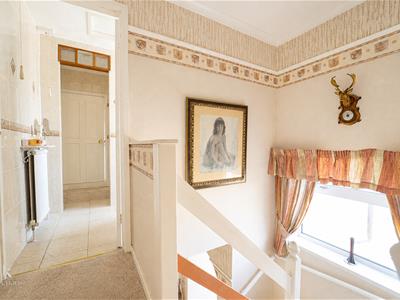
2.74m x 1.55m (9' x 5'1)UPVC double glazed frosted window on stair return, coving, picture rail, doors to bedroom, shower room and eave storage.
Bedroom
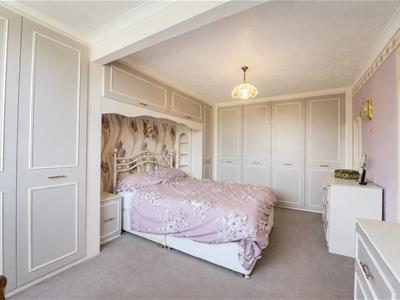
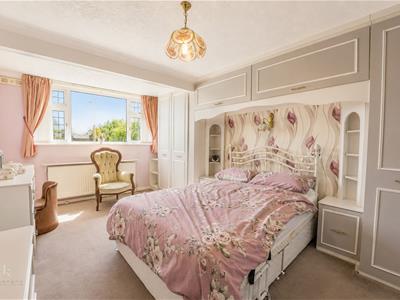
5.05m x 3.15m (16'7 x 10'4)UPVC double glazed window, central heating radiator, coving and fitted wardrobes.
Shower Room
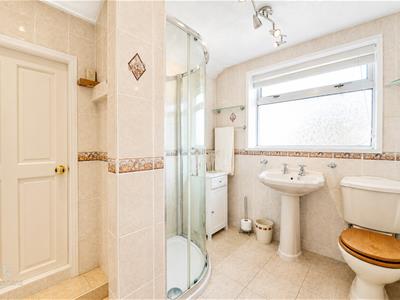
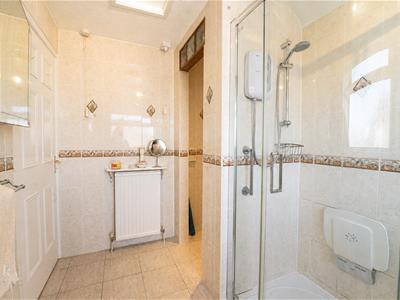
2.67m x 1.98m (8'9 x 6'6)UPVC double glazed frosted window, central heating radiator, low flush WC, pedestal wash basin, enclosed electric feed shower, tiled elevation, tiled floor and door leading to eave storage.
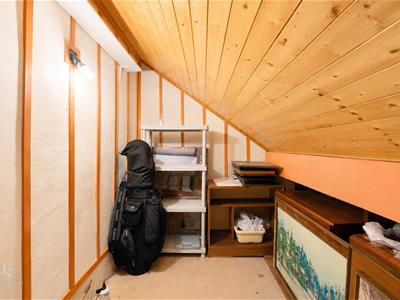
Eave Storage Room
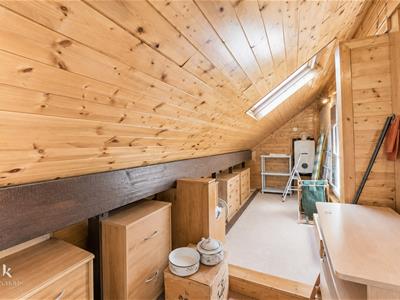
5.99m x 2.82m (19'8 x 9'3)Velux window and wood panelled elevation.
Eave Storage
2.74m x 1.22m (9' x 4')
External
Front
Laid to lawn garden, shrubbery, block paved drive with access to garage.
Rear
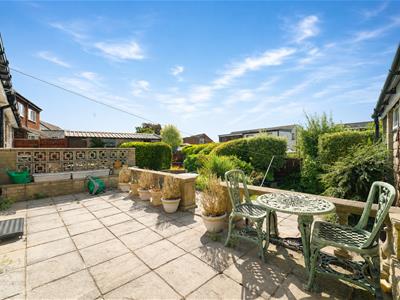
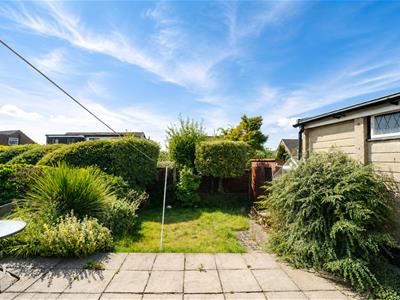
Laid to lawn garden with patio, paving, bedding areas, hedges and shrubbery.
Although these particulars are thought to be materially correct their accuracy cannot be guaranteed and they do not form part of any contract.
Property data and search facilities supplied by www.vebra.com