18 John Wood Street
Port Glasgow
Inverclyde
PA14 5HU
Lomond Avenue, Port Glasgow
Offers over £128,000 Sold (STC)
2 Bedroom House - End Terrace
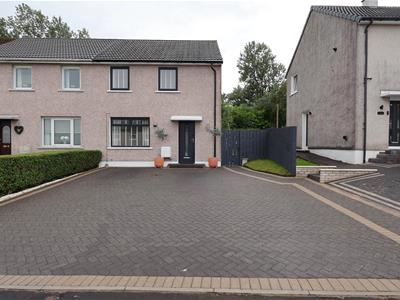
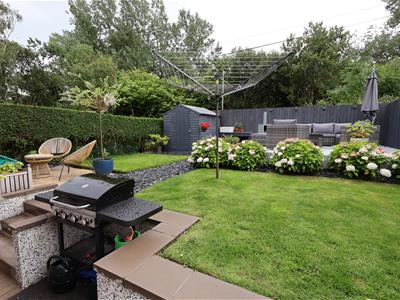
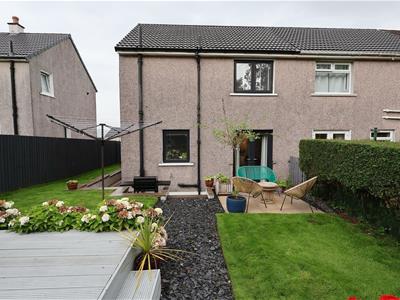
This beautiful END TERRACED VILLA located within a seldom available highly sought after cul de sac in the residential district of Port Glasgow whilst providing excellent family accommodation. This property has views over the River Clyde and Hills Beyond. Enclosed rear garden.
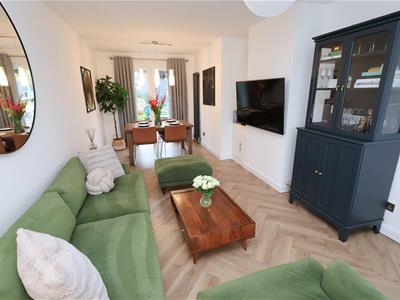
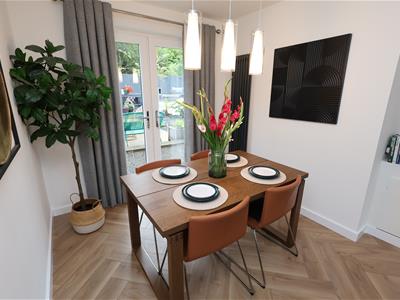
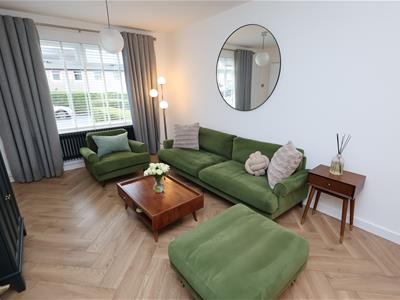
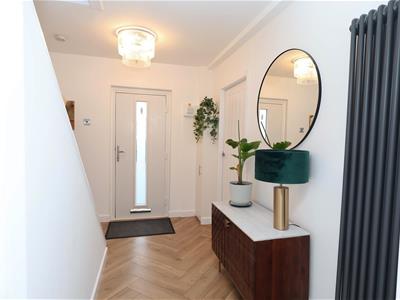
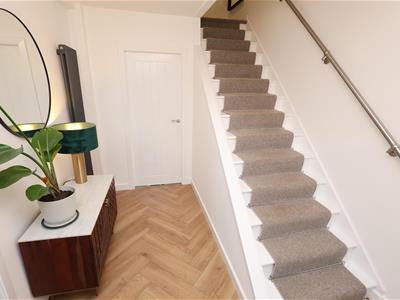
Comprising of Welcoming Entrance Hallway with Laminate throughout . Bright and Spacious Lounge/ Dining with windows to the front and French doors to rear, feature herringbone Laminate flooring throughout.
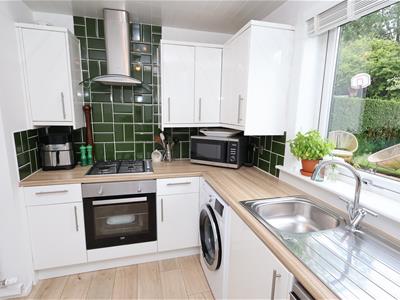
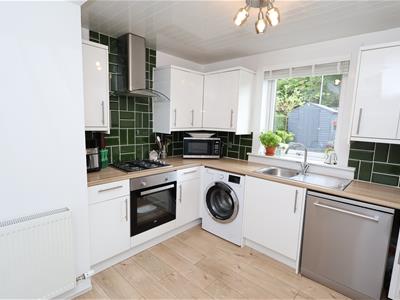
Family fitted kitchen with ample storage in the form of wall and floor mounted units, Gas Hob and oven with stainless steel chimney extractor,, Walk-in storage cupboard. Access to enclosed rear garden,
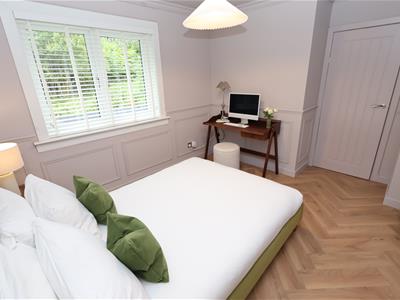
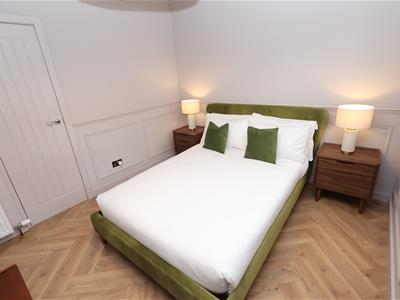
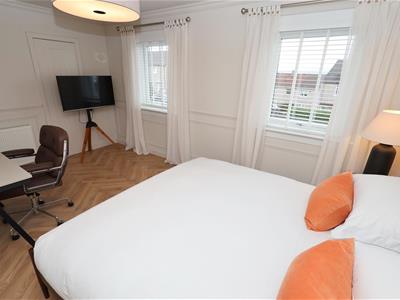
Two good-sized Double Bedrooms both with built in storage cupboards one to front has Panoramic Views over the River Clyde and Hills beyond, both with feature herringbone Laminate flooring.
Bathroom with three piece white bathroom suite and over the bath wall mounted Shower and Screen, Wet wall panels throughout. Access to Loft space from top landing.
The specification of this property includes Double Glazing and Gas Central Heating.
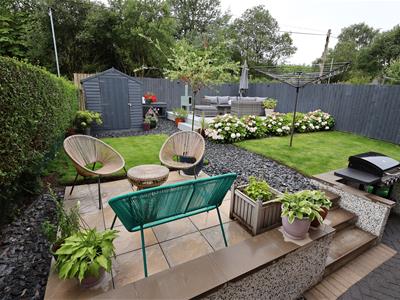
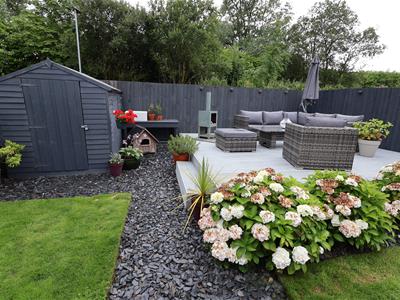
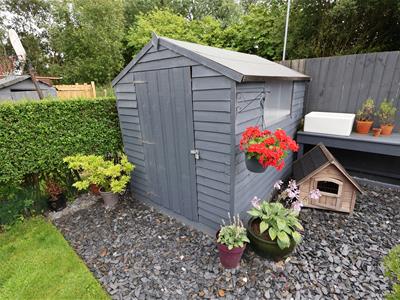
There is a Driveway to the front laid with monobloc paving for several cars and to the rear garden grounds have been landscaped to present a beautiful setting with Decked Terrace, Garden shed included in the sale.
Early viewing is highly recommended to fully appreciate the property and the locale on offer.
Lounge
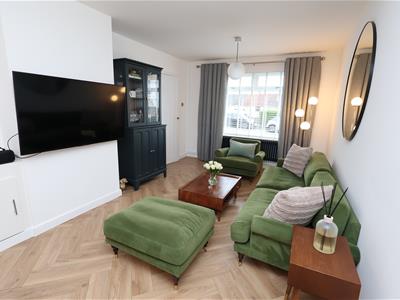 3.20m x 6.58m (10'5" x 21'7")
Kitchen
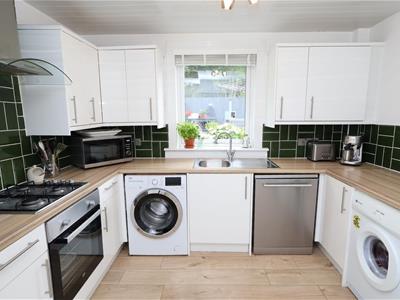 2.86m x 2.98m (9'4" x 9'9" )
Bedroom 1
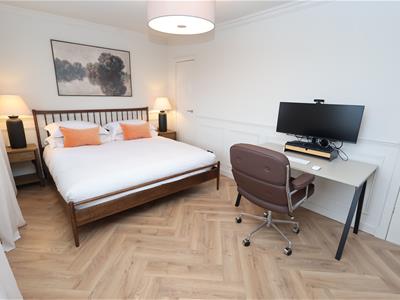 4.39m x 3.03m (14'4" x 9'11" )
Bedroom 2
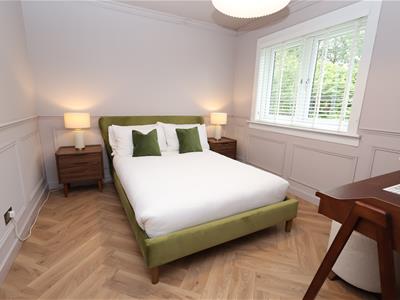 4.78m x 2.92m (15'8" x 9'6")
Bathroom
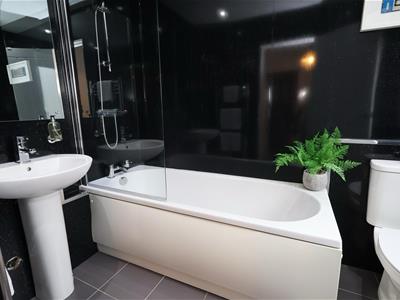 2.52m x 1.58m (8'3" x 5'2" )
IMPORTANT NOTE TO PURCHASERS:
**MONEY LAUNDERING REGULATIONS: Intending purchasers will be asked to produce identification documentation at a later stage and we would ask for your co-operation in order that there will be no delay in agreeing the sale**
We endeavour to make our sales particulars accurate and reliable, however, they do not constitute or form part of an offer or any contract and none is to be relied upon as statements of representation or fact. Any services, systems and appliances listed in this specification have not been tested by us and no guarantee as to their operating ability or efficiency is given. All measurements have been taken as a guide to prospective buyers only, and are not precise. Please be advised that some of the particulars may be awaiting vendor approval. If you require clarification or further information on any points, please contact us, especially if you are traveling some distance to view. Fixtures and fittings other than those mentioned are to be agreed with the seller.
Energy Efficiency and Environmental Impact


Although these particulars are thought to be materially correct their accuracy cannot be guaranteed and they do not form part of any contract.
Property data and search facilities supplied by www.vebra.com