
Matlock Street
Bakewell
Derbyshire
DE45 1EE
Longreave Lane, Rowland, Bakewell
£1,150,000
4 Bedroom Cottage - Detached
- Originally part of the historic Hassop Estate, dating back to the late 18th century.
- An attractive limestone-built residence, sympathetically upgraded to an exceptional standard.
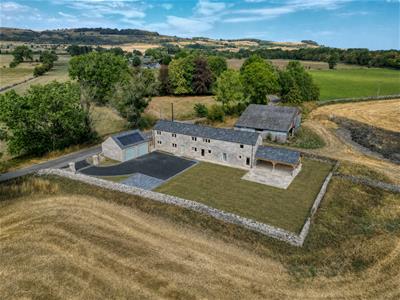
- Beautifully landscaped grounds on the edge of the sought-after village of Rowland.
- Superb Peak District National Park setting, convenient for Bakewell, Baslow and Great Longstone.
- Generous accommodation with four excellent bedrooms and two bathrooms.
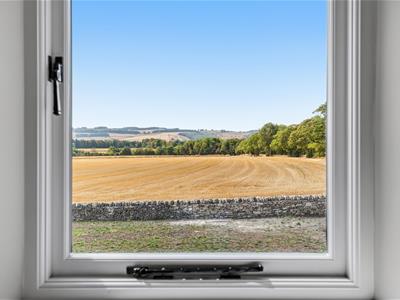
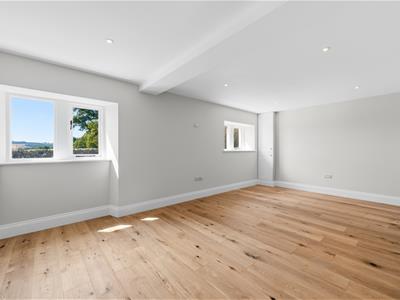
- Retains considerable period character, including traditional stone-mullioned windows.
- Ideally positioned for local walks, countryside pursuits and the nearby Monsal Trail.
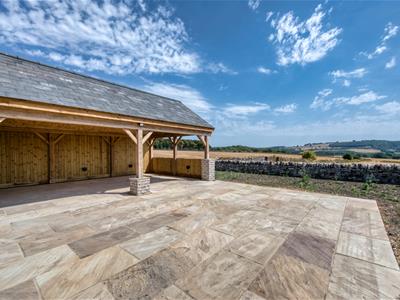
- Impressive covered outdoor entertaining area, perfect for year round use.
- Substantial double garage providing excellent parking and storage.
- Immediate vacant possession and no onward chain.
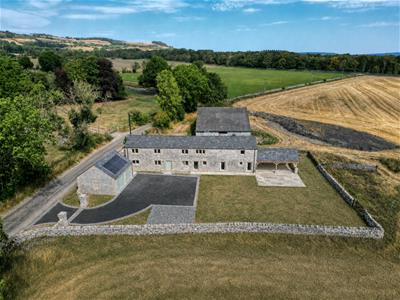
A stunning, comprehensively renovated and upgraded family home, occupying a peaceful idyllic setting with spectacular, far-reaching panoramic views.
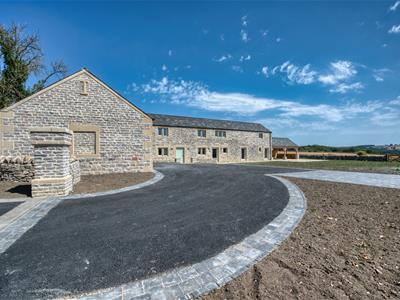
Originally forming part of the historic Hassop Estate and dating back to the late 18th century, this most attractive limestone-built residence has been skilfully and tastefully upgraded to an exceptional specification. The property is situated on the edge of the highly sought-after village of Rowland, in the heart of the Peak District National Park, with convenient access to Great Longstone, Bakewell and Baslow.
Offered for sale with immediate vacant possession and no onward chain.
The property occupies a beautifully landscaped plot, ideally placed for a wealth of outdoor pursuits and picturesque local walks, with the historic Monsal Trail close by.
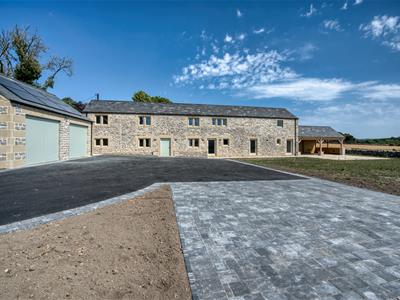
Retaining a wealth of character, including stone-mullioned windows, the accommodation provides four excellent bedrooms and two bathrooms. Outside, there is a substantial double garage and a superb large covered entertaining area, designed for year-round enjoyment.
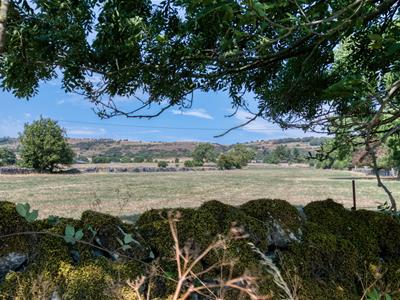
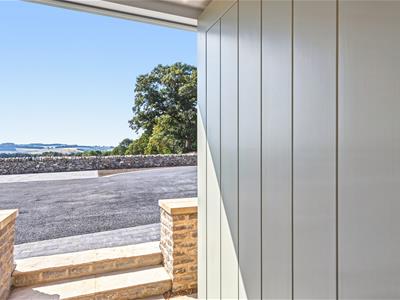
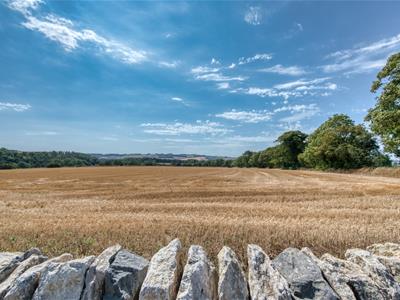
The outstanding feature is the magnificent views of wooded farmland extending to distant hills.
GROUND FLOOR
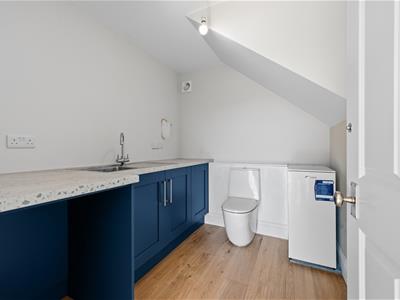
A welcoming reception hall provides access to the principal ground floor accommodation, together with a useful utility room/cloakroom.
The generously proportioned dining room provides an excellent space for both everyday family dining and more formal entertaining.
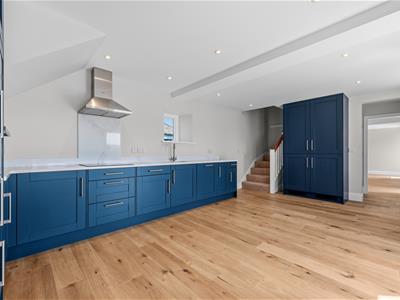
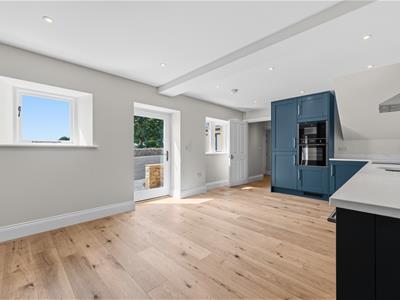
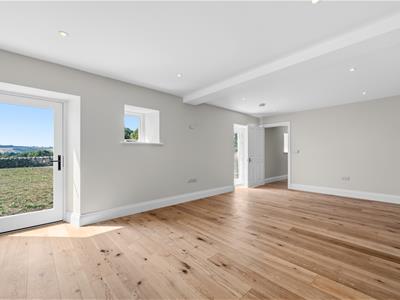
At the heart of the home is the beautifully appointed dining kitchen, fitted with a bespoke range of units and a comprehensive selection of built in appliances and quartz work surfaces, complemented by engineered oak flooring.
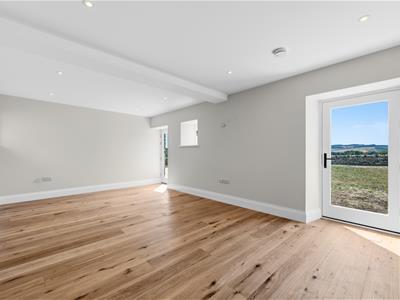
The substantial sitting room features two deep French windows opening onto the terrace and perfectly framing the spectacular, far reaching panoramic views. Engineered oak flooring.
Two separate staircases provide access to the first floor accommodation.
FIRST FLOOR
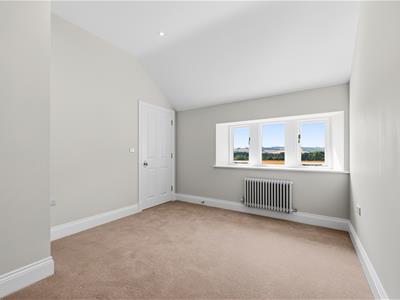
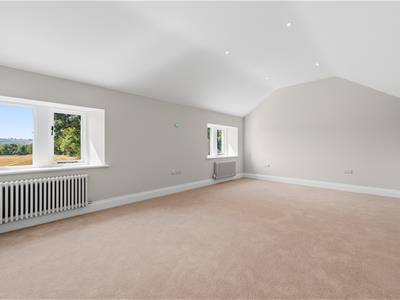
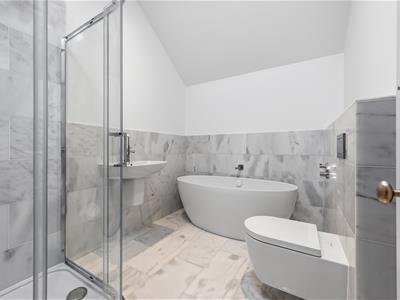
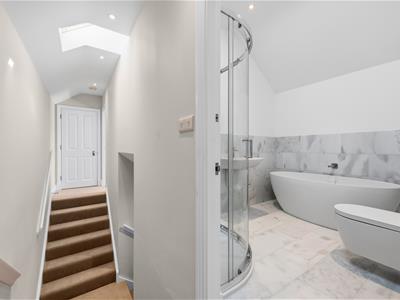
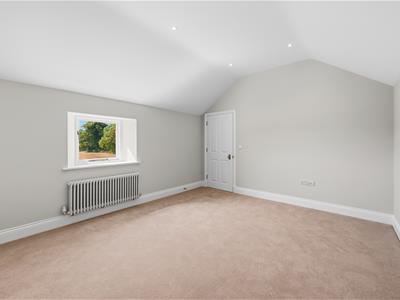
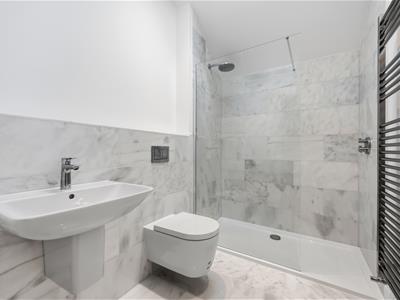
The first of the two staircases gives access to a large double bedroom, a further impressive double bedroom with a vaulted ceiling and a luxuriously appointed shower room with a full suite and Carrara marble tiling.
The second staircase leads to the principal bedroom, which features a striking high ceiling, together with a luxury bathroom fitted with a full suite and separate shower and Carrara marble tiling. A fourth double bedroom completes the first floor accommodation.
EXTERIOR AND GARDENS
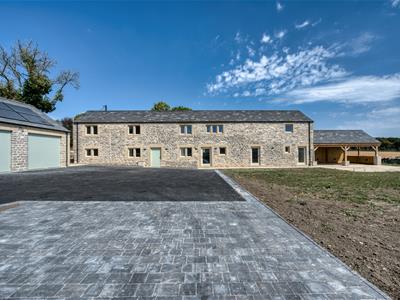
An impressive entrance with power laid on for electric gates, opens onto an extensive driveway, providing ample off road parking and access to the substantial stone built Double Garage with solar panels to the roof.
The beautifully positioned gardens include stone flagged terraces and extensive lawned area, enjoying truly breathtaking panoramic views across the surrounding open fields.
To the right side of the property is a fantastic large covered entertaining area with oak framed frontage and designed for all year round enjoyment.
ADDITIONAL INFORMATION
2000 litre oil tank and solar panels to the garage providing 3Kw.
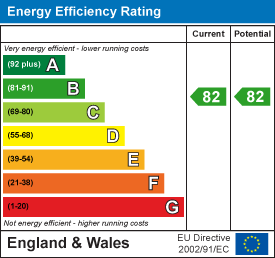
Energy Efficiency and Environmental Impact
Although these particulars are thought to be materially correct their accuracy cannot be guaranteed and they do not form part of any contract.
Property data and search facilities supplied by www.vebra.com