
Heathbank Avenue, Irby, Wirral
£485,000
4 Bedroom House - Detached
- Four Bedroom Detached
- Extended
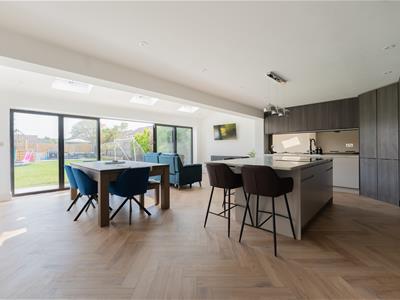
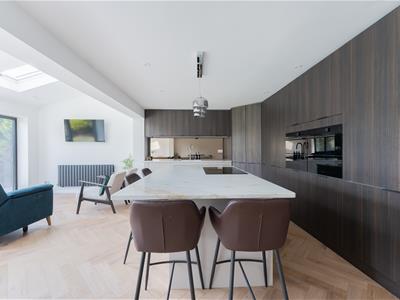
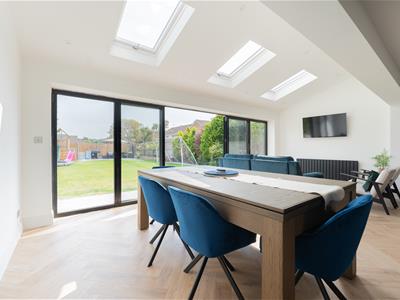
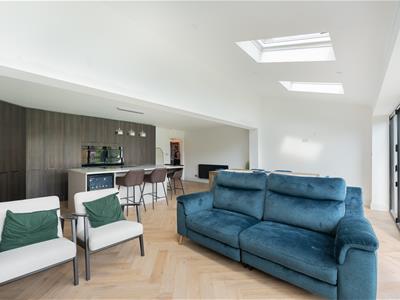
- Huge Open Plan Kitchen Diner
- Landscaped Rear Garden
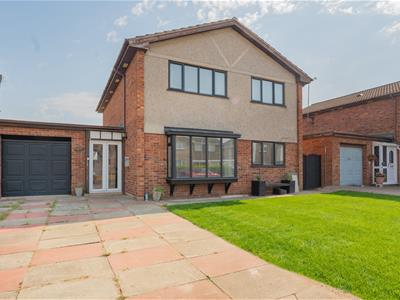
- Driveway & Garage
- Sought After Irby Location
- Council Tax Bend - E
- Must View
- No Chain!
NO CHAIN - WOW FACTOR! FOUR-BEDROOM EXTENDED DETACHED FAMILY HOME IN IRBY
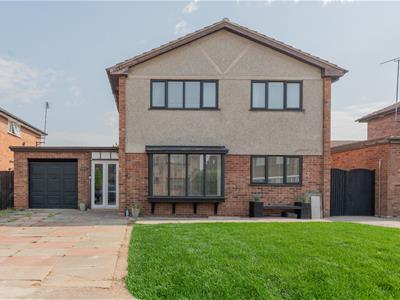
Hewitt Adams is delighted to bring to the market this stunning four-bedroom detached family home on the highly sought-after Heathbank Avenue in Irby. Recently extended and significantly improved by the current owners, this superb property offers stylish, spacious and versatile accommodation perfectly suited to modern family living.
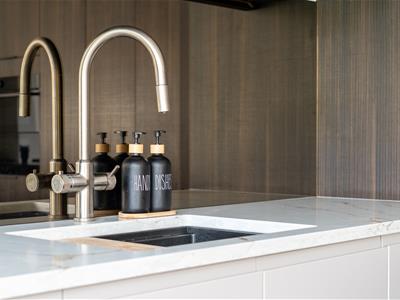
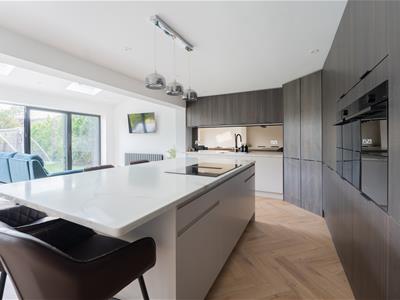
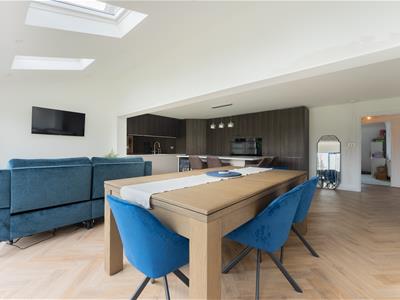
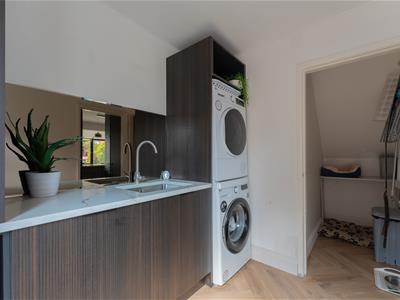
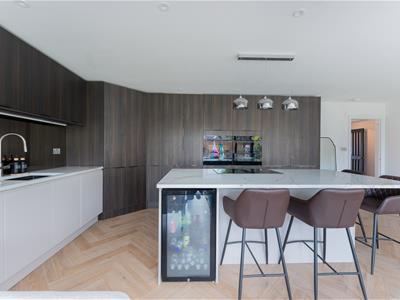
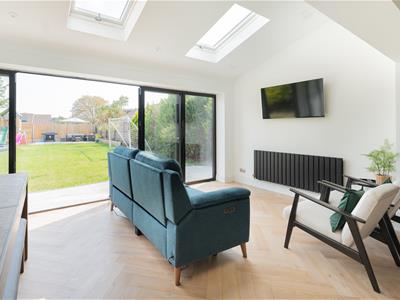
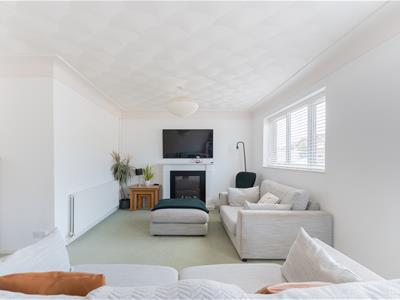
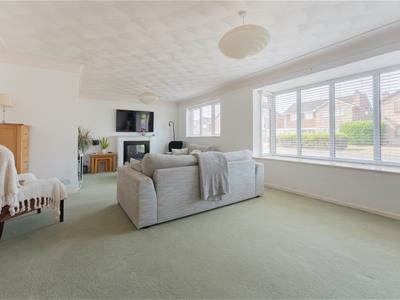
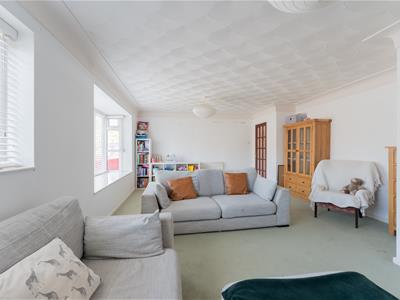
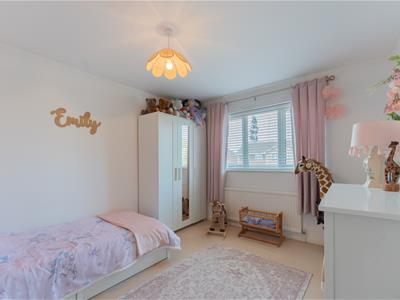
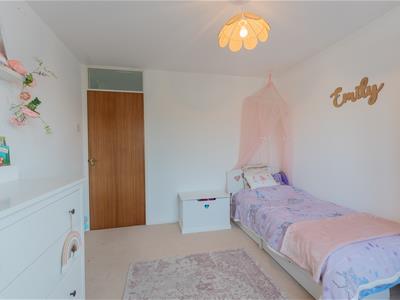
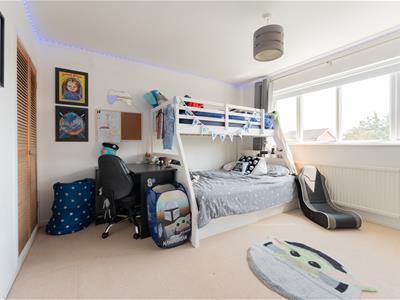
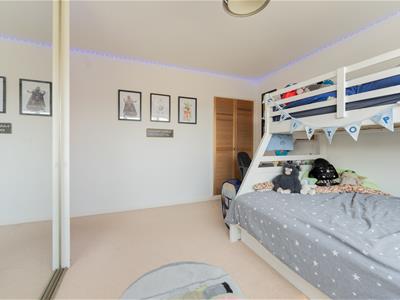
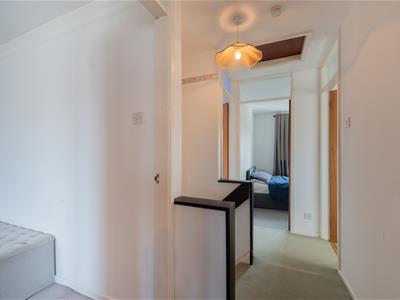
The true show-stopping centrepiece of the home is the impressive extended open-plan kitchen and dining space. Beautifully finished, the kitchen boasts a range of contemporary fitted and integrated units, luxurious quartz worktops and a large central island, creating the perfect setting for both everyday family life and entertaining. Cleverly concealed within the kitchen is a separate utility room, keeping the space sleek and clutter-free. Elsewhere on the ground floor is a generous family lounge and a convenient downstairs WC. To the first floor are four generously proportioned bedrooms and a modern family bathroom.
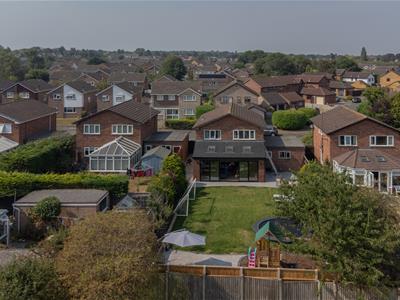
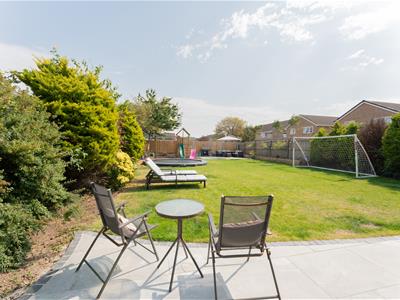
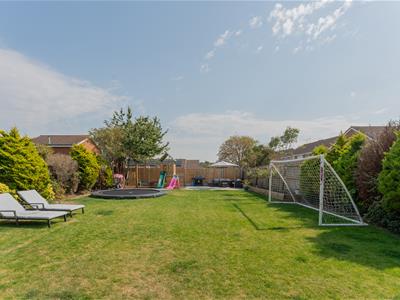
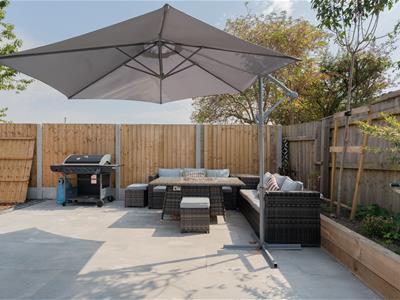
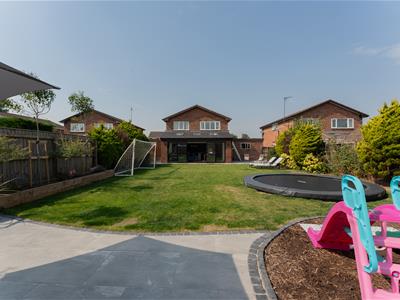
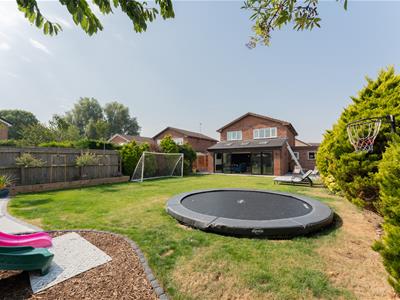
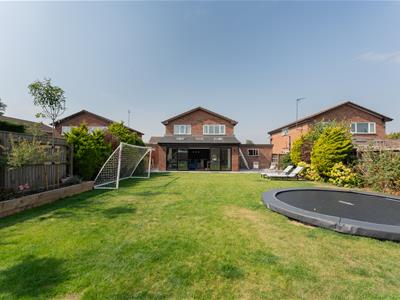
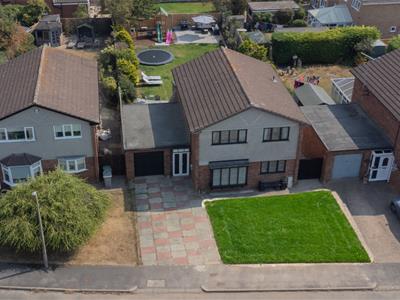
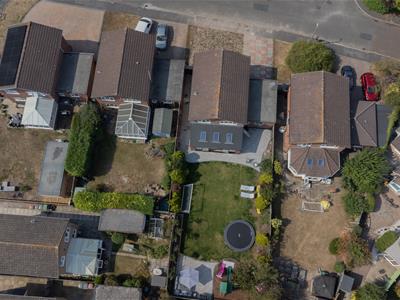
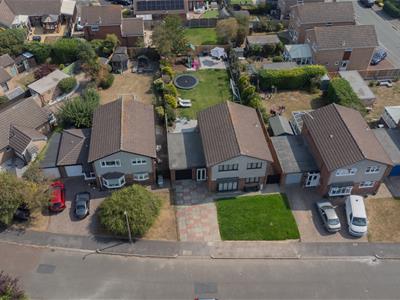
Outside, the property continues to impress. To the front is off-road driveway parking and a garage, while to the rear is a beautifully landscaped garden that has been designed with the whole family in mind. A large patio provides an excellent entertaining and dining space, leading onto a beautifully maintained lawn complete with a sunken trampoline and dedicated children’s play area. Towards the rear of the garden is a further barbecue and entertaining area, making this a fantastic outdoor space for hosting family and friends throughout the warmer months.
Offering the space, finish and outdoor living that families are searching for, this exceptional Irby home really does tick all the boxes. Early viewing is highly recommended. Call Hewitt Adams today on 0151 342 8200 to arrange your viewing. Sold with NO ONWARD CHAIN!
Front Entrance
Into;
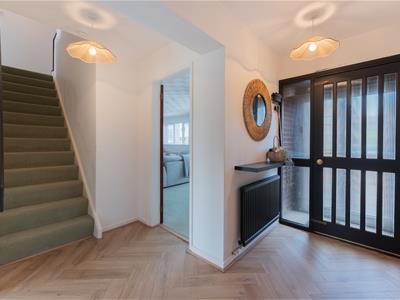
Hall
Staircase
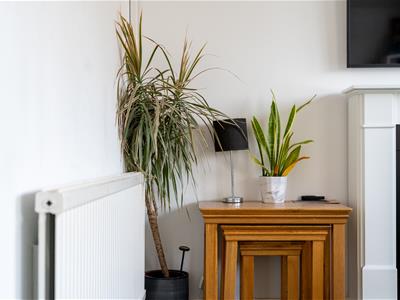
Lounge
Double glazed windows, radiator, power points
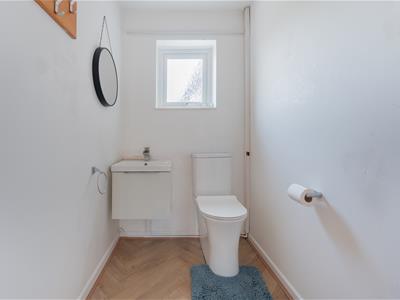
W.C
W.C, wash hand basin
Open-Plan Kitchen Diner
WOW FACTOR open-plan EXTENDED kitchen diner with wall and base units, central island with quartz worktops, integrated appliances that include oven and hob, fridge and freezer, wine chiller, dishwasher, concealed entrance leading to the utility room, bi-folding doors
Utility
Wall and base units, inset sink, space and plumbing for washing machine and dryer, side door to garden
UPSTAIRS
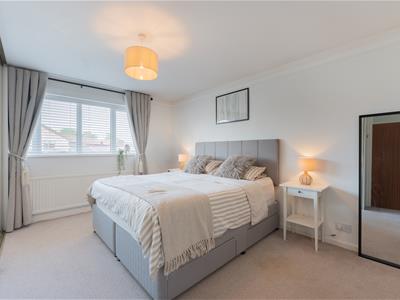
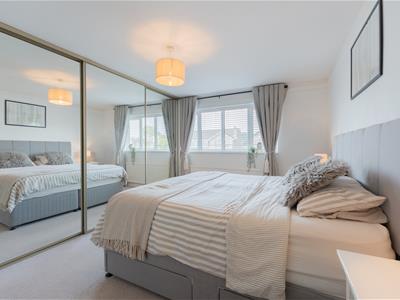
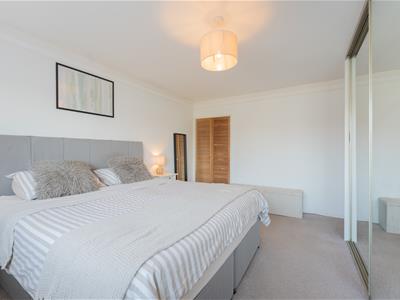
Bedroom
Double glazed window, radiator, power points, wardrobes
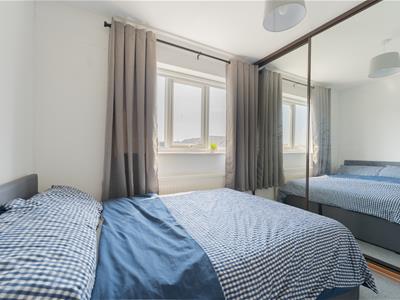
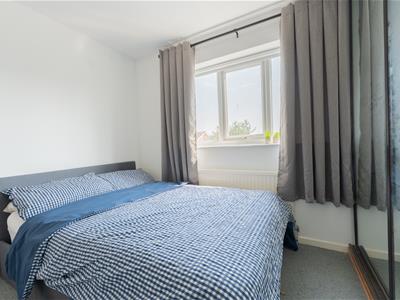
Bedroom
Double glazed window, radiator, power points, wardrobes
Bedroom
Double glazed window, radiator, power points, wardrobes
Bedroom
Double glazed window, radiator, power points
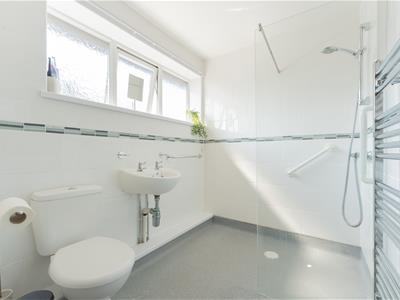
Shower-Room
Comprising shower, low level W.C, wash hand basin, towel rail
EXTERNALLY
Outside, the property continues to impress. To the front is off-road driveway parking and a garage, while to the rear is a beautifully landscaped garden that has been designed with the whole family in mind.
A large patio provides an excellent entertaining and dining space, leading onto a beautifully maintained lawn complete with a sunken trampoline and dedicated children’s play area. Towards the rear of the garden is a further barbecue and entertaining area, making this a fantastic outdoor space for hosting family and friends throughout the warmer months.
Council Tax Band
E
Although these particulars are thought to be materially correct their accuracy cannot be guaranteed and they do not form part of any contract.
Property data and search facilities supplied by www.vebra.com