
112 Castle Street
Hinckley
Leicestershire
LE10 1DD
Station Road, Stoke Golding
PCM £1,150 p.c.m. To Let
3 Bedroom Flat/Apartment
- Private Entrance Hall, Stairs & Landing
- Spacious Lounge/Dining Room
- Luxury Fitted Breakfast Kitchen
- 2 First Floor Bedrooms & Ensuite
- Luxury Family Bathroom
- Second Floor Master Suite & Ensuite
- Electric Gates To Secure Parking
- Attractive Views To The Rear
- Sought After Location
- Council Tax Band C
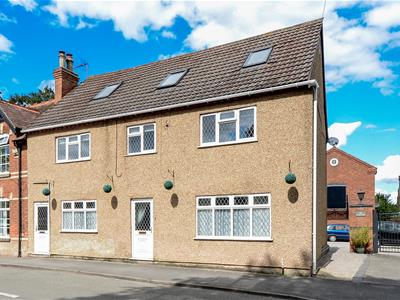
THREE BEDROOM MAISONETTE WITH SECURE PRIVATE PARKING – STOKE GOLDING
A well presented and spacious three bedroom maisonette located in the popular village of Stoke Golding, with accommodation arranged over the first and second floors and the benefit of secure private parking.
The property has its own private entrance with stairs leading to the first floor, where you will find a spacious lounge/dining room, fitted dining kitchen, two bedrooms and the main bathroom.
The top floor offers the third bedroom, complete with its own dressing area and en-suite.
A spacious property in a popular village location. Viewing recommended.
VIEWING
By arrangement through the Agents.
DIRECTIONAL NOTE
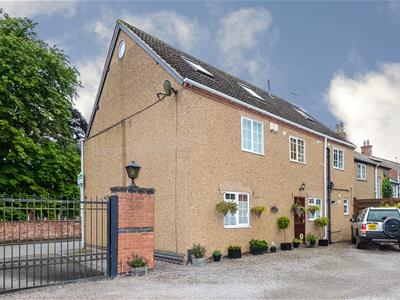
Travel from centre of Stoke Golding bearing left just into Station Road and you will see this property on the right hand side.
DESCRIPTION
This rare opportunity to rent an extremely spacious three bedroomed maisonette being purpose built just a few years ago, situated in the heart of sought after village of Stoke Golding. Close to open countryside and Ashby canal, excellent schools and amenities.
The accommodation enjoys a private entrance hall, stairs and landing to a first floor lounge/dining room, contemporary dining kitchen with integrated appliances, guest bedroom with ensuite, further bedroom a family bathroom. To the second floor there is a master suite with sitting area, dressing area, bedroom and ensuite. Outside there is secure parking through electrically operated gates. Viewing is essential.
More specifically the well planned, gas fired centrally heated and upvc double glazed accommodation comprises:
ENTRANCE HALL
having upvc double glazed front door, central heating radiator with shelf and staircase to the first floor.
FIRST FLOOR
Leading to
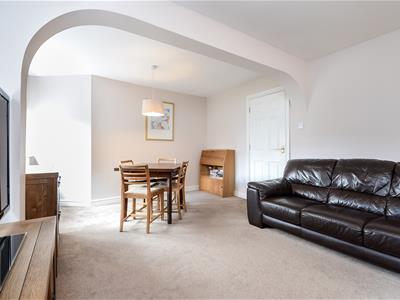
LOUNGE/DINING ROOM
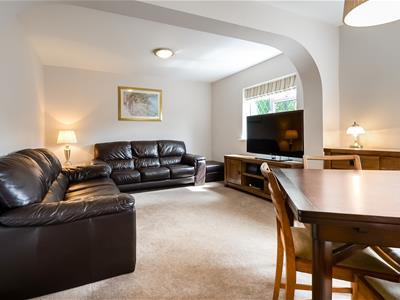 5.1m x 3.6m (16'8" x 11'9")having double central heating radiator, tv aerial point, feature archway and dual windows.
LOUNGE/DINING ROOM
KITCHEN
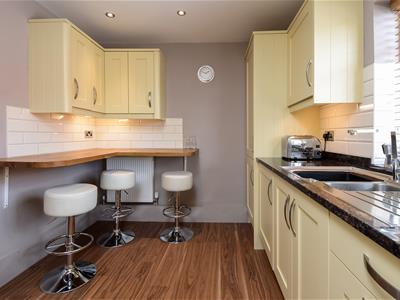
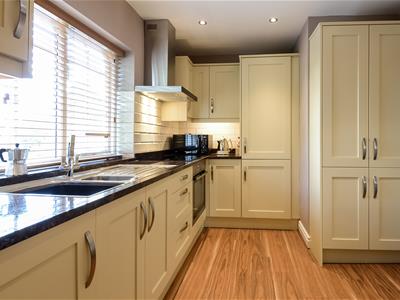 3.8m x 2.6m (12'5" x 8'6")having an attractive range of cream Shaker style units including base units, drawers and wall cupboards, matching marble effect work surfaces and upstand, contemporary splashbacks and inset single drainer stainless steel sink with mixer tap and rinser bowl, integrated fridge freezer, integrated washer/dryer, built in stainless steel oven and grill, four ring induction hob with stainless steel cooker hood over, built in gas fired boiler, breakfast bar, central heating radiator, inset ceiling lighting and vinyl wood effect flooring.
KITCHEN
BATHROOM
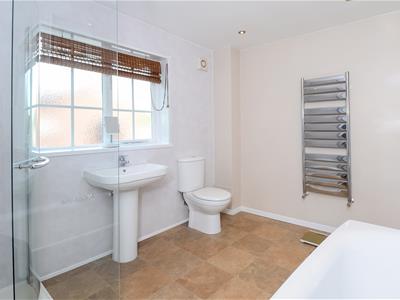
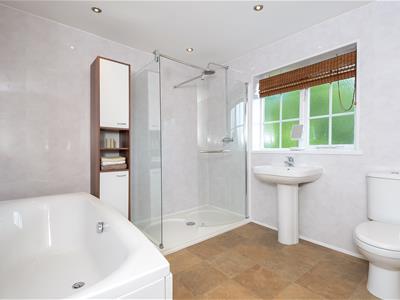 3.1m x 2.6m (10'2" x 8'6" )having a modern contemporary white suite including double shower cubicle, pedestal wash hand basin, low level w.c,, panelled bath, chrome ladder style heated towel rail, ceramic tiled splashbacks, inset ceiling lighting and extractor fan.
BATHROOM
BEDROOM TWO
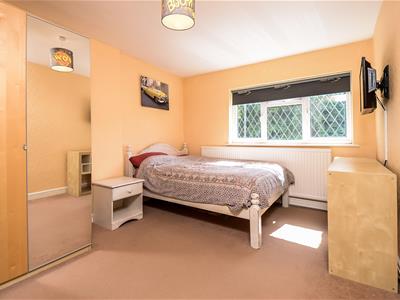 3.5m x 3m (11'5" x 9'10")having central heating radiator and tv aerial point.
ENSUITE W.C.
having low level w.c., pedestal wash hand basin, ceramic tiled splashbacks, inset ceiling lighting and extractor fan.
BEDROOM THREE
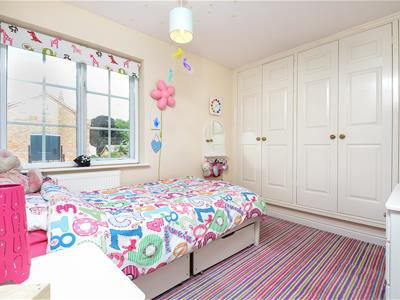 2.8m x 2.7m (9'2" x 8'10" )having central heating radiator, two double wardrobes and single wardrobe.
INNER HALL
having fitted shelving. Leading to Second Floor with LED lighting.
SECOND FLOOR
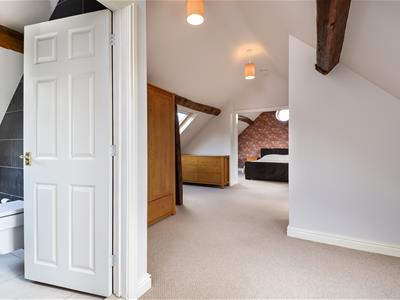
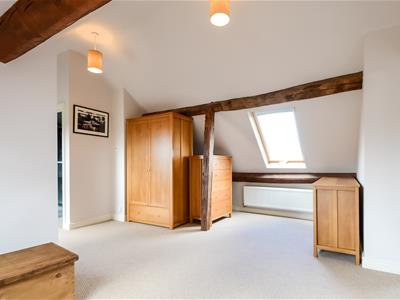
BEDROOM/DRESSING AND SITTING ROOM
9m x 4.8m (29'6" x 15'8" )
BEDROOM AREA
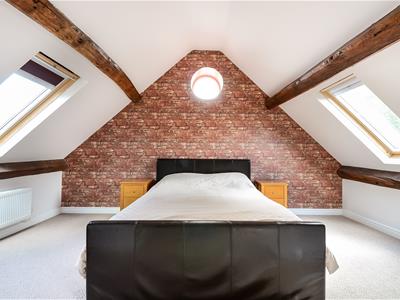 having central heating radiator, feature beams, dual velux double glazed roof lights and porthole double glazed window feature.
DRESSING AREA
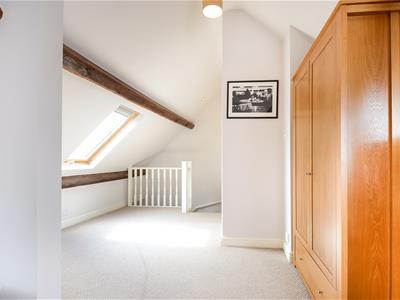 having two velux double glazed roof lights.
SITTING AREA
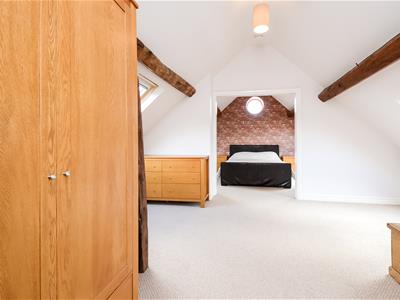 having balustrading and velux roof light.
SITTING AREA
SITTING AREA
ENSUITE BATHROOM
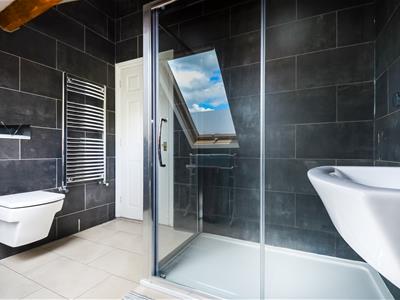
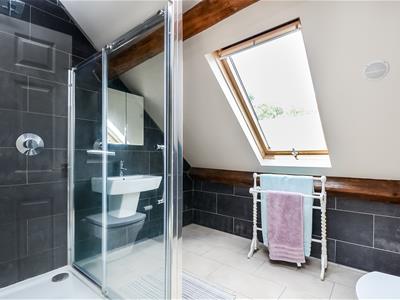 2.6m x 2.8m (8'6" x 9'2" )having contemporary white suite including double shower cubicle, integrated wash hand basin and low level w.c., extractor fan, integrated speakers, inset ceiling lighting, chrome ladder style heated towel rail, fully tiled walls and flooring.
ENSUITE BATHROOM
OUTSIDE
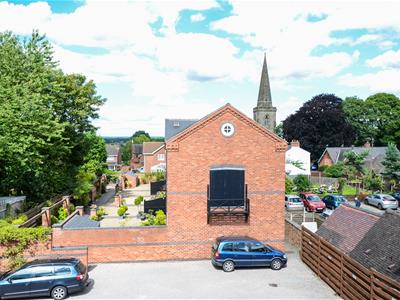 There is direct vehicular access through electric gates to a private parking at the rear.
REAR ELEVATION
Energy Efficiency and Environmental Impact


Although these particulars are thought to be materially correct their accuracy cannot be guaranteed and they do not form part of any contract.
Property data and search facilities supplied by www.vebra.com