
Howell and Wall
Tel: 01925 417091
722 Knutsford Road
Latchford
Warrington
Cheshire
WA4 1JW
Louisiana Drive, Great Sankey, Warrington
PCM £999 p.c.m. To Let
2 Bedroom Flat
- TWO-BEDROOM APARTMENT
- POPULAR CHAPELFORD VILLAGE LOCATION
- MAIN BEDROOM WITH EN-SUITE
- OPEN-PLAN LIVING AND KITCHEN AREA
- INTERCOM ENTRY SYSTEM
- ALLOCATED PARKING SPACE
- COUNCIL TAX BAND B
- UNFURNISHED
- CONVENIENT ACCESS TO LOCAL AMENITIES
- VIEWING RECOMMENDED
TWO BEDROOM APARTMENT | CHAPELFORD VILLAGE | EN-SUITE TO MAIN BEDROOM | ALLOCATED PARKING SPACE | INTERCOM ENTRY SYSTEM | OPEN-PLAN LIVING/KITCHEN | COUNCIL TAX BAND B | UNFURNISHED
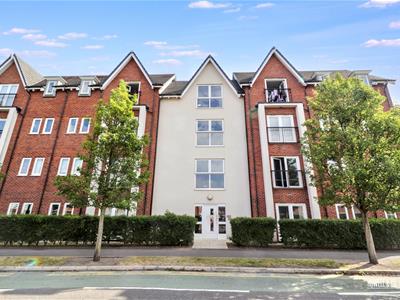
Situated within the popular Chapelford Village development, this well-presented two-bedroom apartment offers bright and modern accommodation, ideally suited to professionals, couples or those looking for a convenient and well-connected home.
The property is entered via a communal entrance with an intercom entry system and opens internally into a welcoming hallway providing access to the principal rooms.
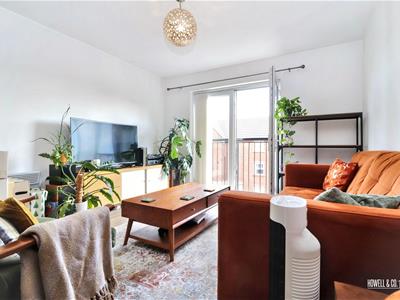
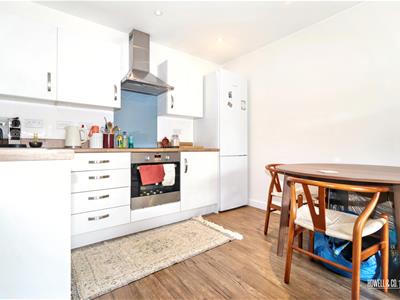
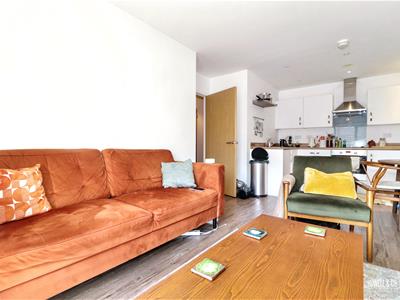
At the heart of the apartment is the spacious open-plan living and kitchen area, offering plenty of room for both relaxing and dining. The fitted kitchen provides a good range of wall and base units with contrasting work surfaces and integrated appliances, while the living area benefits from plenty of natural light.
There are two bedrooms, with the main bedroom benefiting from its own en-suite shower room. The second bedroom provides a versatile space suitable for use as a bedroom, home office or dressing room, while a separate main bathroom completes the accommodation.
Externally, the property benefits from an allocated parking space.
Chapelford Village is a popular modern development situated to the west of Warrington, offering a great balance of residential living and convenient local amenities. The area benefits from nearby shops, cafés, green spaces and leisure facilities, with Gemini Retail Park and a wider range of amenities also within easy reach. Excellent road and rail connections make Chapelford particularly convenient for commuters travelling into Warrington, Manchester and Liverpool, while the surrounding parks and walking routes provide plenty of outdoor space to enjoy.
The property is offered unfurnished and early viewing is highly recommended.
EXTERNAL
The apartment forms part of a modern residential development within Chapelford Village and benefits from an allocated parking space and secure communal access.
HALLWAY
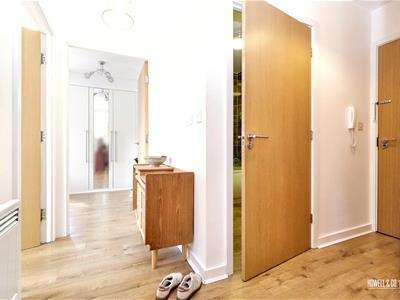 Welcoming entrance hallway providing access to the main living accommodation, bedrooms and bathroom, with intercom entry system.
LIVING AND KITCHEN
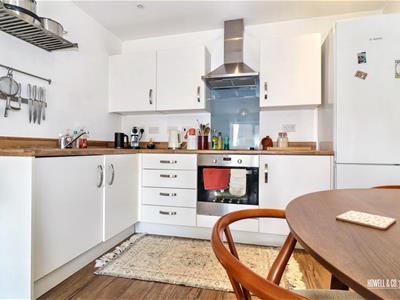 Bright and spacious open-plan living area providing ample space for both lounge and dining furniture. The adjoining fitted kitchen offers a range of modern wall and base units with complementary work surfaces and integrated appliances.
BEDROOM 1
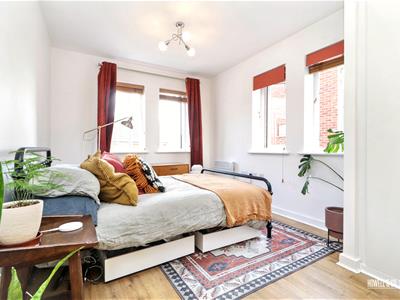
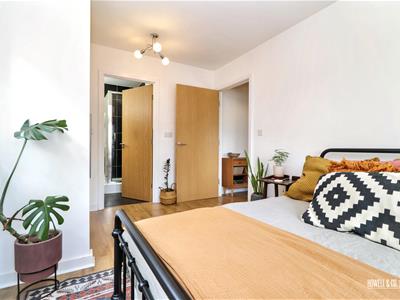
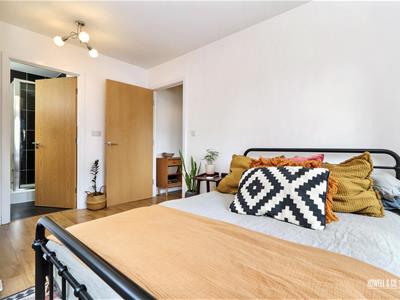 Well-proportioned main bedroom offering space for a double bed and additional bedroom furniture, with the added benefit of a private en-suite shower room.
ENSUITE
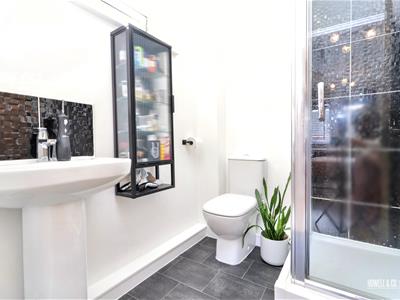 Modern en-suite comprising a shower enclosure, wash hand basin and W.C., finished with tiled flooring and contrasting tiled detailing.
BEDROOM 2
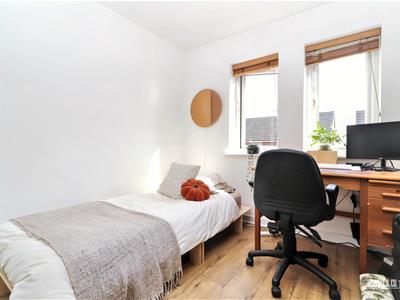 A versatile second bedroom suitable for use as a single bedroom, guest room or home office, with natural light provided by two windows.
BATHROOM
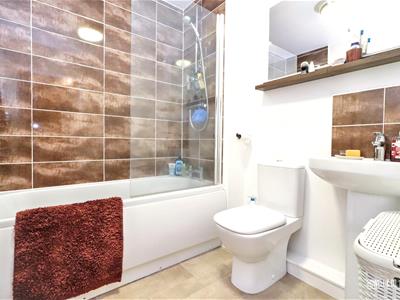 Modern main bathroom comprising a panelled bath with shower over, wash hand basin and W.C., complemented by tiled splashbacks.
Although these particulars are thought to be materially correct their accuracy cannot be guaranteed and they do not form part of any contract.
Property data and search facilities supplied by www.vebra.com