
3a Bishopthorpe Road
York
YO23 1NA
Upper St. Pauls Terrace, Holgate
Guide Price £350,000
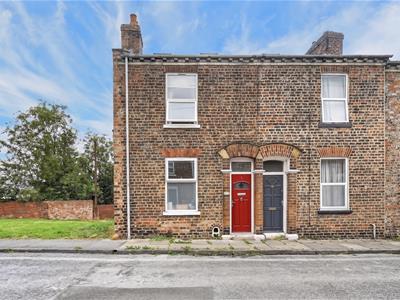
3 Bedroom House - Terraced
- Three Bedroom End-Terrace Property
- No Onward Chain
- Extended Kitchen/Diner
- Brilliant Location
- Charming Outdoor Space to Rear
- Four Piece Bathroom Suite
- Stylish Finish Throughout
Located in the highly sought-after Holgate area of York, this beautifully presented three-bedroom end-terrace property offers stylish and versatile accommodation, ideally positioned within walking distance of the city centre and just a stone’s throw from York railway station.
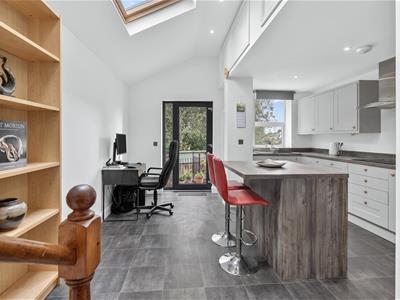
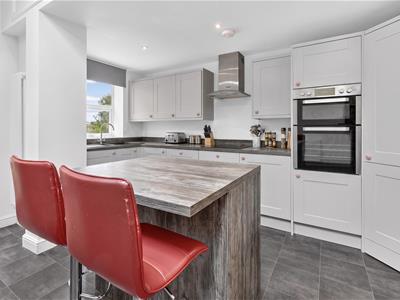
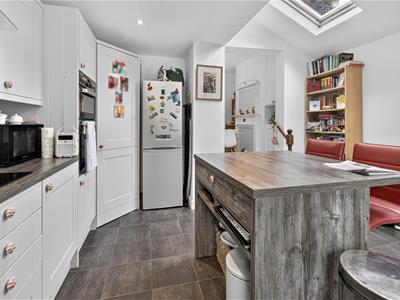
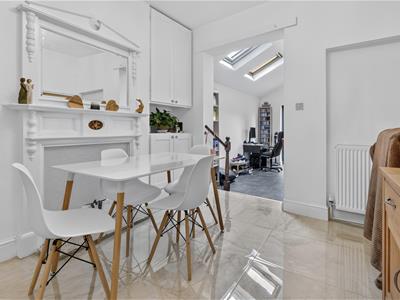
The property opens into a welcoming hallway leading to a stylish lounge, while to the rear, the accommodation has been thoughtfully opened up to create a stunning kitchen/diner. The contemporary kitchen features sleek wall and base units, a central breakfast bar, attractive worktops and space for appliances. Velux windows flood the space with natural light, creating a bright and sociable heart to the home.
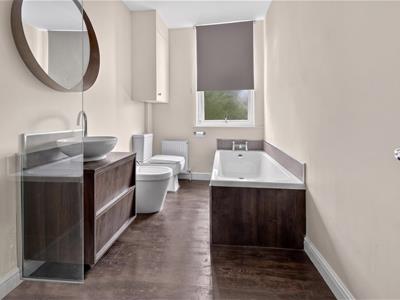
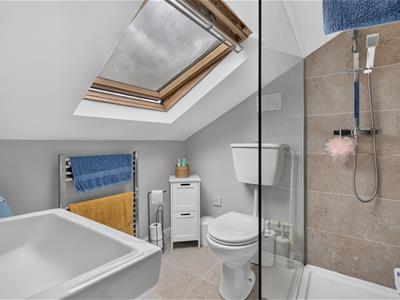
To the first floor are two spacious and tastefully decorated bedrooms, both benefiting from fitted cupboards. The larger-than-average bathroom is fitted with a modern four-piece suite comprising a separate shower cubicle, bathtub, hand basin and WC. The converted top floor provides an impressive additional double bedroom, complete with a stylish en-suite, making it an ideal principal suite, guest room or versatile living space.
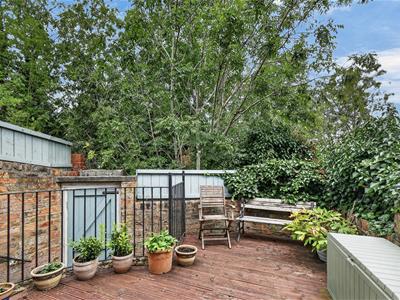
Externally, the property enjoys a decked rear garden, providing the perfect setting for al fresco dining, entertaining or simply relaxing in the sunshine. With its excellent location, stylish accommodation and fantastic proximity to York city centre and the railway station, this attractive home is sure to appeal to a wide range of buyers. The property is offered for sale with no onward chain.
Entrance Hallway
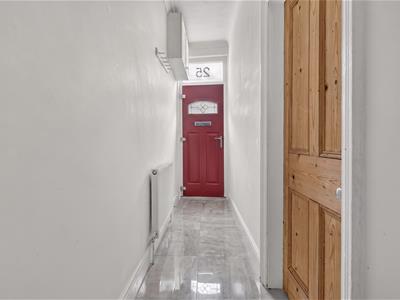
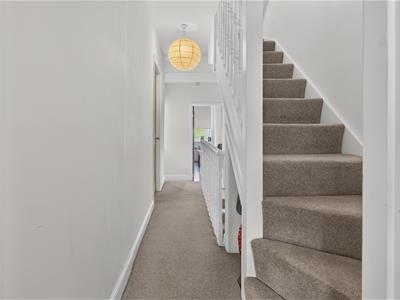
Composite entrance door, radiator, skirting, coving, stairs to first floor, tiled flooring
Living Room
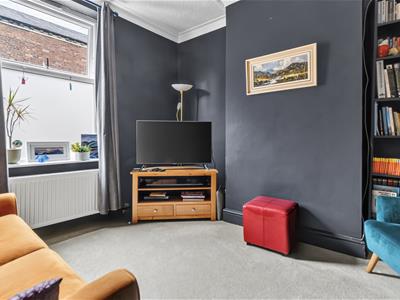
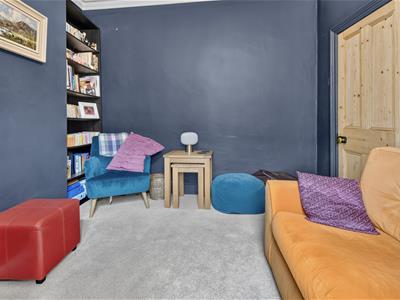
3.35m x 3.25m (11' x 10'8)uPVC double glazed window to front, radiator, skirting, coving, power points, carpeted floor
Dining Room
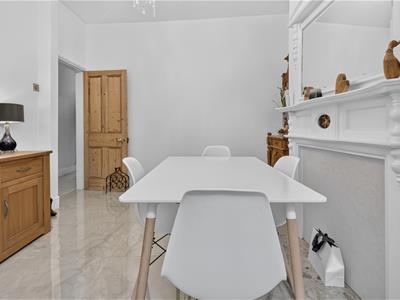
3.63m x 3.25m (11'11 x 10'8)Radiator, skirting, coving, power points, understairs cupboard, storage units, tiled floor
Kitchen/Breakfast Room
4.39m x 4.19m (14'5 x 13'9)uPVC double glazed window to back, uPVC rear door, two Velux windows, fitted wall and base units, sink and draining board, integrated dishwasher and washing machine, electric oven and hob, vinyl flooring, column radiator, power points
First Floor Landing
uPVC window to side, carpet to stairs, radiator
Bedroom 1
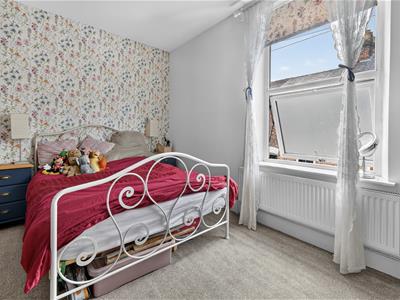
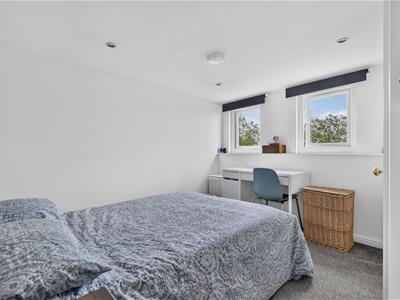
4.19m x 3.38m (13'9 x 11'1)uPVC double glazed window to front, skirting, radiator, storage cupboard, carpets, power points
Bedroom 2
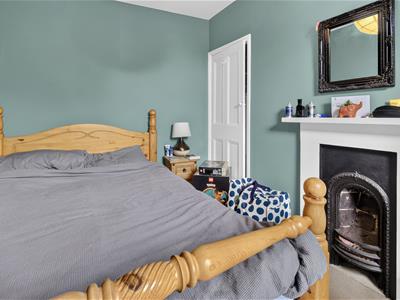
3.51m x 2.62m (11'6 x 8'7)uPVC double glazed window to rear, fireplace, skirting, radiator, storage cupboards, carpet, radiator, power points
Bathroom
uPVC double glazed window to rear, bath, w.c, bidet, pedestal wash hand basin, walk-in shower cubicle, heated towel rail, laminate flooring
Second Floor Landing
uPVC double glazed window to rear, carpeted stairs
Bedroom 3
6.25m x 4.19m (20'6 x 13'9)Two uPVC double glazed windows to rear, skirting, carpets, radiator, power points, dressing room area with eaves storage and Velux window
En-suite
Velux window, walk in shower cubicle, w.c, wash hand basin, heated towel rail, tiled flooring
Outside
Walled boundary, wooden decking, stairs down to service alley
Agents Note
To be able to purchase a property in the United Kingdom all agents have a legal requirement to conduct Identity checks on all customers involved in the sales transaction to fulfil their obligations under Anti Money Laundering regulations. A charge to carry out these checks will apply. Please ask our office for further details.

Energy Efficiency and Environmental Impact
Although these particulars are thought to be materially correct their accuracy cannot be guaranteed and they do not form part of any contract.
Property data and search facilities supplied by www.vebra.com