
112 Castle Street
Hinckley
Leicestershire
LE10 1DD
Hill Rise, Burbage, Hinckley
Offers In The Region Of £800,000
4 Bedroom House - Detached
- Impressive Hall
- Useful Ground Floor Study
- Spacious Lounge
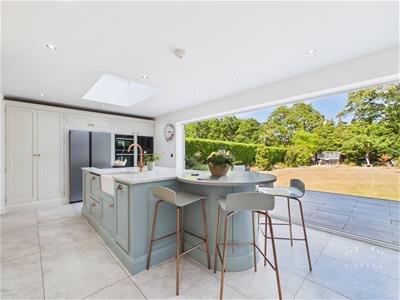
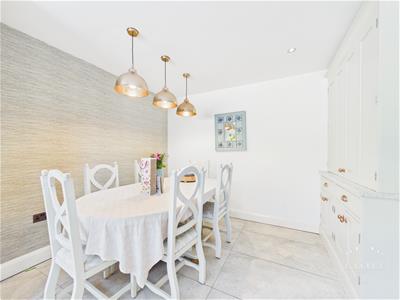
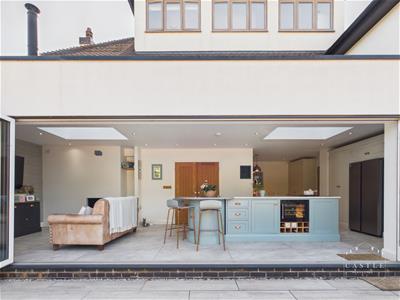
- Superb Open Plan Living Kitchen
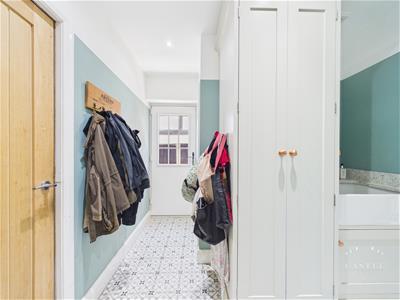
- Utility Room & Guest Cloakroom
- Four Good Sized Bedrooms
- Two Ensuites & Family Bathroom
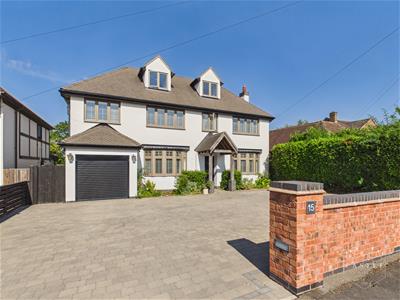
- Ample Off Road Parking & Garage
- Private Sizeable Lawned Rear Garden
- VIEWING ESSENTIAL
** VIEWING ESSENTIAL ** This truly stunning and impressive detached family residence must be viewed to fully appreciate its spacious accommodation, wealth of quality fixtures and fittings.
The accommodation boasts impressive hall, useful ground floor study, spacious lounge, superb open plan contemporary living kitchen, utility area with guest cloakroom and gym off. To the first floor there is a master suite with dressing room and ensuite, two further good sized bedrooms and a luxury family bathroom. On the second is a further large bedroom with ensuite and good sized walk in storage/dressing room. Outside the property has ample off road parking, garage and a sizeable private rear garden.
It is situated in one of Burbage's most sought after roads surrounded by other sizeable and individual properties. Burbage village centre is close by with its range of quality shops, schools and amenities. Those wishing to commute will find easy access to the A5, M69 and M1 junctions making travelling to further afield excellent. As well as the Railway Station and Airports.
COUNCIL TAX BAND & TENURE
Hinckley and Bosworth Borough Council - Band F (Freehold).
ENTRANCE HALL
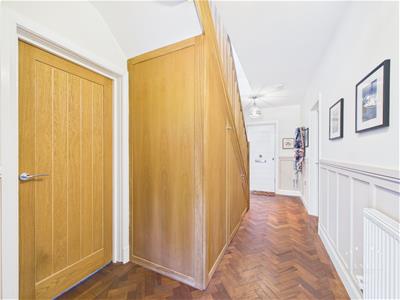
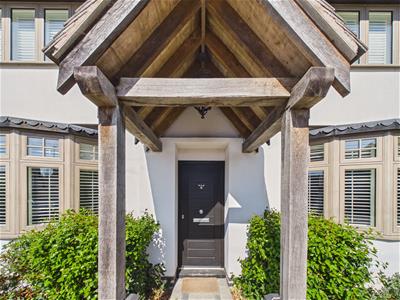
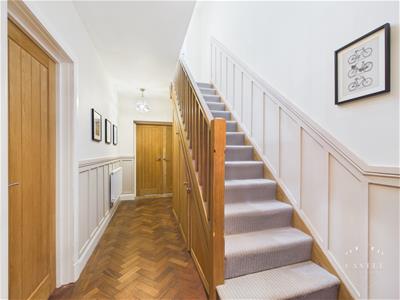 2.06m x 2.06m (6'9 x 6'9 )having composite front door, feature panelled walls to half height, herringbone flooring and central heating radiator. Spindle balustraded staircase to First Floor Landing with useful storage beneath.
STUDY
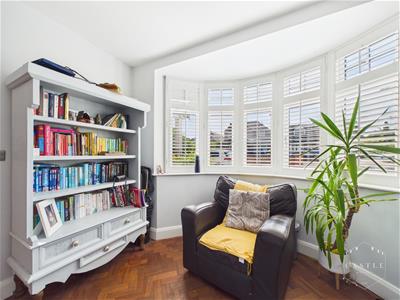
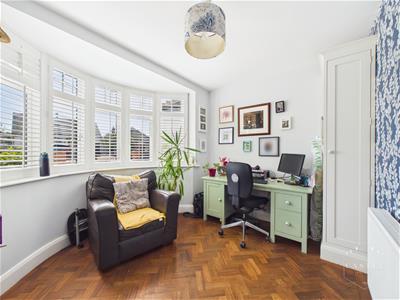 3.45m x 2.41m (11'4 x 7'11)having upvc double glazed bay window to front, herringbone flooring and central heating radiator.
LOUNGE
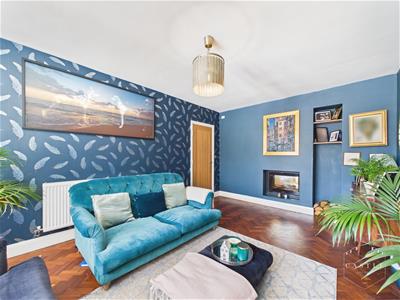
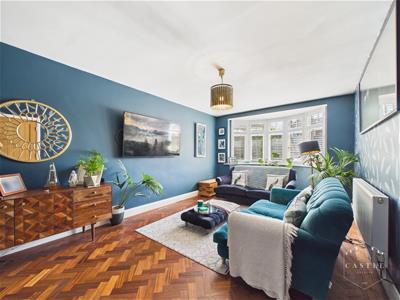 5.18m x 3.48m (17 x 11'5 )having upvc double glazed bow window to front, herringbone flooring, tv aerial point, central heating radiator and inset log burning fire.
OPEN PLAN LIVING KITCHEN
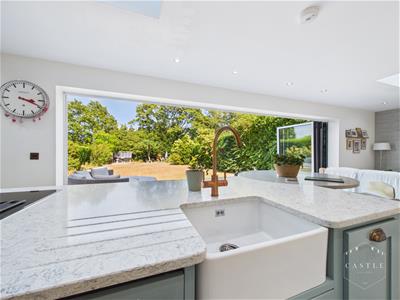
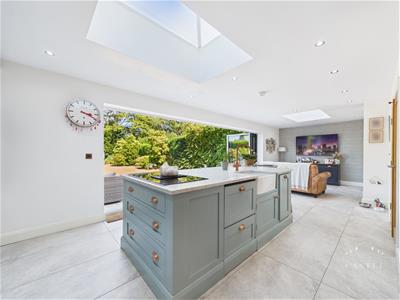
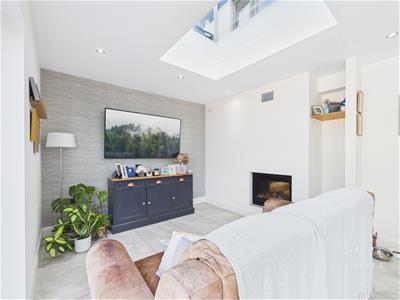
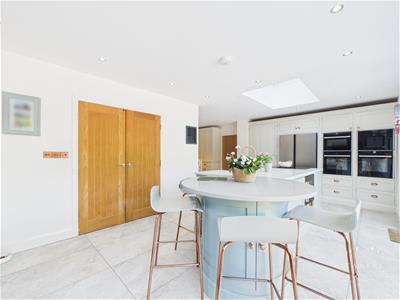
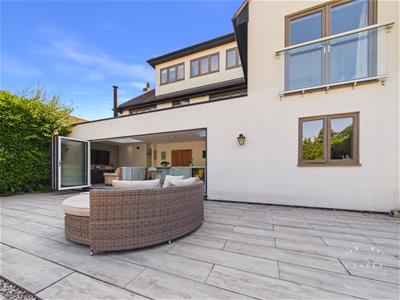
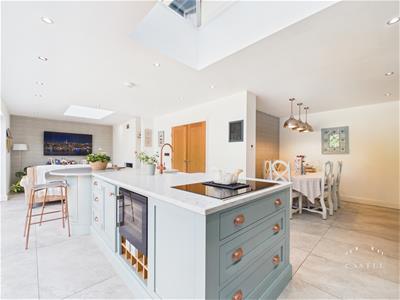 9.42m x 3.45m (30'11 x 11'4 )having an excellent range of contemporary Shaker style units including base units, drawers and wall cupboards, matching island unit with inset Belfast style sink with mixer tap and wine cooler, built in ovens and microwave, space for American style fridge freezer, inset LED lightings, tv aerial point, under floor heating, two sky lanterns and large bi-fold doors opening onto Garden.
UTILITY ROOM
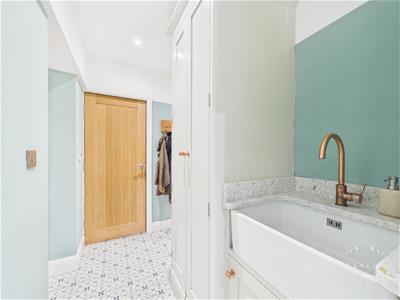 having built in sink, fitted cupboards and composite door to Garden.
GUEST CLOAKROOM
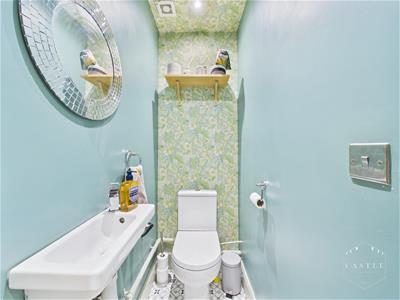 1.45m x 0.84m (4'9 x 2'9 )having low level w.c., pedestal wash hand basin and extractor fan.
GYM
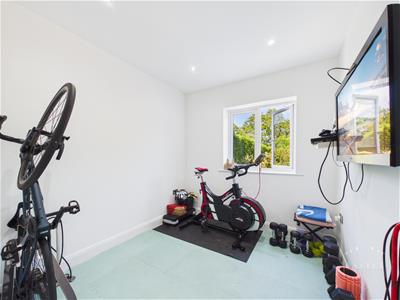 2.77m x 2.49m (9'1 x 8'2 )having tv aerial point and upvc double glazed window to rear.
FIRST FLOOR LANDING
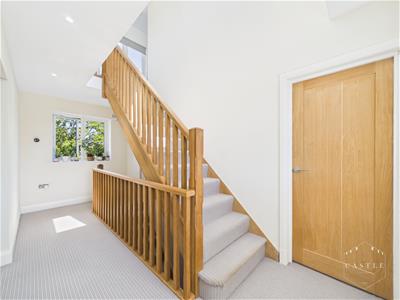
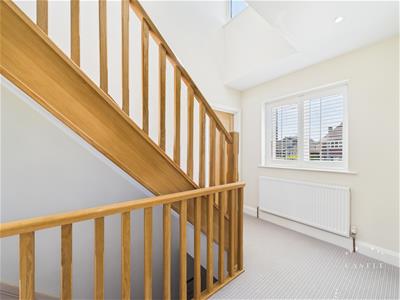 having central heating radiator, spindle balustrading, upvc double glazed windows to front and rear. Spindle balustraded staircase to Second Floor Landing.
MASTER BEDROOM
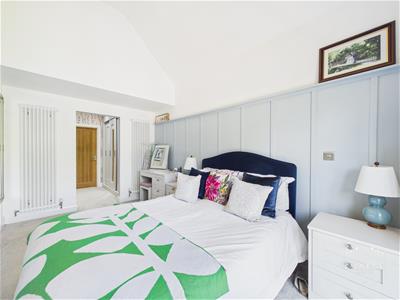
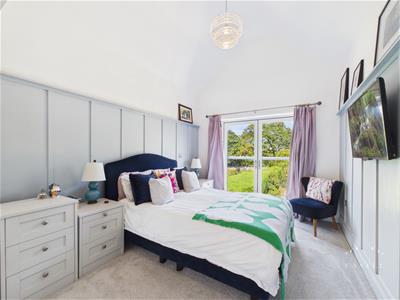 4.47m x 2.92m (14'8 x 9'7 )having feature panelled walls, designer central heating radiator, tv aerial point, upvc double glazed French doors and glass safety panels.
DRESSING ROOM
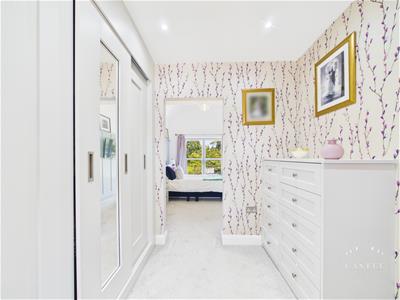 2.08m x 1.88m (6'10 x 6'2)having range of built in wardrobes.
ENSUITE SHOWER ROOM
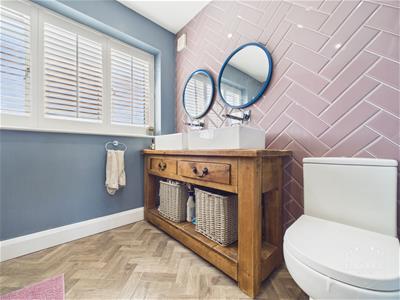
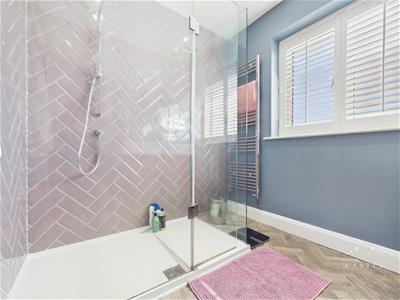 2.67m x 2.13m (8'9 x 7 )having double shower cubicle, vanity unit with 'his and hers' wash hand basins, low level w.c., chrome heated towel rail, ceramic tiled splashbacks, inset LED lighting and upvc double glazed window to front.
BEDROOM TWO
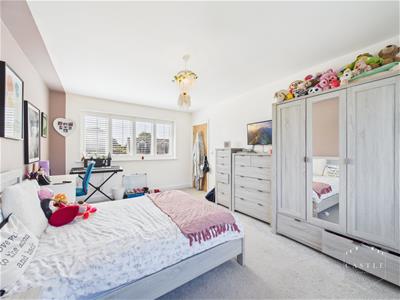
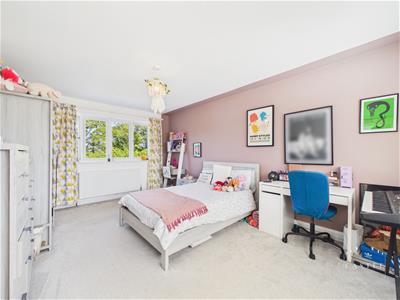 5.16m x 3.45m (16'11 x 11'4 )having central heating radiator, upvc double glazed windows to front and rear.
BEDROOM THREE
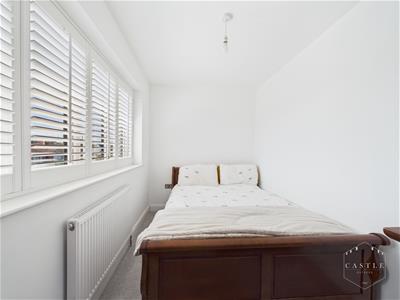 3.40m x 2.11m (11'2 x 6'11 )having central heating radiator and upvc double glazed window to front.
FAMILY BATHROOM
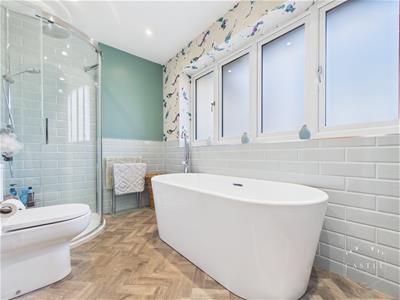 3.43m x 1.93m (11'3 x 6'4 )having freestanding bath, separate shower cubicle, vanity unit with wash hand basin, low level w.c., ceramic tiled splashbacks, inset LED lighting, chrome heated towel rail, extractor fan and upvc double glazed window with obscure glass to rear.
SECOND FLOOR LANDING
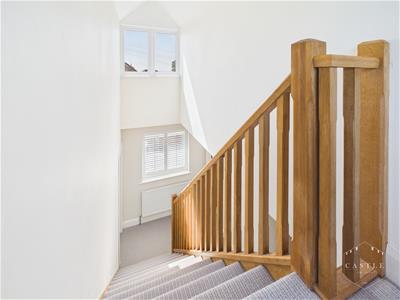 having upvc double glazed window to rear.
BEDROOM FOUR
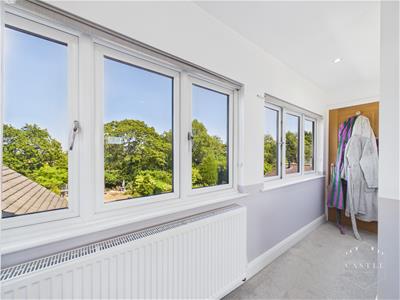
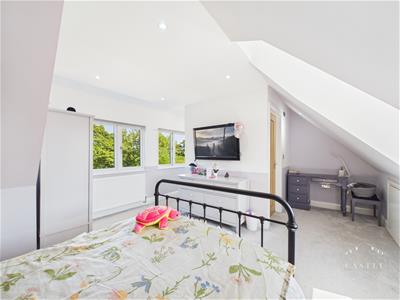
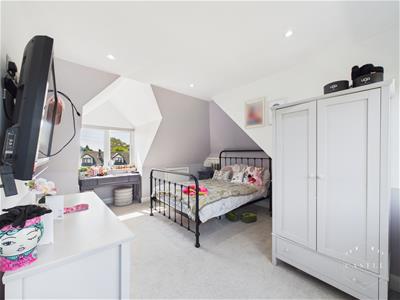 5.49m x 4.11m (18 x 13'6 )having central heating radiator, eaves storage, tv aerial point, upvc double glazed windows to front and rear. Door to Ensuite Shower Room.
ENSUITE SHOWER ROOM
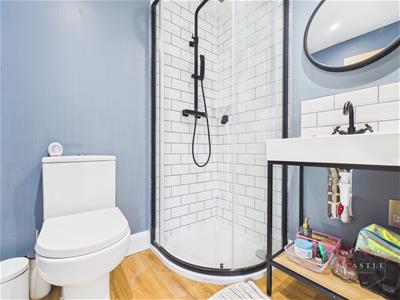 1.73m x 1.57m (5'8 x 5'2 )having shower cubicle, wash hand basin, low level w.c., ceramic tiled splashbacks, ladder style heated towel rail, inset LED lighting and wood effect flooring.
STORAGE/DRESSING ROOM
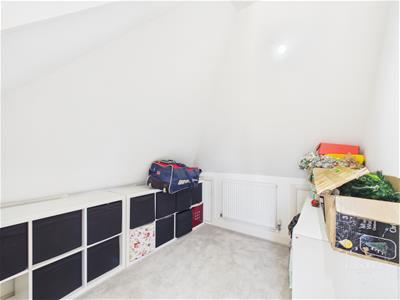 3.02m x 2.41m (9'11 x 7'11 )having central heating radiator and eaves storage.
OUTSIDE
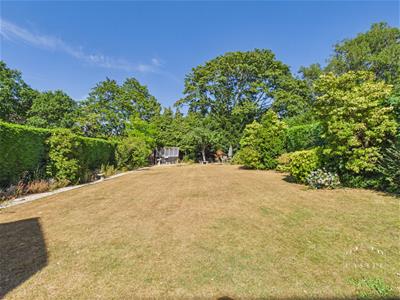
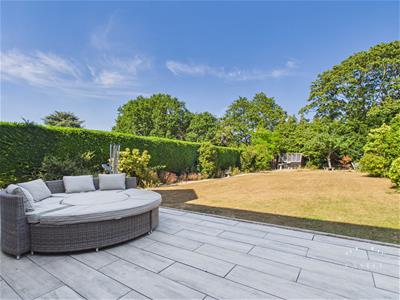 There is direct vehicular access over a good sized block paved driveway with standing for numerous cars leading to GARAGE. A walled front boundary, mature shrubs and hedged boundary. Pedestrian access to a fully enclosed sizeable private rear garden with patio area, lawn, mature trees and shrubs, hedged boundaries.
OUTSIDE
OUTSIDE
OUTSIDE
Although these particulars are thought to be materially correct their accuracy cannot be guaranteed and they do not form part of any contract.
Property data and search facilities supplied by www.vebra.com