Carters Estate Agents
Tel: 01782 510004
101 High Street,
Biddulph
Stoke-on-trent
ST8 6AB
New Street, Biddulph Moor, Stoke-On-Trent
Price £225,000
2 Bedroom Cottage - Semi Detached
- Beautifully Presented Two-Bedroom Stone Cottage
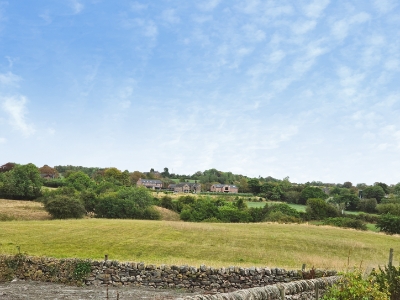
- Semi-Rural Biddulph Moor Location with Picturesque Field Views
- Two Reception Rooms with Original Stone Inglenook Fireplaces & a Multifuel Stove
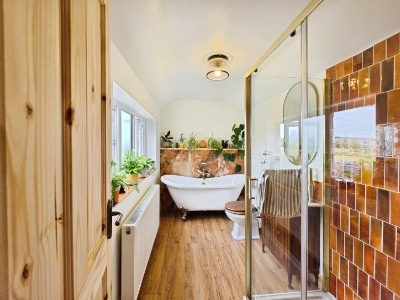
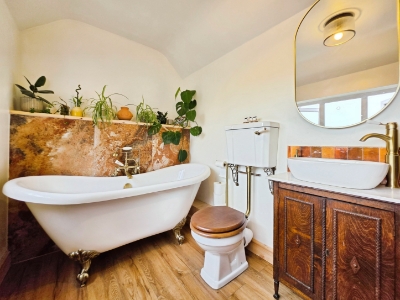
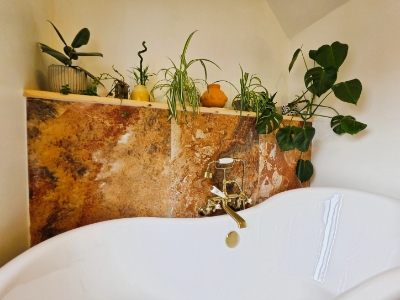
- Recently Modernised Luxury Four-Piece Bathroom with Roll-Top Bath & Double Shower
- Attractive Rear Garden with Patio, Lawn & Open Countryside Outlook
- Freehold. Council Tax Band B.
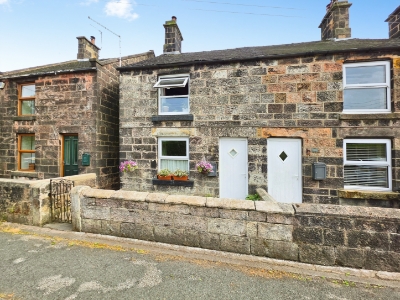
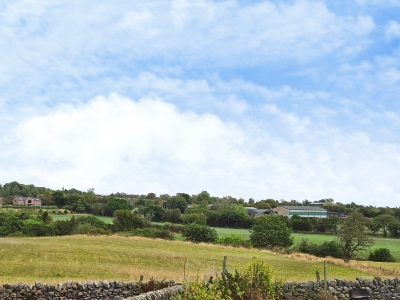
Here at Carters, we are delighted to introduce this beautifully presented two-bedroom stone cottage, enjoying a wonderful semi-rural position on New Street in the sought-after area of Biddulph Moor, with picturesque field views providing a superb backdrop to the rear.
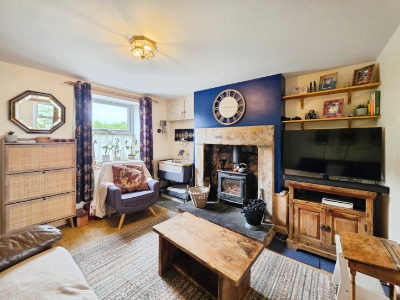
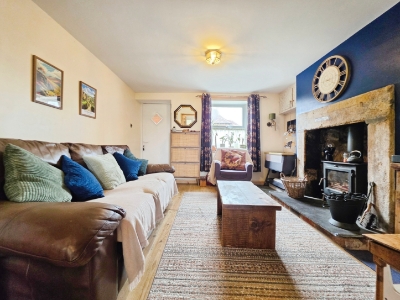
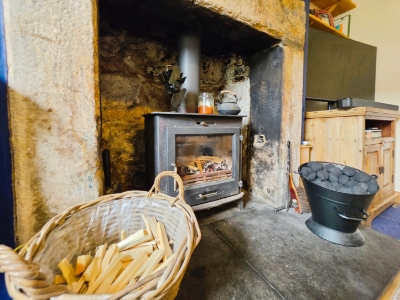
Brimming with charm and character, the property beautifully combines traditional cottage features with stylish modern touches. Inside, there are two inviting reception rooms, both enhanced by impressive original stone inglenook fireplaces, while a multifuel stove burner creates a wonderfully warm and cosy atmosphere – perfect for relaxing evenings at home.
The accommodation offers two bedrooms and is complemented by a recently modernised, luxurious four-piece bathroom suite, thoughtfully designed with an elegant roll-top bath and separate double shower, bringing a contemporary touch of luxury to this characterful home.
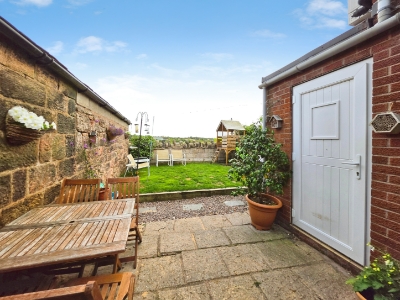
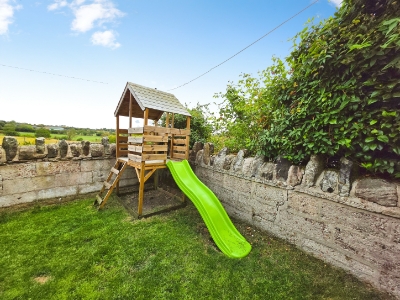
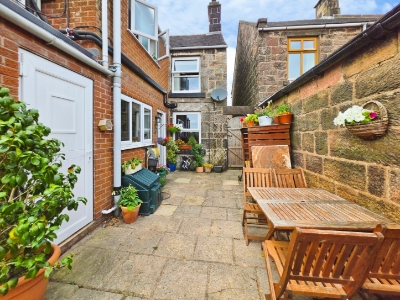
Outside, the rear garden has been designed to make the most of the delightful setting, with a patio area ideal for outdoor dining and entertaining, together with a lawn that overlooks the neighbouring fields. The open outlook creates a peaceful sense of countryside living and makes the garden a particularly appealing place to sit back, relax and enjoy the surroundings.
With its attractive stone-built appearance, original features, cosy interiors, beautifully updated bathroom and enviable semi-rural setting, this charming cottage offers an excellent opportunity for first-time buyers and downsizers alike. A truly inviting home that combines character, comfort and countryside views in one delightful package.
Living Room
3.71m x 3.53m (12'2" x 11'7")Composite double glazed entrance door to the front elevation. UPVC double glazed window to the front elevation.
Original stone inglenook fireplace with a multifuel stove and a slate tiled hearth. Double doors leading to the dining room. Radiator. Laminate flooring.
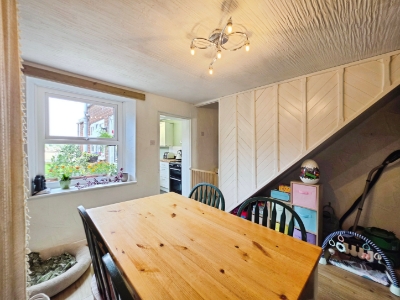
Dining Room
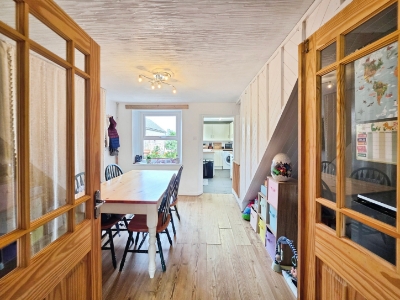
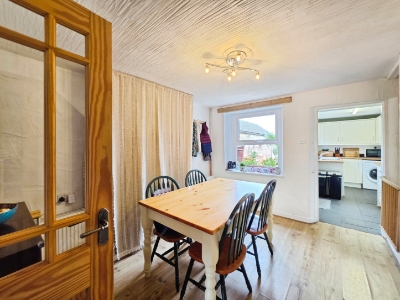
3.76m x 3.63m (12'4" x 11'11")UPVC double glazed window to the rear elevation.
Original stone feature fireplace. Stairs to the first floor. Two double radiators. Laminate flooring.
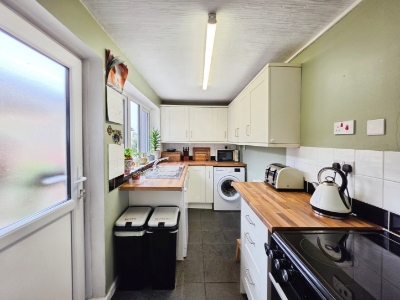
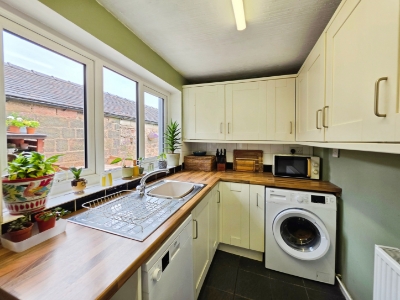
Kitchen
3.56m x 1.73m (11'8" x 5'8")UPVC double glazed entrance door to the side elevation. UPVC double glazed window to the side elevation.
Shaker style fitted kitchen incorporating a range of wall, base and drawer units and wood effect laminate work surfaces. Stainless steel sink. Double freestanding electric oven. Space and plumbing for a washing machine. Space and plumbing for a dishwasher. Radiator. Tiled flooring.
Landing
Built in storage cupboards. Carpet.
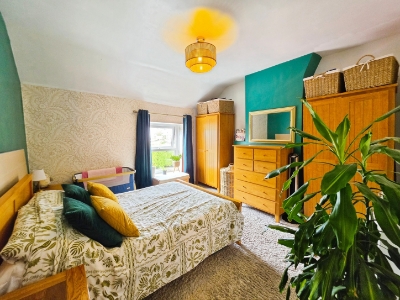
Bedroom One
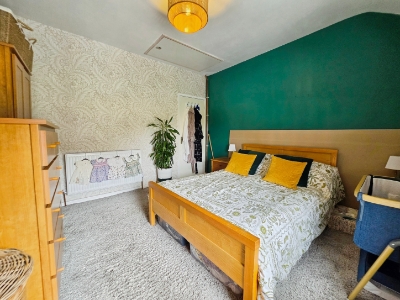
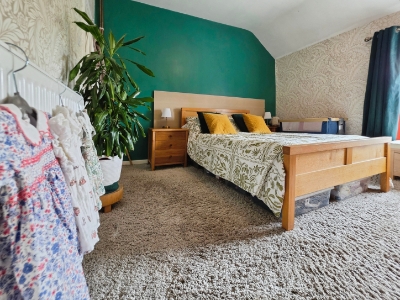
3.73m x 3.58m (12'3" x 11'9")UPVC double glazed window to the front elevation.
Radiator. Carpet.
Access to the loft space via a pull down ladder.
Loft Space
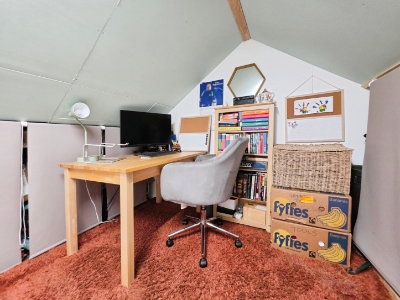
Fully boarded. Radiator. Lighting.
Bedroom Two
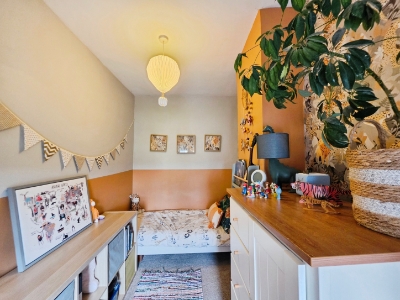
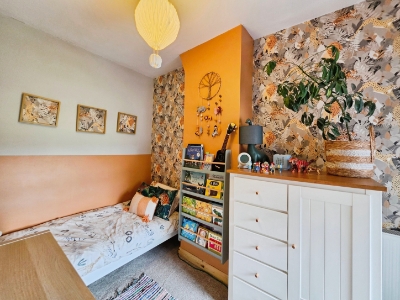
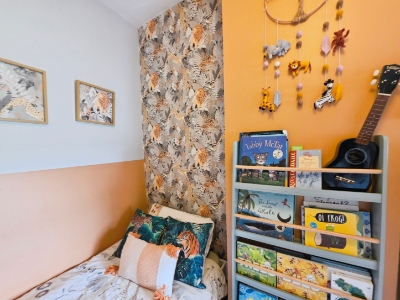
3.61m x 1.98m (11'10" x 6'6")UPVC double glazed window to the rear elevation.
Radiator. Carpet.
Bathroom
3.40m x 1.73m (11'2" x 5'8")UPVC double glazed window to the side elevation.
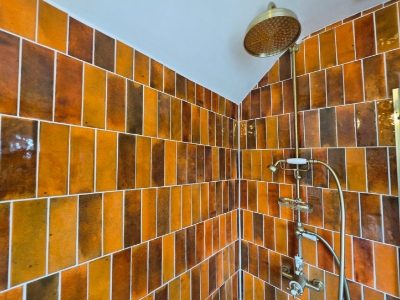
Recently fitted luxurious bathroom suite comprising of; a freestanding bath with a hand held shower attachment, a countertop wash hand basin with a bespoke antique storage unit under, a shower enclosure with a rainfall shower and a hand held shower and a high level w.c. Partially tiled walls. LED mirror with a heated de-mist function. Extractor fan. Radiator. LVT flooring.
Outhouse
UPVC entrance door to the side elevation.
Plumbing and power for a washing machine / dryer. Lighting.
Externally
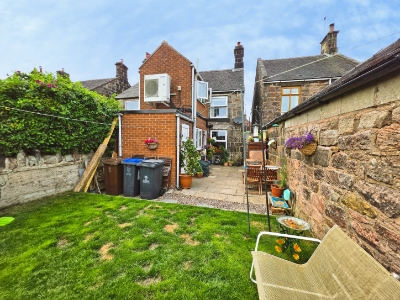
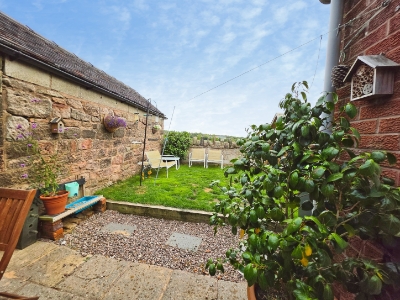
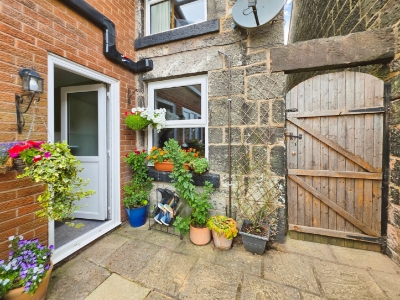
Externally, the property enjoys an attractive semi-rural setting, with a delightful rear garden designed to make the most of the picturesque countryside outlook. A paved patio provides an ideal space for outdoor dining, entertaining or simply relaxing, leading onto a lawned garden with open views across the neighbouring fields. The garden also benefits from a useful outside tap, while gated side access provides a convenient route to the front of the property. The peaceful surroundings and scenic backdrop create a wonderful sense of countryside living, perfectly complementing this charming stone-built cottage.
Additional Information
Freehold. Council Tax Band B.
Total Floor Area: 764 Square Foot / 71 Square Meters.
Disclaimer
Although we try to ensure accuracy, these details are set out for guidance purposes only and do not form part of a contract or offer. Please note that some photographs have been taken with a wide-angle lens. A final inspection prior to exchange of contracts is recommended. No person in the employment of Carters Estate Agents Ltd has any authority to make any representation or warranty in relation to this property. We obtain some of the property information from land registry as part of our instruction and as we are not legal advisers we can only pass on the information and not comment or advise on any legal aspect of the property. You should take advise from a suitably authorised licensed conveyancer or solicitor in this respect.
Energy Efficiency and Environmental Impact

Although these particulars are thought to be materially correct their accuracy cannot be guaranteed and they do not form part of any contract.
Property data and search facilities supplied by www.vebra.com