
249 Wellingborough Road
Northampton
Northamptonshire
NN1 4EH
High Street, Weston Favell Village, Northampton NN3
£765,000 Price
4 Bedroom Cottage
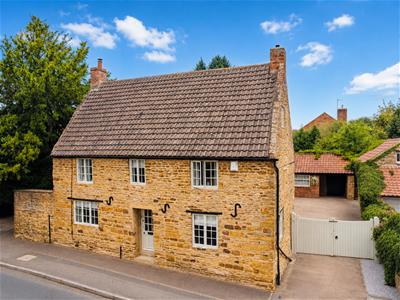
- Beautiful Grade II Listed four bedroom detached stone cottage
- Four reception rooms
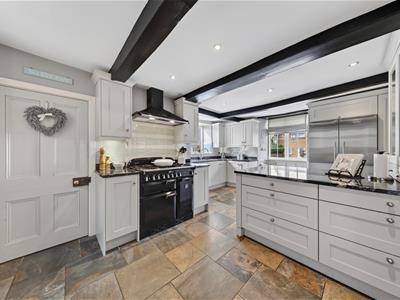
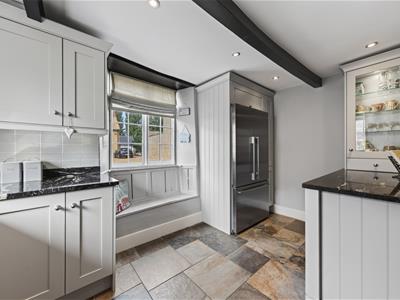
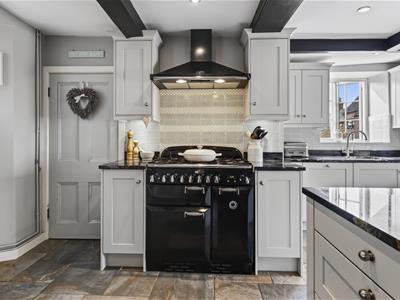
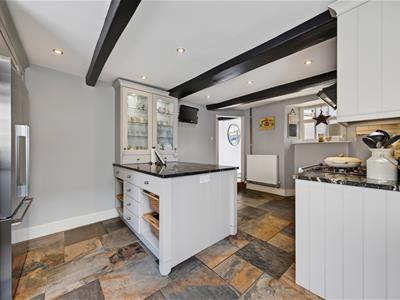
- Bespoke country kitchen with granite worktops and integrated appliances
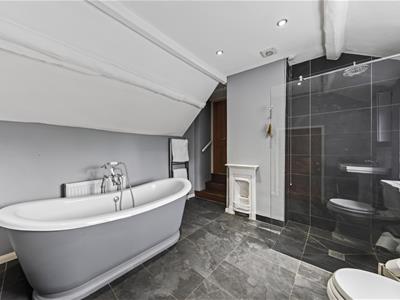
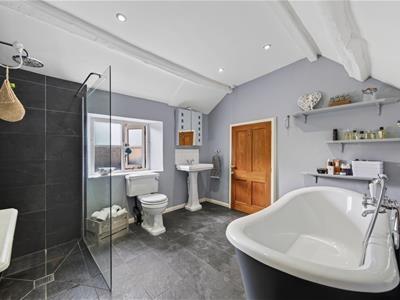
- Four-piece bathroom suite
- Good size private rear garden with barns and wood store
- Secure ample off road parking
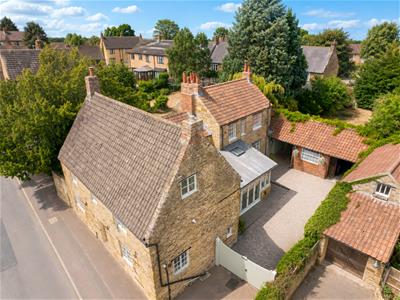
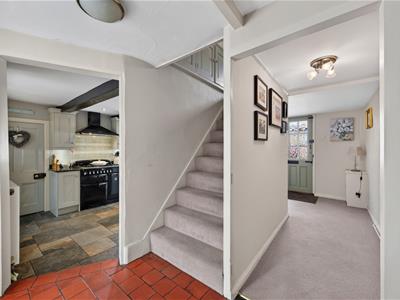
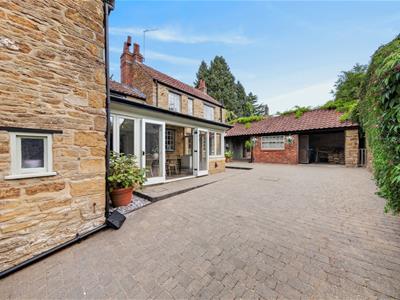
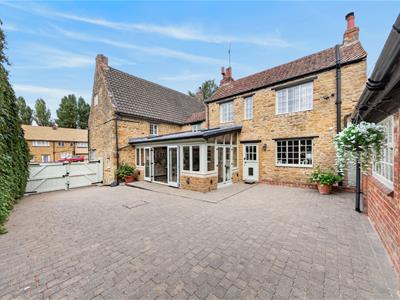
O’Riordan Bond is delighted to offer for sale this beautiful Grade II Listed detached stone cottage located in the extremely sought after conservation village of Weston Favell. Dating back to the 1700s, this pretty and deceptively large cottage was originally two separate dwellings with stabling and a farriers workshop offering further scope to increase the accommodation (subject to planning approval.)
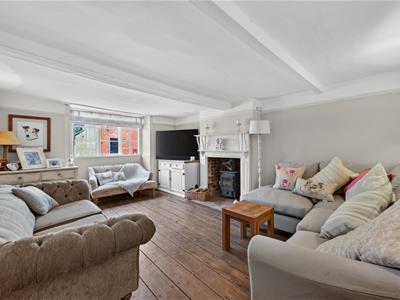
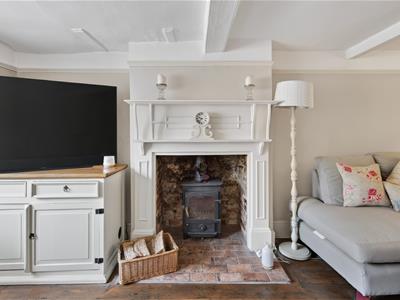
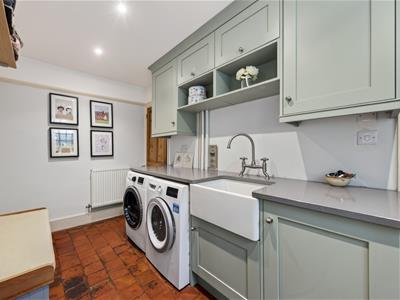
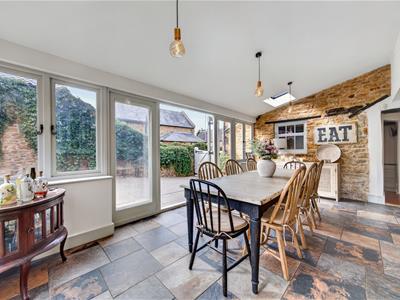
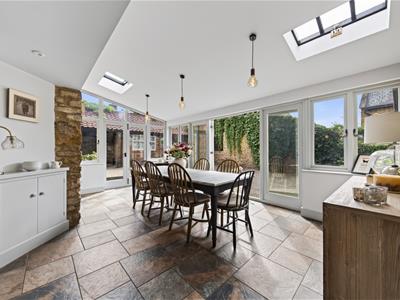
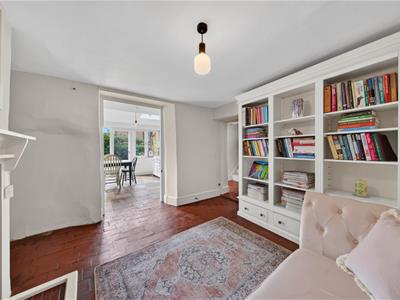
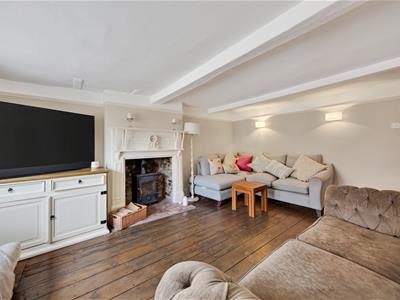
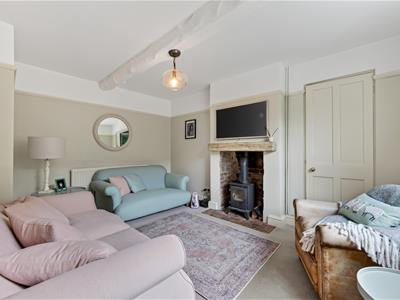
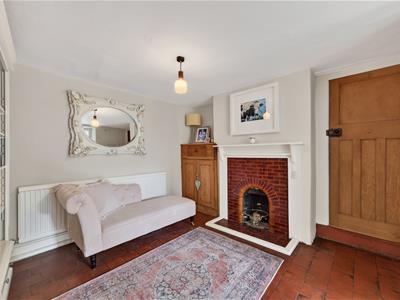
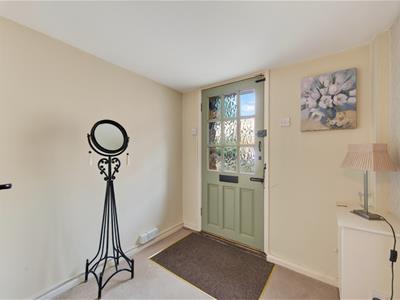
The accommodation comprises entrance hall, bespoke country kitchen with granite worktops and integrated appliances including a dishwasher. There are four reception rooms including a large formal sitting room, a snug, an impressive orangery/dining room with York slate effect flooring and pitched ceiling and a further sitting room or ante room off the orangery. There is also a laundry room with Quartz worktops and cloakroom/WC on the ground floor.
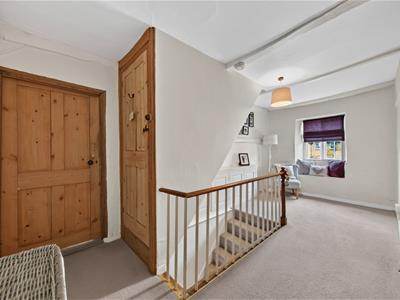
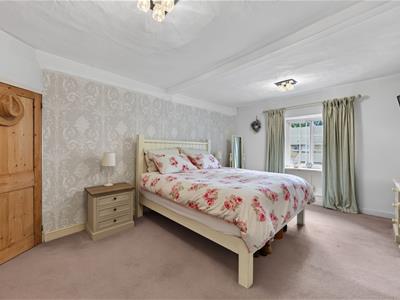
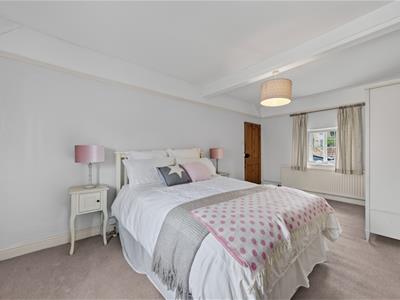
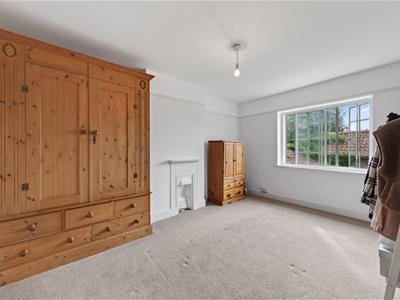
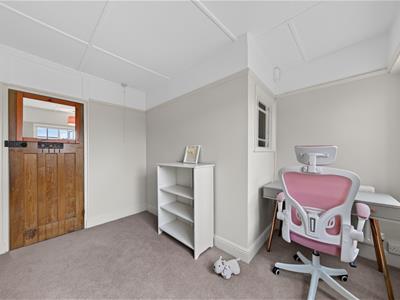
There are two staircases rising to the first floor where there are four bedrooms and a four-piece bathroom suite with slate effect flooring comprising a standalone roll top bath, walk-in shower, wash hand basin and WC. There is another staircase to the roof space which is currently used for storage but offers potential to be converted into another room.
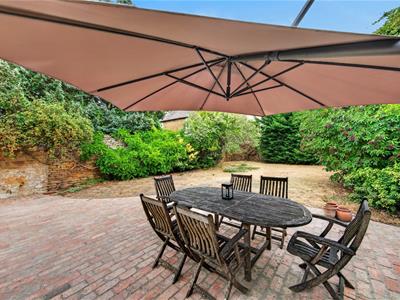
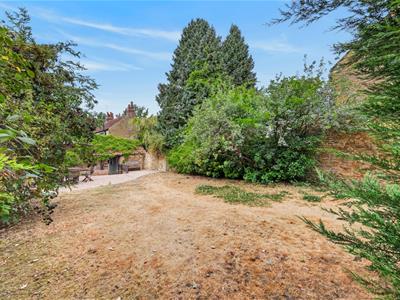
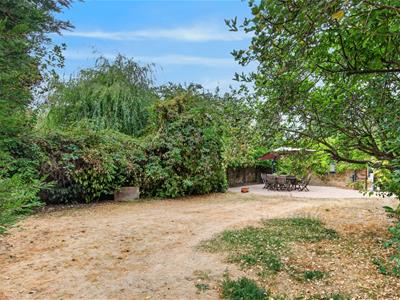
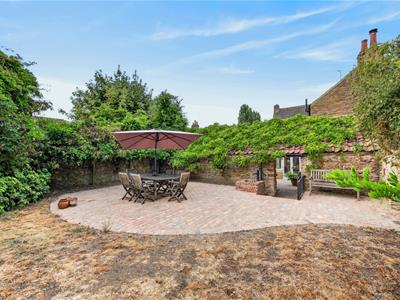
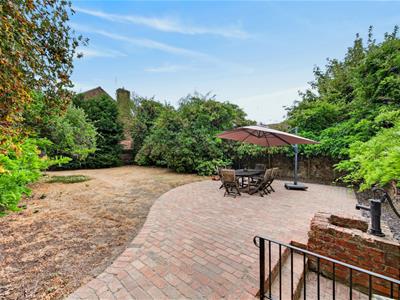
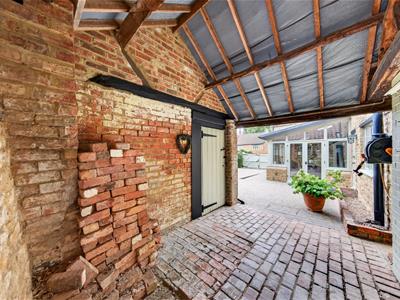
Outside is a large courtyard in front of the property behind large double gates to the High Street. There is off road parking in front of these gates plus further parking for up to four vehicles behind the gates. There is a variety of barns which are currently being used for storage and a wood store that could also be converted to a home office or hobby/games room (subject to usual approvals and permissions. Beyond the barns through a covered walkway is a good size, partly walled, private rear garden laid mainly to lawn with mature established treelined borders.
Cottages of this size and condition rarely become available in the village. (A/2091/M)
* TENURE - Freehold
* COUNCIL TAX BAND - E
Sitting room
4.57m x 3.68m (15'0 x 12'1)
Kitchen
5.21m x 3.99m (17'1 x 13'1)
Drawing room
3.68m x 3.38m (12'1 x 11'1)
Study
3.99m x 3.18m (13'1 x 10'5)
Orangery / Dining room
Utility room
3.99m x 2.57m (13'1 x 8'5)
Master bedroom
5.21m x 3.15m (17'1 x 10'4)
Bedroom two
4.80m x 3.68m (15'9 x 12'1)
Bedroom three
3.99m x 3.07m (13'1 x 10'1)
Bedroom four
3.07m x 2.84m (10'1 x 9'4)
Barn
3.38m x 2.54m (11'1 x 8'4)
Although these particulars are thought to be materially correct their accuracy cannot be guaranteed and they do not form part of any contract.
Property data and search facilities supplied by www.vebra.com