
A Wilson Estates Ltd
Tel: 0161 303 0778
122 Mottram Road
Stalybridge
SK15 2QU
Oakcroft, Stalybridge
Offers Over £385,000
4 Bedroom House - Semi-Detached
- Beautifully Presented Family Home
- Highly Desirable Location
- Walking Distance To Stalyhill Schools
- Four Bedrooms
- Spacious Lounge
- Modern Dining Kitchen
- Home Office & Utility Rooms
- En-Suite & Family Bathroom
- Pleasant Sunny Gardens
- Call Now To Book Your Viewing!
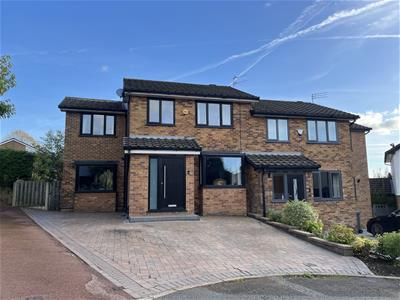
Welcome to Oakcroft! A Wilson Estates are proud to bring to the market this extended four bedroom semi detached home, beautifully presented throughout and offering a fantastic amount of space for family life.
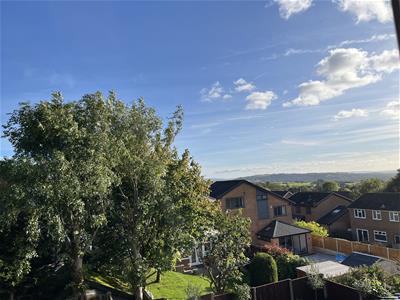
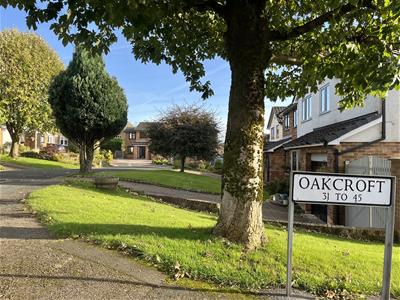
Situated at the head of a quiet cul de sac in the highly desirable Mottram Rise, this is a home that really does have plenty going for it. The popular Stalyhill Infant and Junior schools are within walking distance, while the welcoming community and surrounding countryside make this a lovely place to call home.
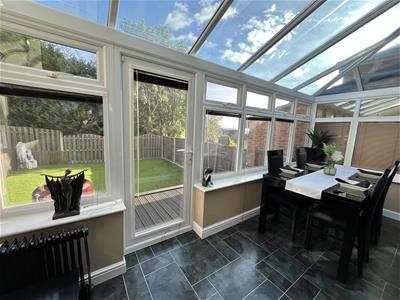
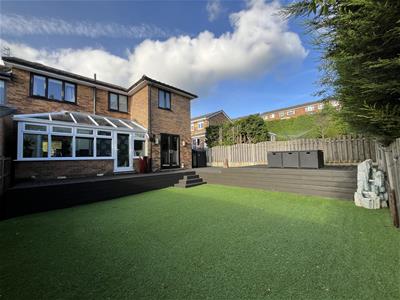
The attractive frontage gives you a little glimpse of what is to come, and stepping inside you certainly won’t be disappointed. The entrance vestibule leads into the lounge, with an inner hallway providing access to a useful study and separate utility room. From here you continue through to the stylish modern dining kitchen, creating a fantastic space for everyday family life and entertaining. There is also a great sized conservatory overlooking the garden.
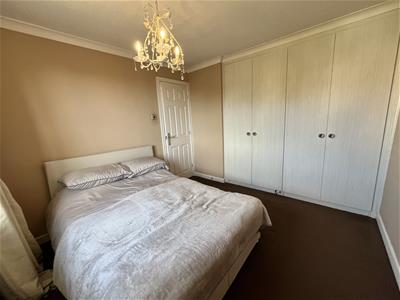
Upstairs you will find four bedrooms, with the master bedroom benefiting from its own en suite shower room, alongside a family bathroom.
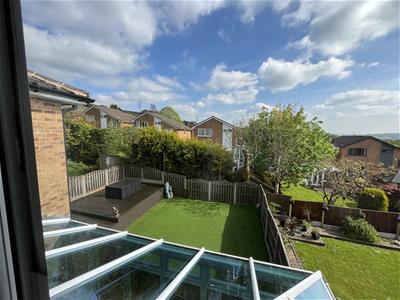
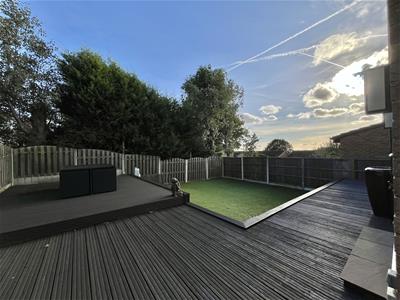
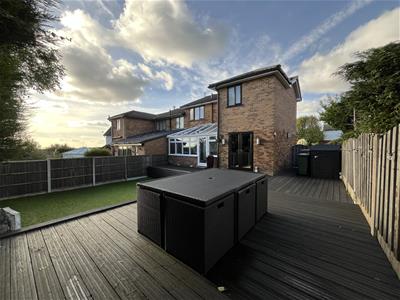
Outside, the block paved driveway to the front provides off street parking for several vehicles. To the rear is a lovely, easy to maintain garden with a large decked area and artificial lawn, giving you plenty of space to sit out and enjoy the warmer months without spending your weekends cutting the grass!
And then there is the location. The surrounding landscape is a real highlight, with walking routes, cycle paths and bridleways leading around Wild Bank, the reservoirs and beyond, all just a short walk from your front door. There are also local stables, Cheetham’s Park, Priory Tennis Club, an archery club, gymnasium and swimming pool all nearby, making this an ideal location for those who enjoy getting out and about.
For commuters, Stalybridge offers excellent road connections together with train and bus links providing easy access to surrounding towns, Manchester City Centre and beyond.
Entrance Vestibule
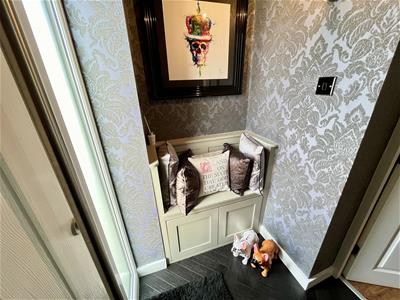 Composite front door, seating & cloaks, door into the lounge.
Lounge
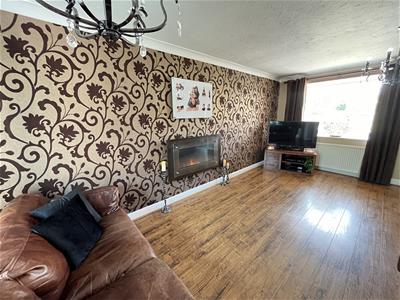
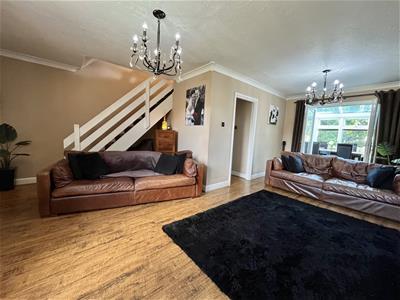
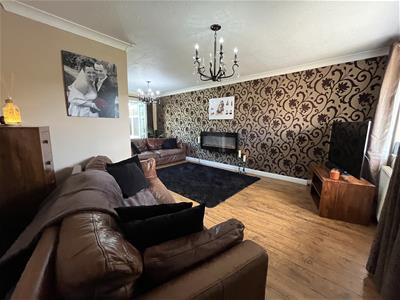
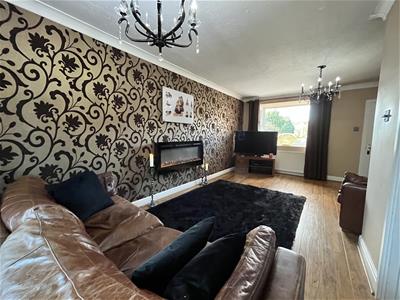
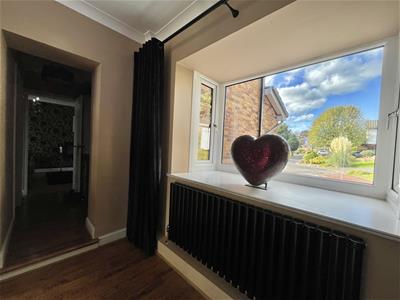
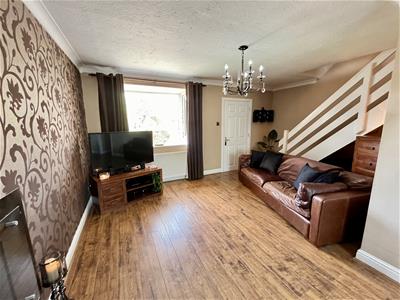 6.35m x 7.24m (20'10" x 23'9")Bay window to the front elevation, sliding doors into the conservatory, open staircase rising to the first floor, feature fireplace complete with wall mounted electric fire.
Inner/Study
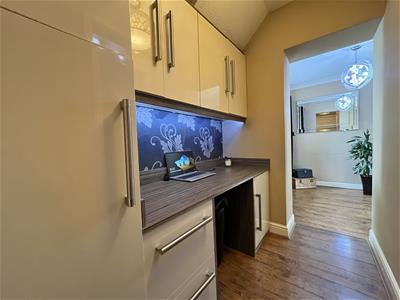 1.45m x 2.16m (4'9" x 7'1")This a fabulous space if you work from home, or have children studying for exams.
Utility Room & Cloaks
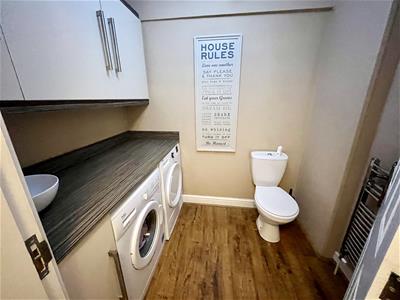 1.41m x 2.16m (4'8" x 7'1")Utilising space in the best way! With wall mounted units, plumbing for washing machine with work surface over & a low level w.c. and hand wash basin.
Dining Kitchen
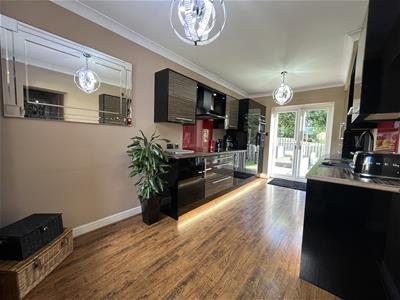
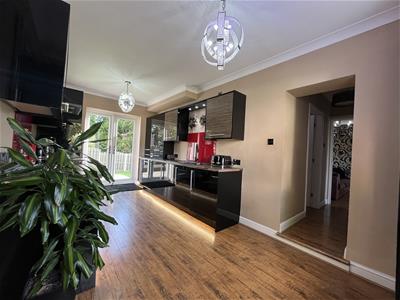
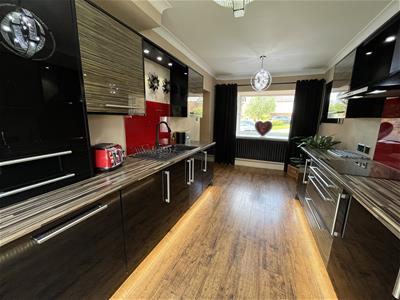 5.36m x 2.67m (17'7" x 8'9")Bay window to the front elevation and French doors leading out to the garden. Fitted with a comprehensive range of modern high gloss floor and wall mounted units with coordinating work surfaces over. Built in electric oven, hob and extractor fan above, further integrated appliances include fridge and freezer & dishwasher. Sink and drainer with mixer tap, tiled splashback.
Conservatory
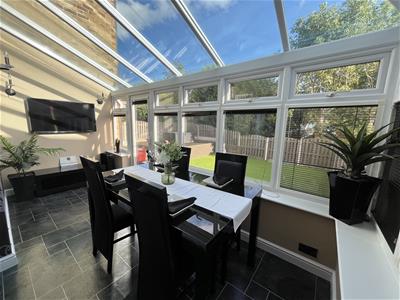 The perfect entertaining spot! Great for entertaining.
Landing
Master Bedroom
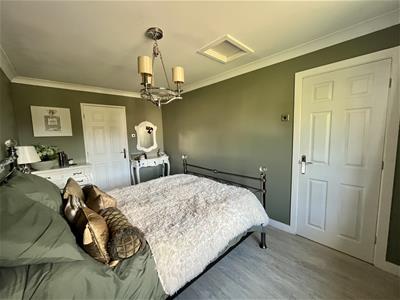
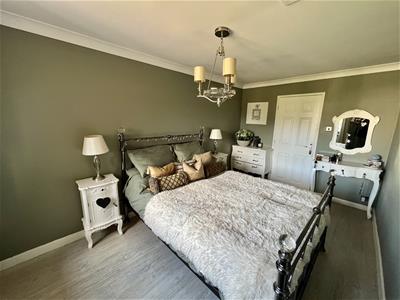 4.39m x 2.67m (14'5" x 8'9")Window to the front elevation.
En-suite
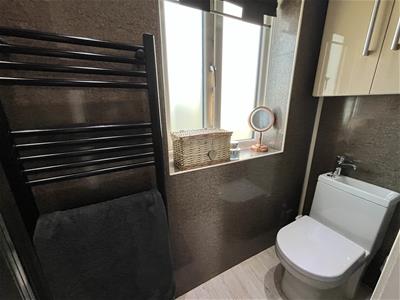
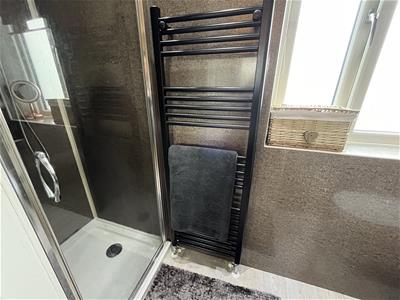 Opaque window to the rear elevation, suite comprising of an enclosed shower, low level w.c & hand wash basin. Heated towel rail.
Bedroom Two
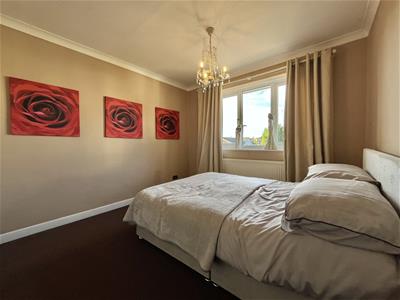 3.61m x 2.97m (11'10" x 9'9")Window to the front elevation. Fitted wardrobes.
Bedroom Three
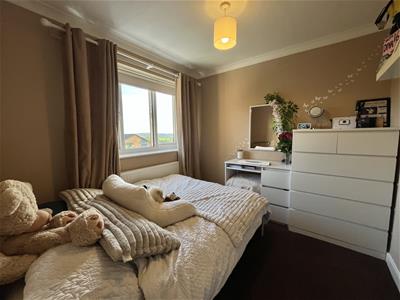 2.64m x 2.97m (8'8" x 9'9")Window to rear elevation.
Bedroom Four
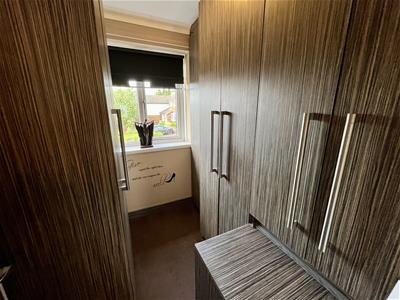 1.91m x 1.91m (6'3" x 6'3")Window to front elevation. This room is currently being used as a dressing room but will easily go back to being a bedroom.
Family Bathroom
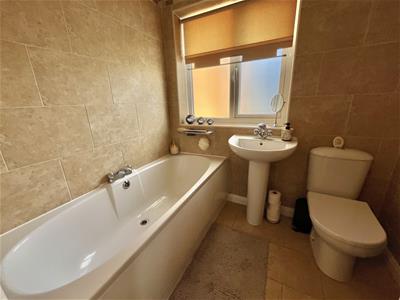 Opaque window, suite comprising of a panel bath, hand wash basin and low level w.c. Tiled floor & walls and heated towel rail.
Outside and Gardens
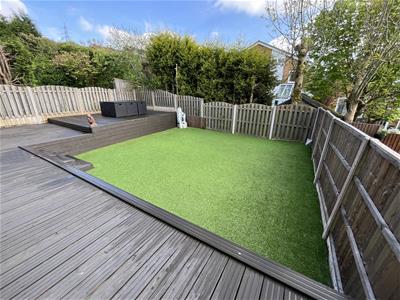 The front of the property is approached by a driveway giving plenty of off street parking. Whilst around to the rear there is an excellent sized garden with a large decked area and low maintenance artificial lawn. A great space for children to play and for the upcoming summer BBQ's.
Additional Information
Tenure: Leasehold 900 years remaining

EPC Rating: C - 73 - 85
Council Tax Band: D
Energy Efficiency and Environmental Impact
Although these particulars are thought to be materially correct their accuracy cannot be guaranteed and they do not form part of any contract.
Property data and search facilities supplied by www.vebra.com