
15 High Street,
Tettenhall
Wolverhampton
WV6 8QS
15 Beechwood Drive, Wightwick, Wolverhampton, WV6 8NN
Offers Around £630,000
4 Bedroom House - Detached
A delightfully situated and well-presented, detached four bedroomed property
in a sought-after Wightwick, quiet cul-de-sac location.
LOCATION
Beechwood Drive is a quiet cul-de-sac, the property stands in a superb position in an easily accessible location. The excellent local facilities provided by the Compton Shopping Centre, Tettenhall Wood and Tettenhall Village are all within easy reach and there is convenient travelling to the further amenities provided by the centre of Perton and Wolverhampton itself.
DESCRIPTION
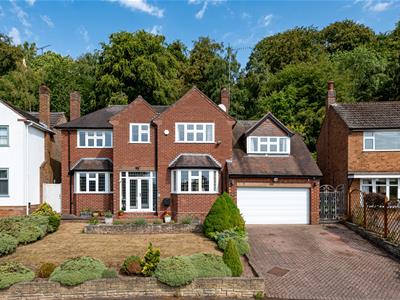
15 Beechwood Drive is a superb, detached family home with the benefit of two through reception rooms to the ground floor, a breakfast kitchen, laundry and a cloakroom along with four double bedrooms and a bathroom to the first floor. There is a driveway to the front, a garage and a substantial rear garden.
The property occupies a large plot and could be extended (subject to gaining all of the usual and necessary consents and permissions). The property had all windows and doors replaced approximately three years ago with double glazed, solid hardwood frames. The only exception is the rear window in Bedroom One which is normal double glazing.
ACCOMMODATION
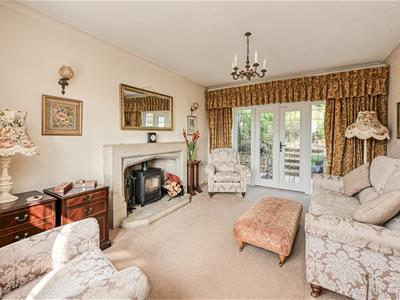
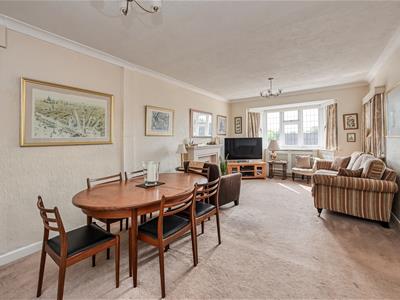
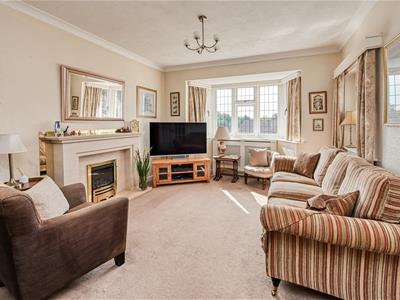
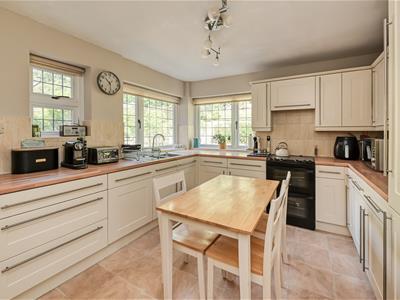
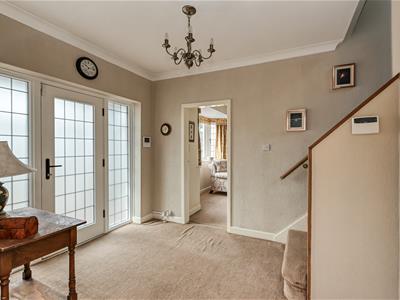
A double glazed PORCH with leaded windows and tiled floor has a hardwood double glazed front door with matching side windows opening into the HALL with coved ceiling and a GUEST CLOAKROOM with WC, wash basin with cupboards beneath, a useful storage cupboard and a cloaks rail. A glazed door opens into the through LOUNGE with a glazed and leaded walk in bay to the front, glazed and leaded double doors to the garden with windows to either side, a natural stone fireplace with a cast iron log burning stove, wiring for wall lights and coved ceiling. From the hall, glazed double doors open into the through DINING / SITTING ROOM with a double glazed walk in bay to the front, and double glazed bow window to the rear, coved ceiling and a gas fire set in a formal surround. The BREAKFAST KITCHEN has a range of wall and base units with roll top working surfaces, tiled splash back and undercounter lighting. There is space for an electric cooker with filtration unit above, a stainless steel sink and drainer, integrated Zanussi dishwasher, integrated fridge freezer, there is ample space for dining, a heated ladder towel rail and a door to the LAUNDRY with plumbing for a washing machine and tumble dryer, a double glazed window, an internal door to the garage and a door to the garden.
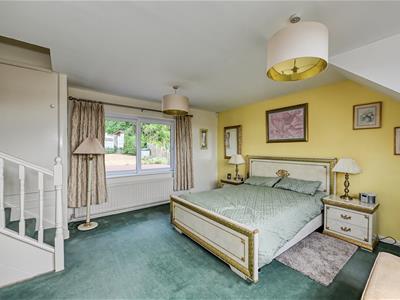
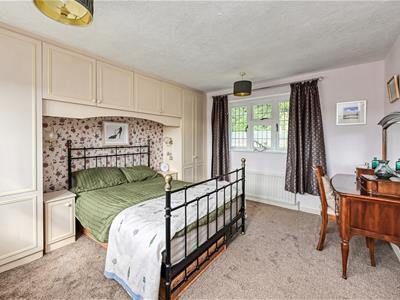
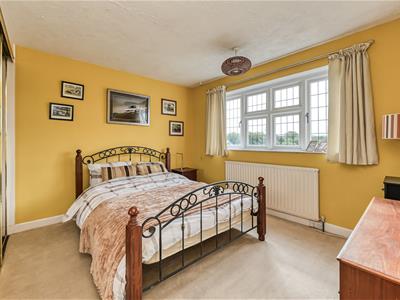
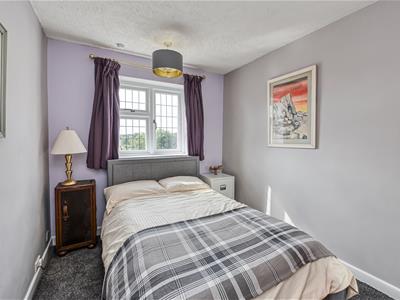
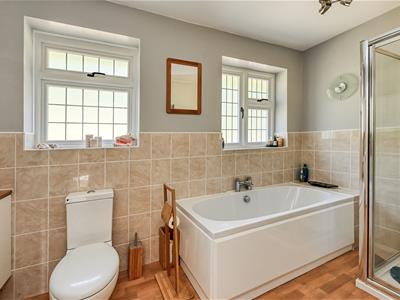
Stairs from the hall, with a double glazed window to the half landing, rise to the first floor with access to the loft. BEDROOM ONE is a double room with double glazed windows to the front and rear, fitted wardrobes and a cupboard housing the gas fired central heating boiler. BEDROOM TWO is also double in size with double glazed windows to the front and rear and a range of fitted wardrobes. BEDROOM THREE is a double room with a double glazed window to the front and fitted wardrobes with sliding doors. BEDROOM FOUR is a double room with a double glazed window to the front. The BATHROOM has a panelled bath, a separate shower cubicle with waterfall head and separate hose, a vanity unit with a wash basin set in a vanity shelf with cupboards and drawers beneath and above, WC, heated ladder towel rail and two double glazed windows.
OUTSIDE
The property sits well back from the road behind a shaped lawn with planted borders with steps to the front door. The DRIVEWAY is laid in brick herringbone with an EV charger, external lighting and there is a GARAGE with an electric roller shutter door, electric light and power and an internal door to the laundry.
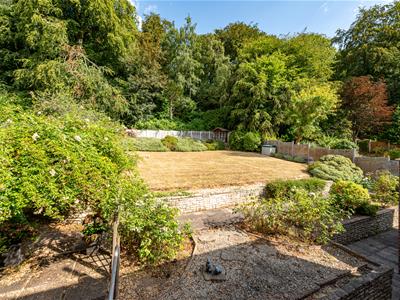
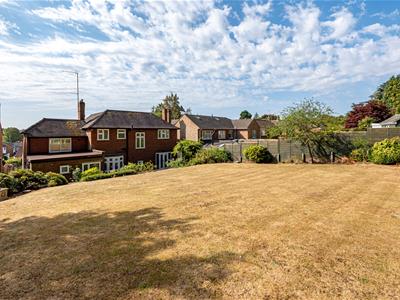
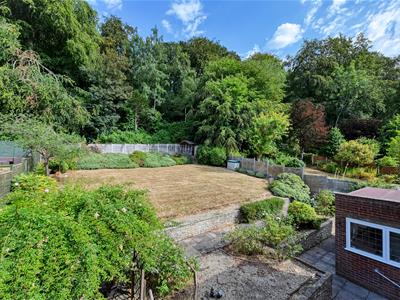
There is gated side access with a paved path with planted border leading to the substantial REAR GARDEN with a paved patio to the rear and steps rise to the shaped lawn with mature and planted borders and a shed. There is an external cold water supply.
We are informed by the Vendors that all mains services are connected
COUNCIL TAX BAND F – Wolverhampton
POSSESSION Vacant possession will be given on completion.
VIEWING - Please contact the Tettenhall Office.
The property is FREEHOLD.
Broadband – Ofcom checker shows Standard, Superfast and Ultrafast are available
Mobile data coverage is constantly changing, please use the property postcode and this link for the most up to date information from Ofcom: https://www.ofcom.org.uk/mobile-coverage-checker
Ofcom provides an overview of what is available, potential purchasers should contact their preferred supplier to check availability and speeds.
The long term flood defences website shows very low risk.

Energy Efficiency and Environmental Impact
Although these particulars are thought to be materially correct their accuracy cannot be guaranteed and they do not form part of any contract.
Property data and search facilities supplied by www.vebra.com