
110 Old Road
Clacton On Sea
Essex
CO15 3AA
Hilltop Crescent, Weeley, Essex
Price £325,000
3 Bedroom House - Semi-Detached
- Three Bedrooms
- 17'2 x 12' Lounge
- 13'9 x 10'4 Kitchen/Diner
- Ground Floor W.C / Utility Room
- 12'2 Boot Room
- Gas Central Heating (n/t)
- Off Street Parking
- 58' Landscaped Rear Garden
- Viewing Advised
- EPC Rating TBC & Council Tax C
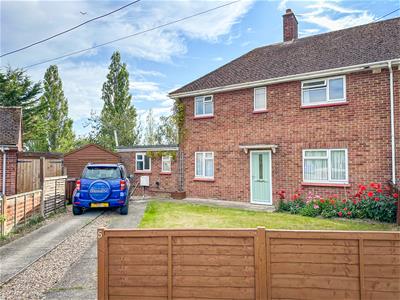
This impressive THREE BEDROOM SEMI-DETACHED HOUSE is located on a generous plot in the sought after Essex Village of Weeley. The property has beautifully landscaped rear gardens which includes well stocked borders, lawn area with patio and a Workshop/Storage Shed. An ideal location to enjoy both town and country the property is situated just half a mile from Weeley mainline railway station with easy access onto the A133, A120 and A12 respectively. The seaside town of Clacton-on-Sea is positioned within five miles with the historic city of Colchester around 10 miles away. The property is immaculately presented and an early inspection is highly advised to appreciate the accommodation, decor and gardens on offer.
Accommodation Comprises
The accommodation comprises approximate room sizes:
Double glazed entrance door to:
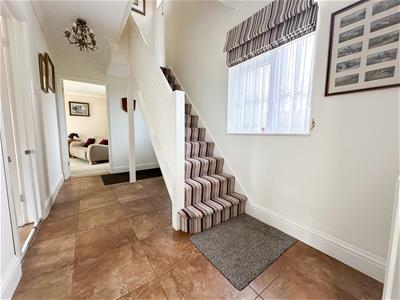
ENTRANCE HALLWAY
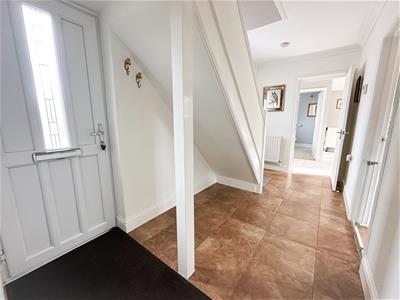 Stair flight to first floor. Radiator. Tiled flooring. Doors to:
LOUNGE
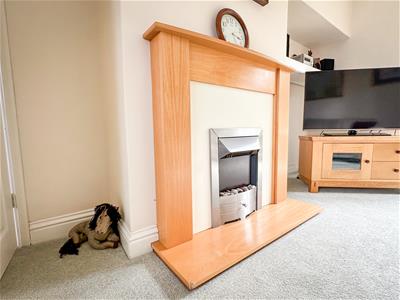
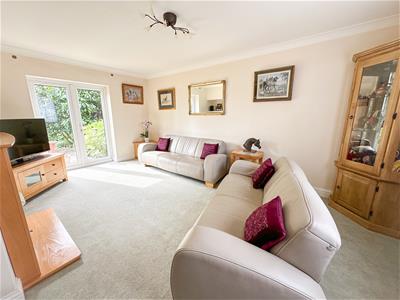
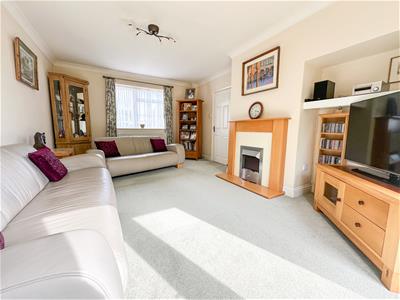 5.23m x 3.66m max (17'2 x 12' max)Feature fireplace with inset electric fire (not tested). Radiator. Double glazed window to front. Double glazed double doors to rear garden.
ALTERNATE VIEW OF LOUNGE
KITCHEN/DINER
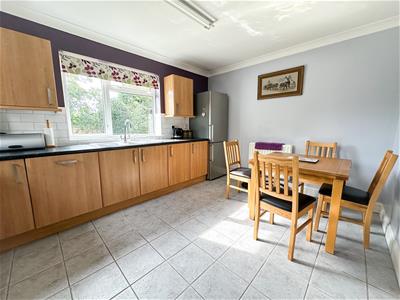
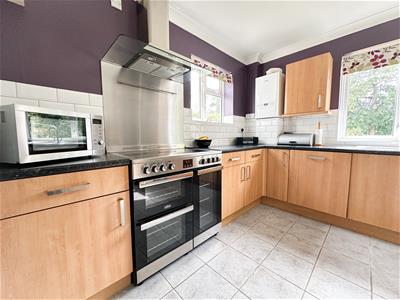
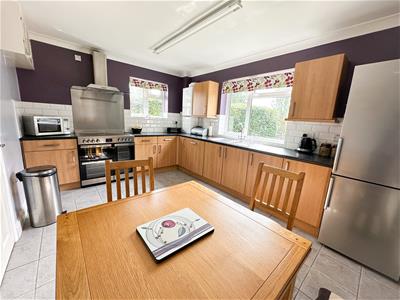 4.19m x 3.15m (13'9 x 10'4)Fitted with a range of wood effect front units. Comprises laminated rolled edge work surfaces with cupboards and drawers below. Range of matching wall mounted units. Inset one and a half bowl single drainer stainless steel sink unit with mixer tap. Range cooker space with stainless steel splash back and fitted extractor hood above. Integrated dishwasher (all appliances not tested). Tall fridge/freezer space. Tiled splash backs. Wall mounted gas combination boiler (not tested). Radiator. Tiled flooring. Double glazed windows to side and rear over looking garden.
ALTERNATE VIEW OF KITCHEN/DINER
BOOT ROOM
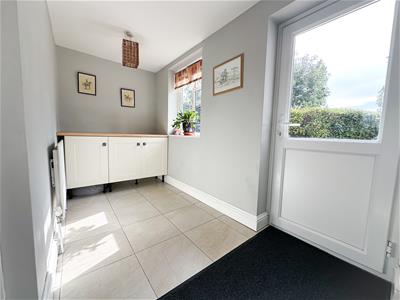
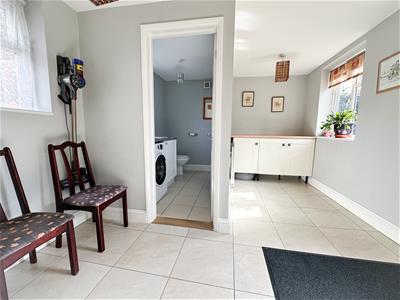 3.71m x 3.18m nar 1.57m (12'2 x 10'5 nar 5'2)Laminated work surface with cream panel fronted units below. Tiled flooring. Radiator. Double glazed windows to front and rear. Double glazed door to garden. Door to:
GROUND FLOOR W.C / UTILITY ROOM
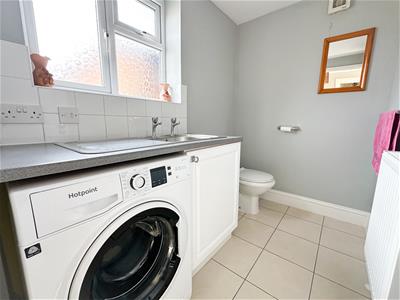 Laminated work surface with inset single drainer stainless steel sink unit. Tiled splash backs. Space and plumbing for washing machine. Tiled flooring. Low level W.C. Radiator. Double glazed window to front.
FIRST FLOOR LANDING
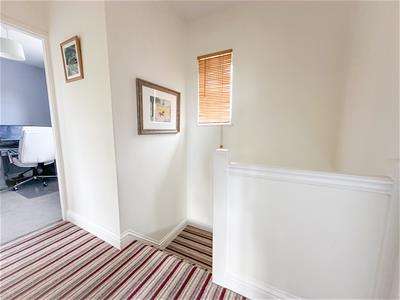 Double glazed window to front. Loft access. Doors to:
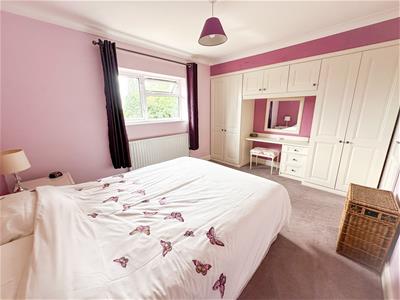
BEDROOM ONE
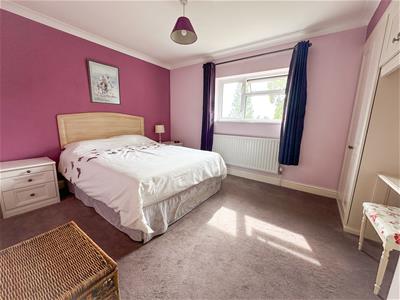 4.22m x 3.15m (13'10 x 10'4)Built in wardrobes and dresser unit. Radiator. Double glazed window to rear overlooking garden with views over road to fields beyond.
VIEWS FROM BEDROOM ONE
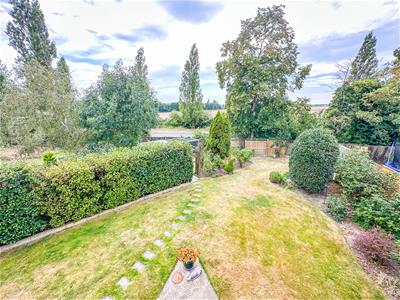 Views over rear garden to fields beyond over the road behind.
BEDROOM TWO
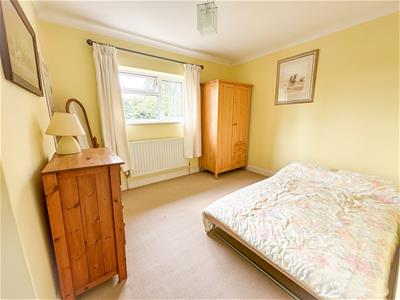 3.66m max x 2.92m (12' max x 9'7)Built in cupboard. Radiator. Double glazed window to rear overlooking garden with views over road to fields beyond.
BEDROOM THREE
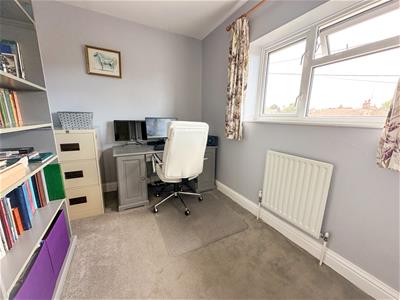 2.74m x 2.31m (9' x 7'7)Built in cupboard. Radiator. Double glazed window to front.
BATHROOM
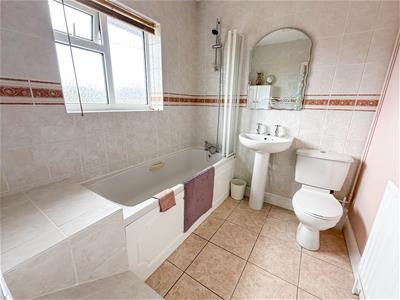 2.36m max x 1.93m (7'9 max x 6'4)Fitted with a three piece white suite. Comprises panel bath with mixer tap and shower attachment with glazed folding shower screen. Pedestal wash hand basin. Low level W.C. Fully tiled walls. Radiator. Double glazed window to front.
OUTSIDE - FRONT
Hard standing area providing off street parking for numerous vehicles. Remainder laid to lawn., Part enclosed by small panel fencing. Paved pathway leading to front door. Double wooden doors into workshop/storage shed.
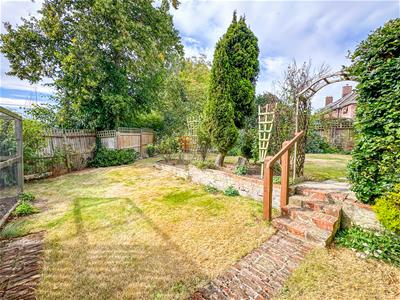
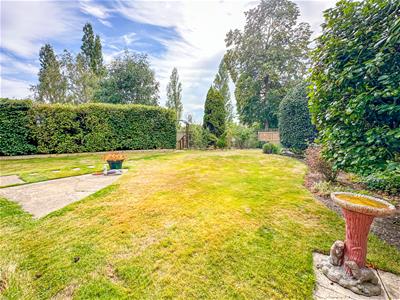
OUTSIDE - REAR
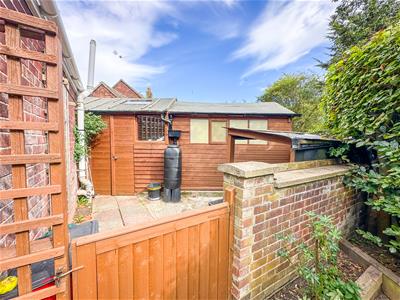
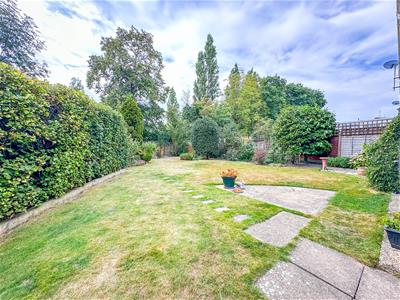 The property is situated on a generous corner wedge plot with landscaped gardens. Mainly laid to lawn with array of shrubs and tree borders. Paved patio area. Additional side enclosed courtyard with door leading to workshop/storage shed. Steps leading onto additional lawned garden area which was has access to a previously used chicken coup. Enclosed by panel fencing.
ALTERNATE VIEW OF GARDEN
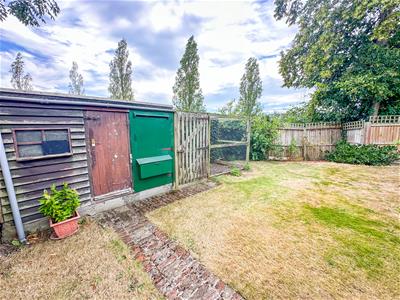
REAR VIEW OF PROPERTY
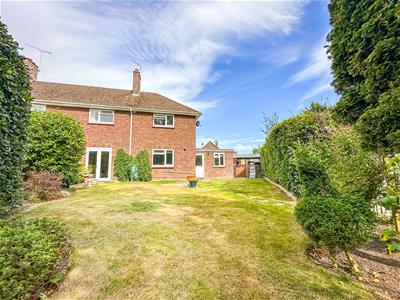
WORKHOP/STORAGE SHED
Material Information (Freehold Property)
Tenure: Freehold Council Tax Band: C
Any Additional Property Charges: No
Services Connected: (Gas): Yes (Electricity): Yes (Water): Mains (Sewerage Type): Mains (Telephone & Broadband):TBC
Non-Standard Property Features To Note: No
JE 0824
ANTI-MONEY LAUNDERING REGULATIONS 2017 - Prospective purchasers will be asked to produce photographic identification and proof of residence documentation once entering into negotiations for a property in order for us to comply with current Legislation.
REFERRAL FEES - Sheen’s reserve the right to recommend additional services. Sheen’s receive referral fees of between £50-£150 per transaction when using a suggested solicitor. 10% referral fee on a nominated Surveying Company. 10% referral fee on their nominated independent mortgage broker service. Clients have the right to use whomever they choose and are not bound to use Sheen’s suggested providers.
Particular Disclaimer
These Particulars do not constitute part of an offer or contract. They should not be relied upon as a statement of fact and interested parties must verify their accuracy personally. All internal & some outside photographs are taken with a wide angle lens, therefore before arranging a viewing, room sizes should be taken into consideration.
Draft Details
DRAFT DETAILS - NOT YET APPROVED BY VENDOR
Although these particulars are thought to be materially correct their accuracy cannot be guaranteed and they do not form part of any contract.
Property data and search facilities supplied by www.vebra.com