
43-45 High Street
Thrapston
Kettering
NN14 4JJ
Hayfield, Stevenage
Offers over £630,000 Sold (STC)
4 Bedroom House - Detached
- Extended Detached Family Home
- Double Garage
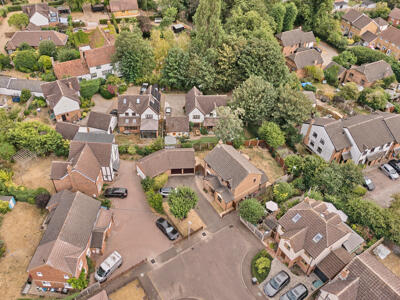
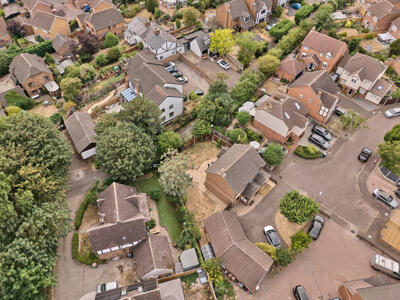
- Driveway Parking For Multiple Vehicles
- En-Suite To Bedroom One
- Re-Fitted Shower Room
- Downstairs WC
- Utility Room
- Wrap Around South Facing Rear Garden
- Great Local School Catchment
- Four Bedrooms
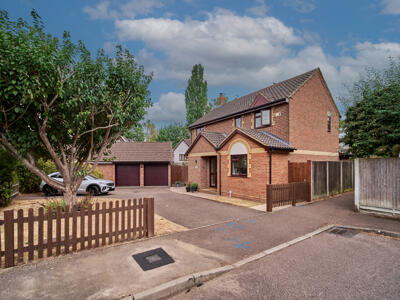
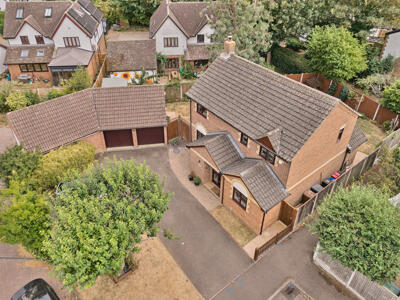
A beautifully presented extended four bedroom detached family home situated within the highly sought-after Chells Manor area. This attractive home offers generous and versatile accommodation, excellent outside space and superb parking provision. The property is particularly well suited to family life, combining spacious living areas with the convenience of a double garage and substantial driveway parking for multiple vehicles.
Internally, the ground floor provides a welcoming entrance hall, a generous living room, separate dining room, well-equipped kitchen/diner, useful utility room adjacent and downstairs cloakroom. Upstairs are four well-proportioned bedrooms with an en-suite to bedroom one, together with a family shower room, providing excellent flexibility for a growing family, home working or visiting guests.
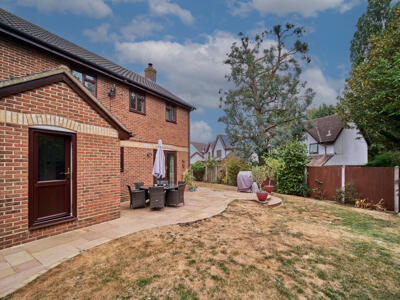
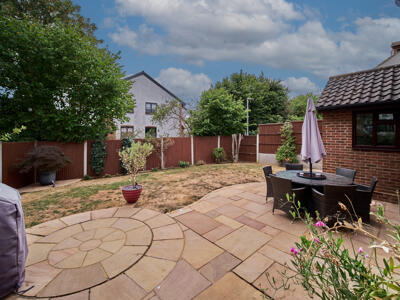
A major feature of the property is the impressive south-facing wrap-around rear garden, offering an excellent degree of privacy and plenty of space for entertaining. The extensive frontage provides ample off-road parking in addition to the detached double garage, making this an ideal home for families with several vehicles.
The location is particularly appealing, being close to the amenities within easy reach of local shops, convenience stores, parks and bus services. Stevenage town centre and mainline railway station are also readily accessible, with fast rail services providing convenient connections towards London, while the A1(M) offers excellent links.
For families, the area is well served by established and highly regarded local schools. Nearby options include Lodge Farm Primary School and Camps Hill Primary School, while The Nobel School is only approximately 0.3 miles away.
Overall, this is a substantial family home in a popular residential setting, offering excellent parking, a generous south-facing garden, four bedrooms and convenient access to schooling, amenities and transport links.
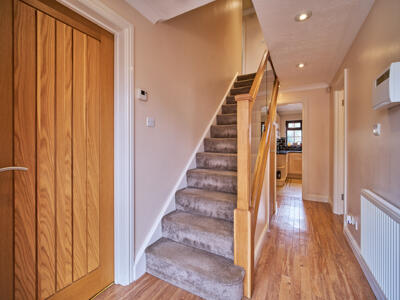
Entrance Hall
Double glazed door and window facing the front aspect, feature oak and glass banister, radiator and spotlights.
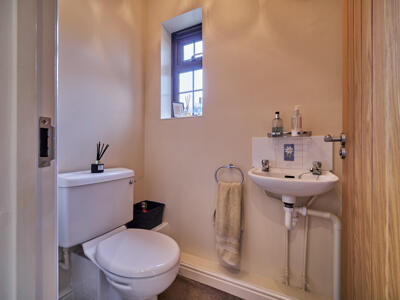
Downstairs WC
Double glazed window facing the side aspect, oak door, low level WC, wash hand basin and ceiling light.
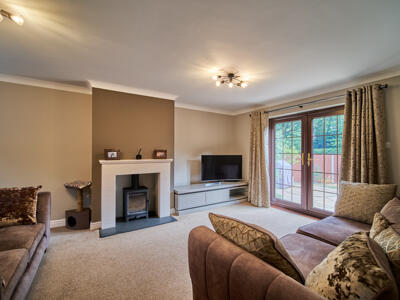
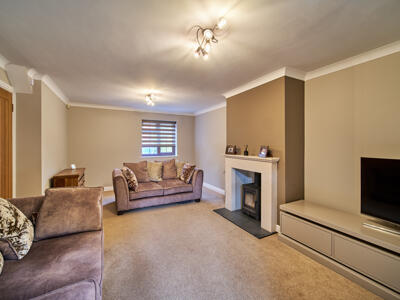
Living Room
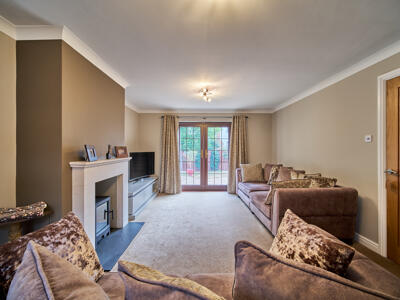
Dual aspect, double glazed window facing the front aspect with double glazed French doors opening onto the rear garden, radiator, ceiling lights, oak door, carpeted flooring and a feature wood burner (will be priced within the fixtures and fittings list).
Kitchen/Dining Space
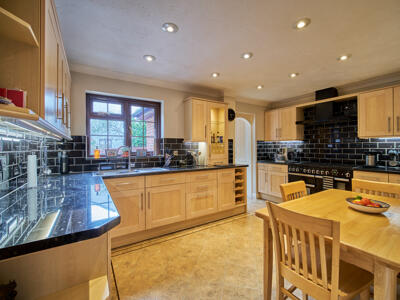
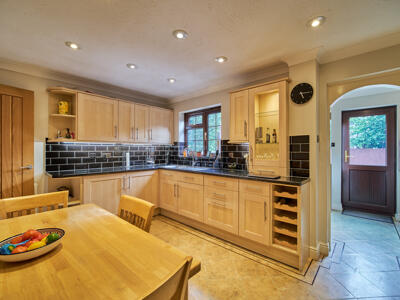
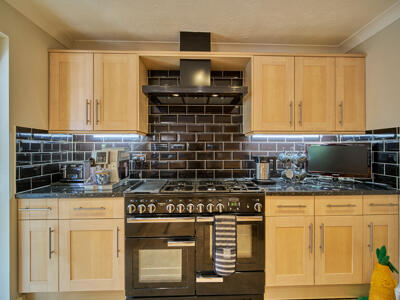
A beautifully presented kitchen with a range of wall and base units, granite effect worktop with inset stainless steel sink and drainer, gloss black wall tiles and under counter lights. Space for a range style oven with overhead black stainless steel extractor fan. Double glazed window facing the rear aspect, oak door, radiator and spotlights. Further space for a dining table and chairs.
Utility Room
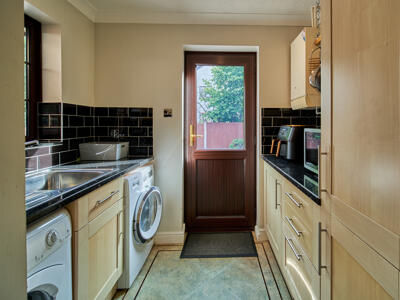
A further range of wall and base units with continued granite effect worktop space and black gloss wall tiles, stainless steel sink and drainer. Space for washing machine and tumble dryer, housing for the boiler and double glazed window and rear door leading to the garden.
Dining Room
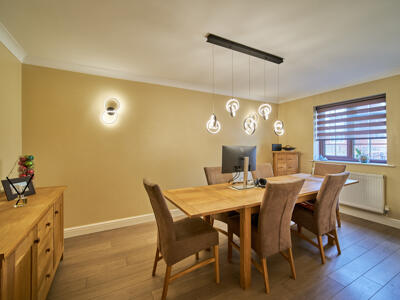
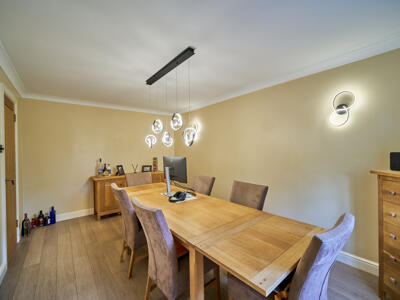
Double glazed window facing the front aspect, radiator, ceiling lights and comfortable space for an 8 seater dining table and sideboard.
Landing
Access to all main bedrooms, family shower room and landing cupboard.
Bedroom One
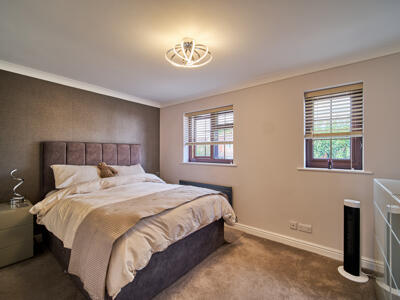
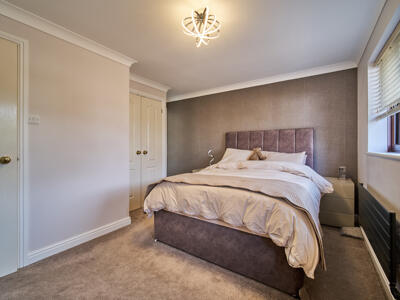
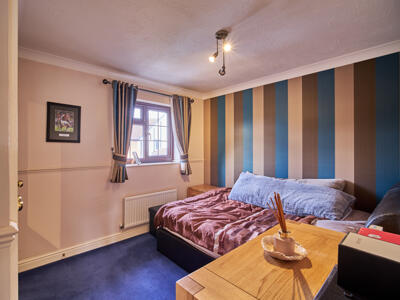
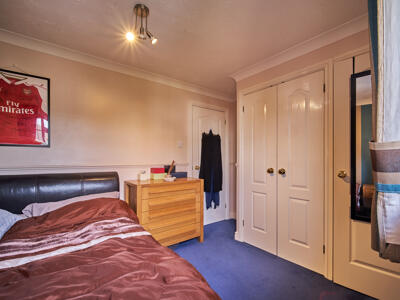
Double Bedroom - Two double glazed window facing the front aspect, feature anthracite radiator, carpeted flooring, ceiling light, double built in wardrobe and access to the En-Suite.
En-Suite
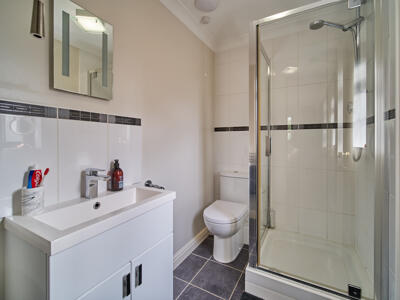
A modern three piece suite comprising of walk-in enclosed single shower cubicle, low level WC and wash hand basin with part tiled walls and tiled flooring.
Bedroom Two
Double Bedroom - Double glazed window facing the front aspect, radiator, carpeted flooring, ceiling light and built double wardrobe and additional storage cupboard.
Bedroom Three
Double Bedroom - Double glazed window facing the rear aspect, radiator and ceiling light,
Bedroom Four
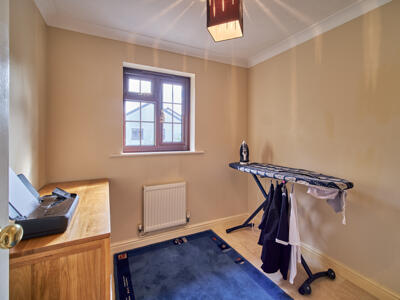
Single Bedroom - Double glazed window facing the rear aspect, laminate flooring, radiator and ceiling light.
Shower Room
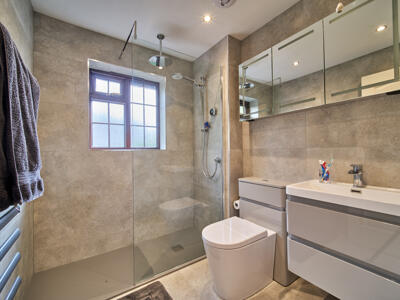
A beautifully modern and contemporary re-fitted shower room with stone effect wall tiles throughout, walk in non-raised shower, low level WC and vanity wash hand basin. Stylish anthracite heated towel rail and spotlights.
Rear Garden (South Facing)
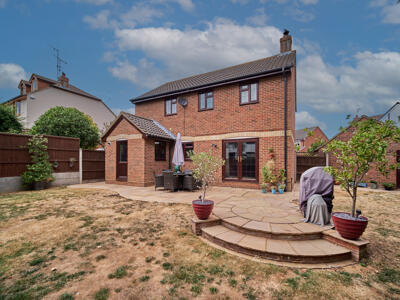
Probably one my favourite parts of the property. A stunning south facing wrap around rear garden mainly laid to lawn with a large patio area directly to the rear of the property. A wooden perimeter fence with side access to the front of the property along with access to the double garage.
Front Garden
This wonderful home has a generous front garden with driveway parking for several cars with potential to extend the parking if required. There is also access to the double garage with up and over garage doors.
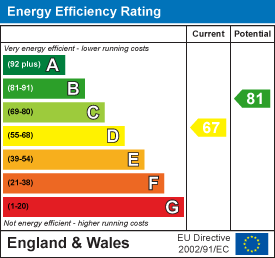
Energy Efficiency and Environmental Impact
Although these particulars are thought to be materially correct their accuracy cannot be guaranteed and they do not form part of any contract.
Property data and search facilities supplied by www.vebra.com