
Highstone House
165 High Street
Barnet
Hertfordshire
EN5 5SU
Crescent Road, Barnet
£950,000 Guide Price
4 Bedroom House - End Terrace
- * CHAIN FREE *
- DEVELOPMENT POTENTIAL (STPP)
- IMACCULATELY REFURBISHED FOUR BEDROOM FAMILY HOME
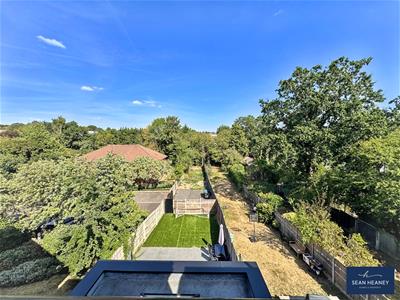
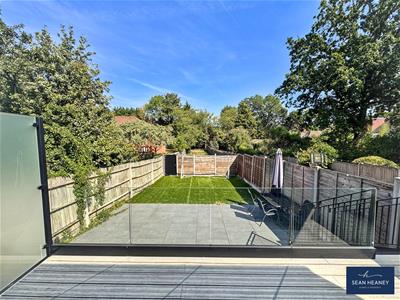
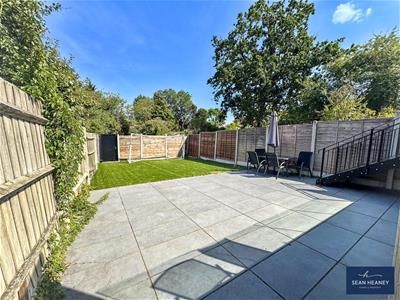
- EXTENSIVE 200ft PRIVATE REAR GARDEN
- GATED REAR ACCESS & ADDITIONAL PARKING
- AIR CONDITIONING
- FULLY REWIRED & PLUMBED
- UNDERFLOOR HEATING
- TWO BATHROOMS (1 EN-SUITE) & GUEST CLOAKROOM
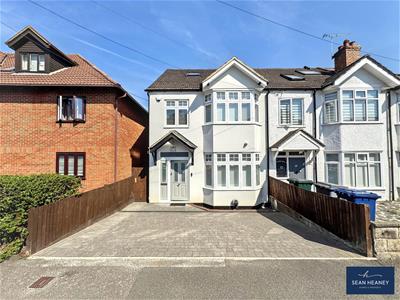
- OFF-STREET PARKING WITH EV CHARGING POINT
Immaculately Refurbished 4-Bedroom Family Home with Development Potential
Chain Free | 4 Bedrooms | 2 Bathrooms | Loft Extension | 200ft (66m) Garden | Off-Street Parking | Development Potential (STPP)
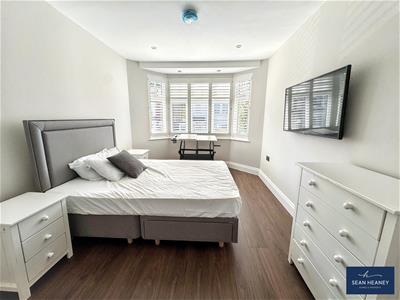
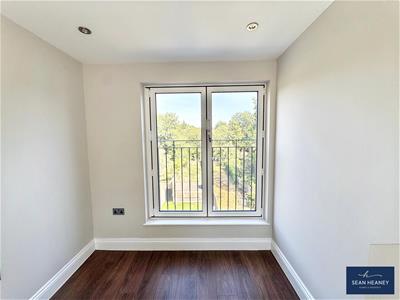
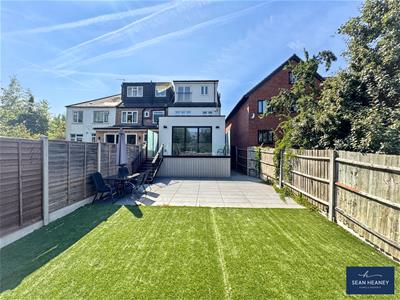
An exceptional four-bedroom family home, comprehensively refurbished and extended in 2020 to a high specification. The property has been totally rewired with CAT-6 cabling throughout, fully replumbed and fitted with underfloor heating to every level and every room.
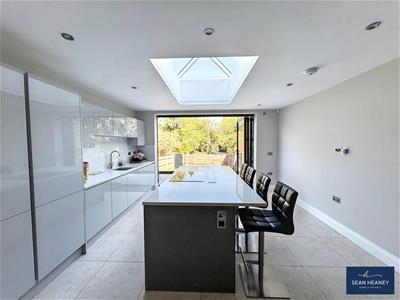
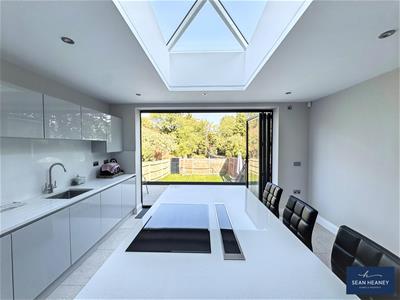
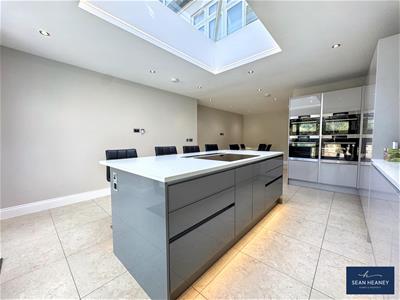
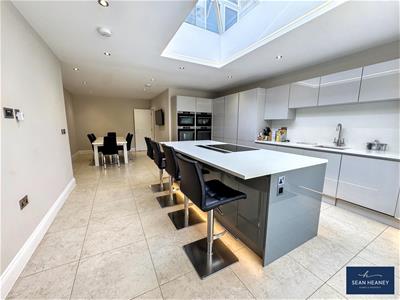
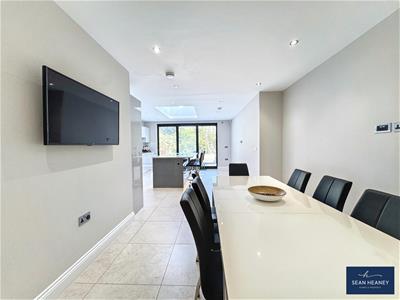
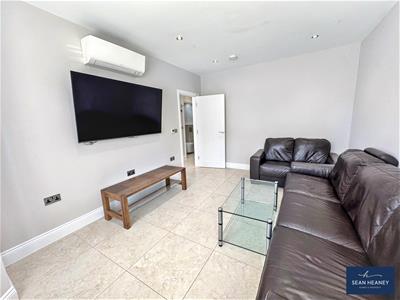
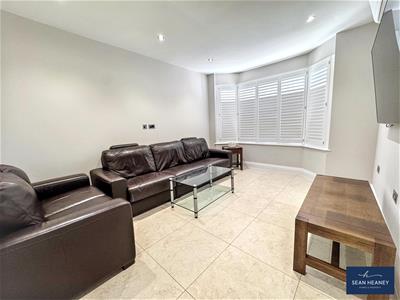
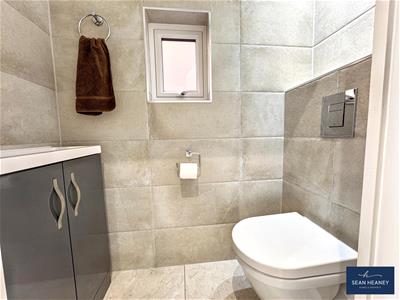
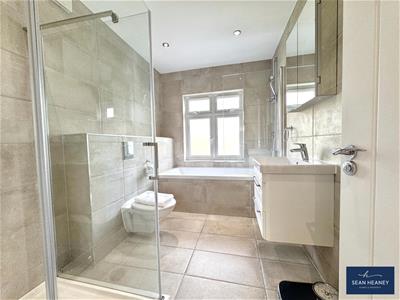
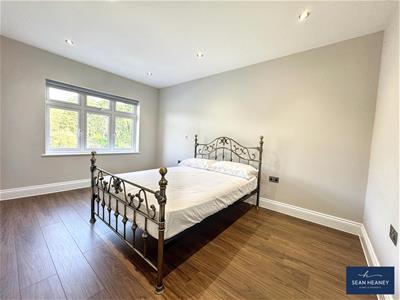
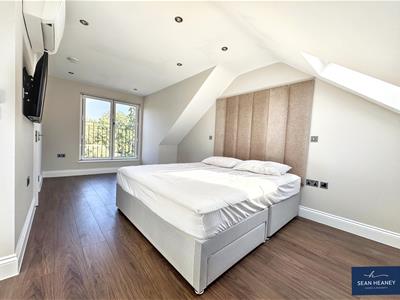
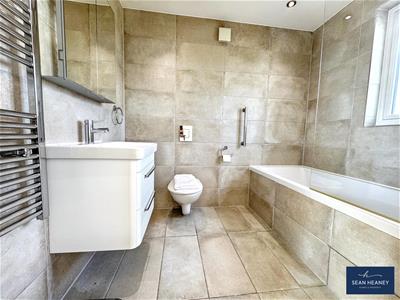
The loft-converted principal bedroom features an en-suite and air conditioning, with three further bedrooms, family bathroom, spacious lounge and extended kitchen/dining area with quality AEG appliances. Additional features include a utility/service room, guest cloakroom and whole-house multimedia system serving all levels and rooms.
Security and technology are particularly well provided for, with CCTV to the front, rear and side linked to the main TV system, a full alarm system and hard-wired Ring doorbell. There is also EV charging and off-street parking to the front and rear.
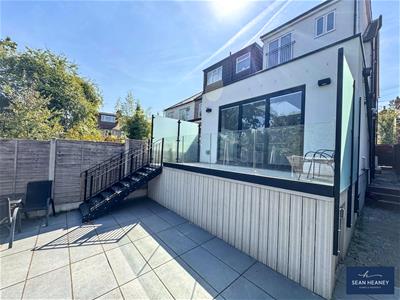
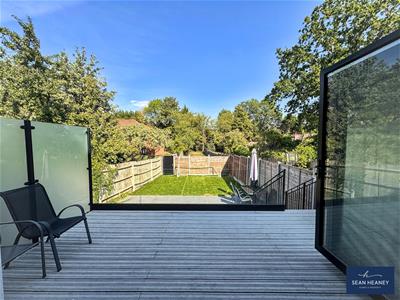
An impressive rear garden, approximately 200ft (66m), extending to a lovely brook/stream. Rear access via Diana Way leads through a large electric sliding gate to a substantial tarmac parking area. Large glass bi-folding doors open onto a raised viewing platform overlooking the garden.
The garden has been sectioned to provide potential development space for an additional dwelling, subject to planning permission (STPP). A dedicated manhole is connected to the main house by two 150mm underground ducts, allowing power, water and internet to be supplied to a future non-dwelling without requiring access through the house.
A rare combination of extensive refurbishment, sophisticated infrastructure and exciting development potential.
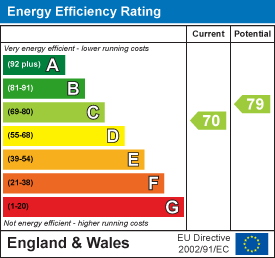
EPC : C
BARNET COUNCIL TAX BAND : E
TENURE : Freehold
GROUND FLOOR
Entrance Hall
Front Reception
3.25m x 4.39m (10'8 x 14'5)
Guest Cloakroom
Utility / Service Room
1.73m x 1.57m (5'8 x 5'2)
Kitchen / Breakfast Area
4.88m x 8.38m (16'0 x 27'6)
Terrace
3.33m x 1.50m (10'11 x 4'11)
FIRST FLOOR
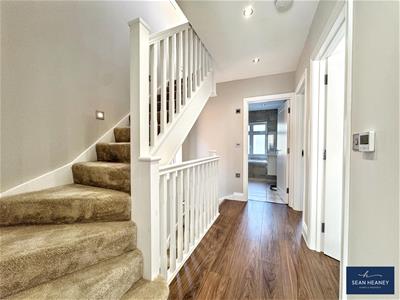
Landing
Bedroom Three
2.79m x 4.09m (9'2 x 13'5)
Bedroom Two
2.79m x 4.52m (9'2 x 14'10)
Bedroom Four
1.98m x 1.80m (6'6 x 5'11)
Family Bathroom
2.01m x 2.95m (6'7 x 9'8)
SECOND FLOOR
Master Bedroom
2.92m x 6.07m (9'7 x 19'11)
En-Suite
1.75m x 2.36m (5'9 x 7'9)
GARDEN (approx.)
60.96m (200')
Energy Efficiency and Environmental Impact
Although these particulars are thought to be materially correct their accuracy cannot be guaranteed and they do not form part of any contract.
Property data and search facilities supplied by www.vebra.com