26 Victoria Street
Holmfirth
Huddersfield
HD9 7DE
Malkin Wood View, Holmfirth HD9
£400,000
4 Bedroom House - Semi-Detached
- STYLISH, CONTEMPORARY & SPACIOUS ACCOMMODATION
- HIGH QUALITY TASTEFUL FIXTURES & FITTINGS
- 3-4 DOUBLE BEDROOMS WITH PENTHOUSE MASTER SUITE
- INTEGRAL GARAGE, DRIVEWAY & ENCLOSED REAR GARDEN
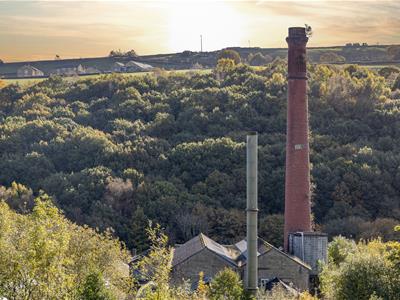
- STUNNING HOLME VALLEY VIEWS
- LEVEL WALKING DISTANCE TO HOLMFIRTH
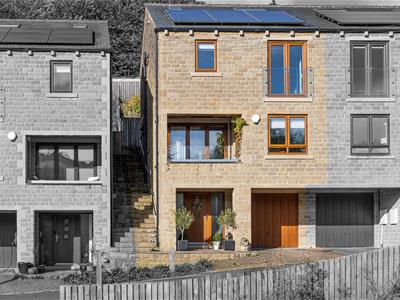
A perfect blend of contemporary accommodation and countryside lifestyle with stunning Holme Valley views and a short level walk into Holmfirth centre. Built in 2017 the property benefits from high spec fixtures and fittings throughout including stylish kitchen, tasteful bathroom suites and fitted wardrobes. Originally planned as a four bedroom semi-detached home, the original owners opted for three bedrooms with additional family room which could easily be converted back to provide a really flexible living space.
Spacious and immaculate accommodation extended over four floors, briefly comprising entrance hallway with doors to the integral garage, utility room, cloakroom and useful storage cupboards, stairs lead to the upper ground floor with open plan living/dining kitchen, terraced balcony and WC. To the second floor are two double bedrooms, shower room and family room (option to revert back to fourth bedroom). The third floor contains the master suite with ensuite shower room and access to under eaves storage.
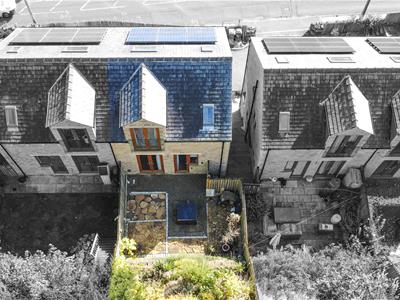
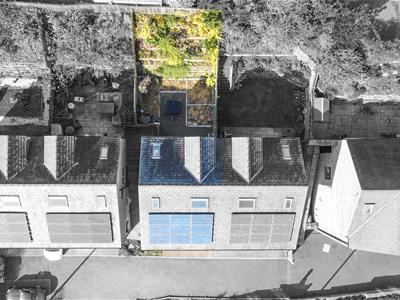
Externally the property has an enclosed low maintenance rear garden with pedestrian gate, parking in front of the integral garage and shared additional parking space.
Double glazing, gas central heating and solar panels.
Porch
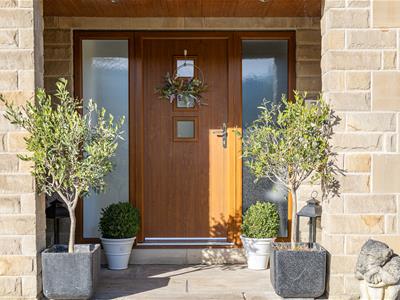
The property is accessed via a large open/covered porch with wide steps leading to the front door.
Entrance Hallway
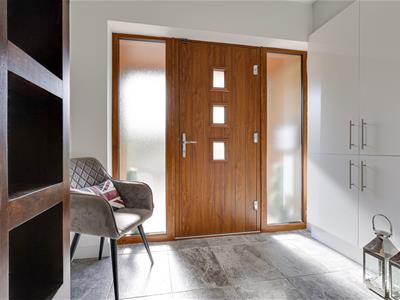
A tiled hallway with doors leading to the integral garage, utility room, cloakroom and storage cupboards, one containing the gas central heating boiler. Large frosted windows either side of the front door provide plenty of natural light. Carpeted stairs lead to the upper ground floor.
Cloakroom
Ideal space for hanging coats and storing shoes/boots.
Utility Room
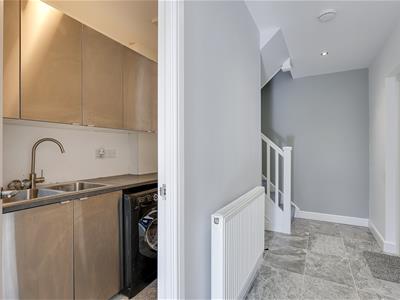
2.46m x 1.35m (8'1 x 4'5)Contemporary base and wall units containing a sink, with plumbing for washing machine and space for a tumble dryer.
Understairs Cupboard
A further useful storage space.
Integral Garage
6.27m x 2.84m (20'7 x 9'4)A large single garage with electric up and over door, providing ample space for a car and more storage.
Upper Ground Floor
Doors open off the hallway to the WC and open plan living/dining kitchen.
WC
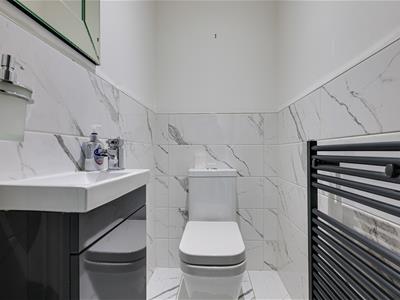
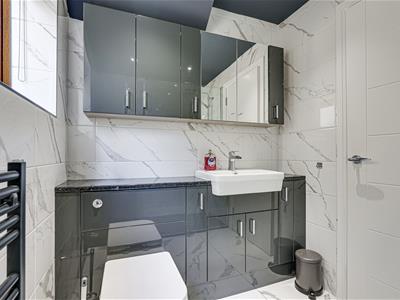
Comprising a white low flush WC and matching basin set in vanity unit with contrasting heated towel rail. Half tiling to the walls and floor.
Open Plan Living/Dining Kitchen
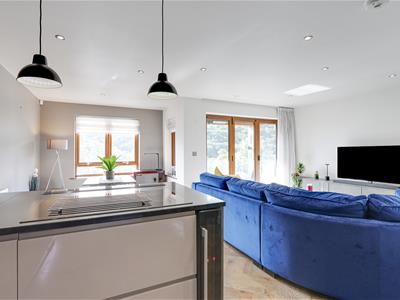
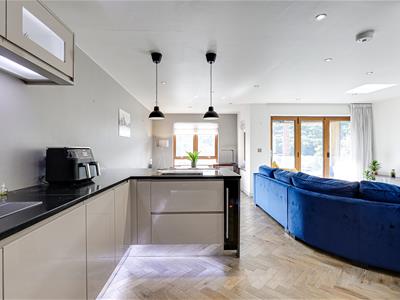
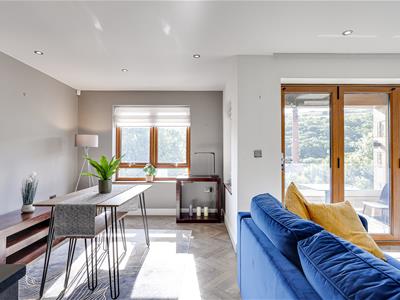
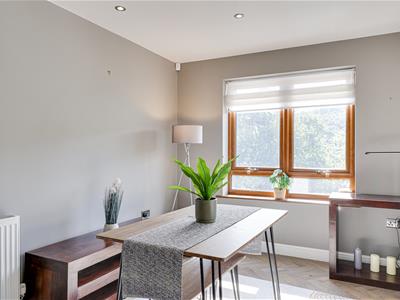
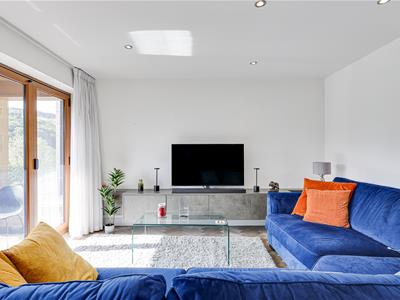
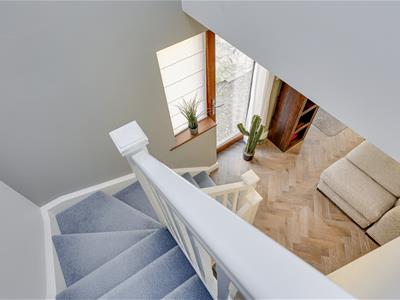
The heart of the home ideal for everyday family life and entertaining with defined areas for living/dining and kitchen. Fabulous countryside views from the large front aspect window and balcony. Beautiful wooden herringbone style flooring and spotlights throughout.
Kitchen Area
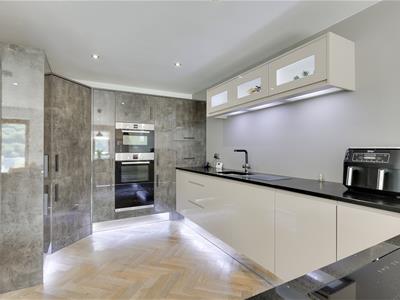
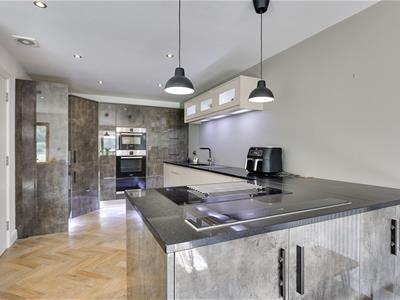
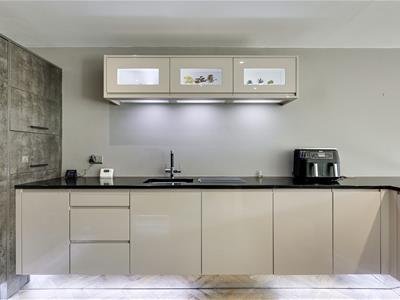
4.88m x 2.74m (16' x 9')A stylish kitchen with a bank of fitted units integrating the fridge freezer, microwave, single oven, warming drawer and pull-out larder. Further base units with quartz work top incorporate the sink and drainer with instant hot water tap, 5 burner induction hob and pop-up extractor fan, dishwasher and wine chiller. Open to the living/dining areas.
Dining Room
3.35m x 2.74m (11' x 9')Continued from the kitchen but plenty of space for a large dining table and chairs adjacent the huge picture window overlooking the old mill and Holme Valley rolling hills beyond.
Living Room
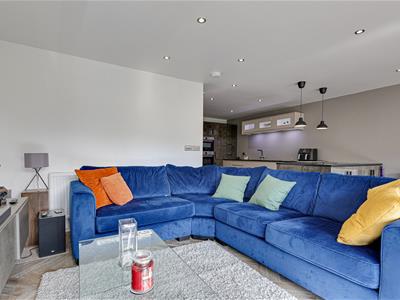
3.76m x 3.10m (12'4 x 10'2)Currently shown with an impressive corner sofa the living area is set off the dining kitchen with a fitted unit along the gable end wall. Bi-folding doors open onto the terrace.
Terrace
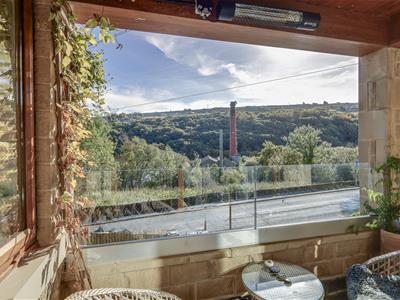
With patio heater and glazed balcony this is the ideal spot to enjoy an evening drink whilst watching the sunset over the Holme Valley.
Second Floor
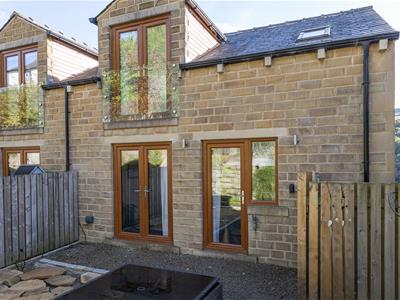
Stairs lead to the second floor with side aspect glazed window. Open to the family room with external doors stepping out onto the enclosed rear garden. Internally doors open to the house shower room and two bedrooms. With further stairs leading to the third floor.
Family Room/Bedroom 4
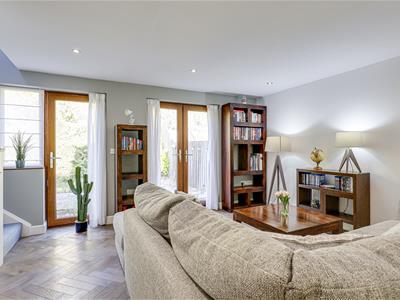
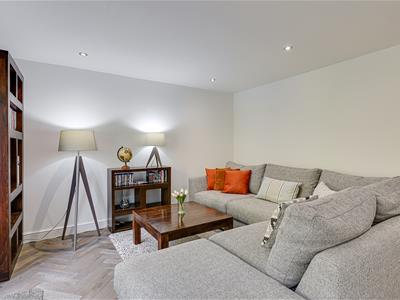
3.91m x 3.78m (12'10 x 12'5)As previously mentioned the original owners chose to have this area as a family room/second reception room with double doors onto the garden. The original design shows this as a fourth double bedroom. Quality wooden herringbone flooring like the living/dining kitchen and spotlights.
Shower Room
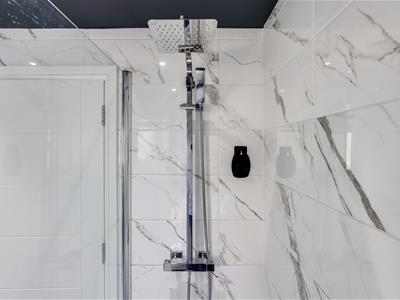
2.31m x 1.73m (7'7 x 5'8)A modern suite comprising full width shower, low flush WC and basin set in vanity unit. Fully tiled with underfloor heating and obscure window,
Bedroom 3
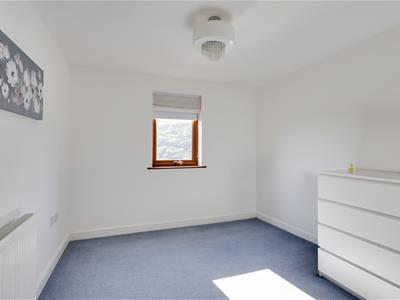
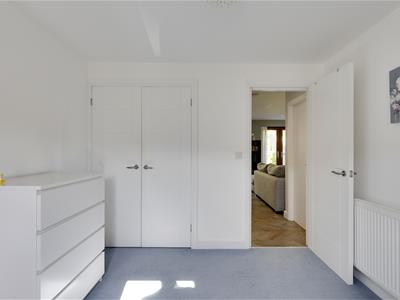
3.20m x 2.90m (10'6 x 9'6)A double bedroom with front aspect window and built in wardrobe.
Bedroom 2
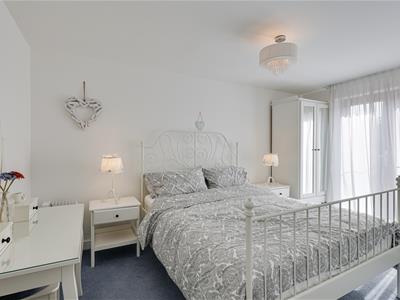
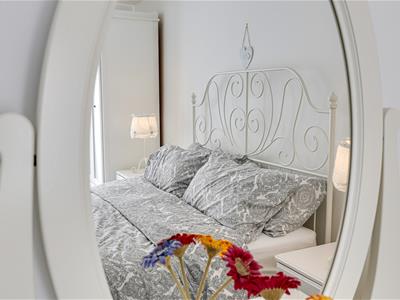
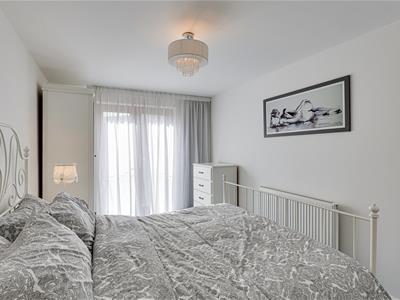
4.45m x 2.77m (14'7 x 9'1)Featuring a juliet balcony with far reaching views this kingsize bedroom is currently a beautiful guest bedroom.
Third Floor Master Suite
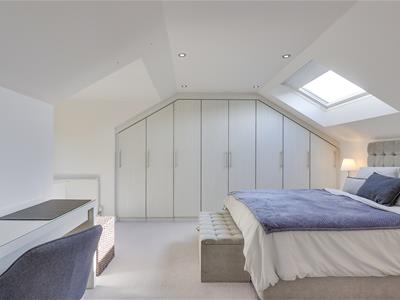
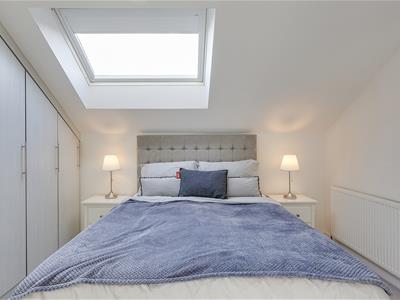
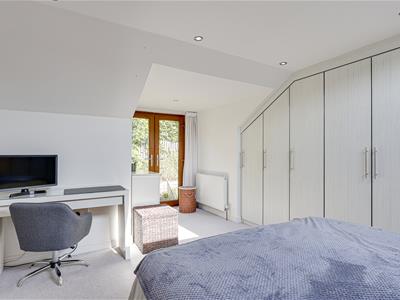
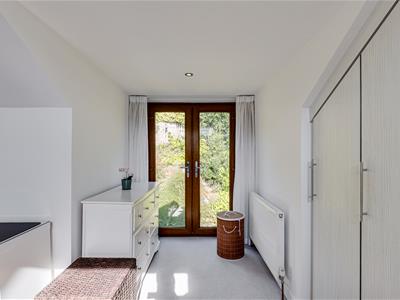
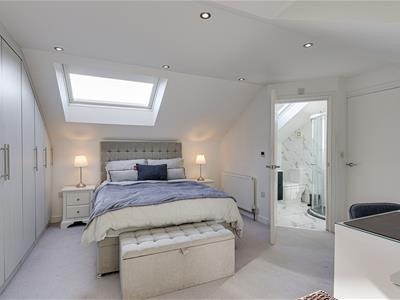
'The Penthouse' - a simply stunning master bedroom with juliet balcony overlooking the rear garden and extra large velux both providing plenty of natural light.
A door opens to the ensuite.
Master Bedroom
5.31m x 3.91m (17'5 x 12'10)A very generous bedroom with a bank of smart fitted wardrobes including ample hanging/shelving/shoe racks plus access to the boarded under eaves loft space. Carpeted flooring and spotlights.
Ensuite
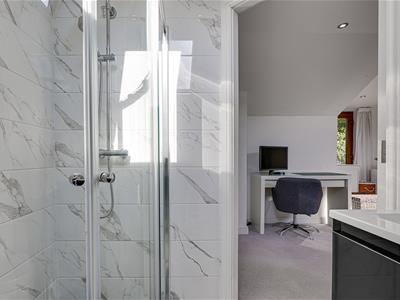
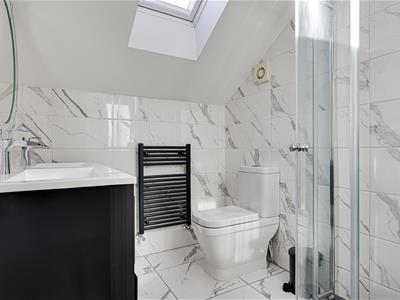
Another sophisticated shower room with his and hers matching basins set on a vanity unit, low flush WC and corner shower cubicle. Fully tile with contrasting heated towel rail and under floor heating. Velux window.
Garden and Parking
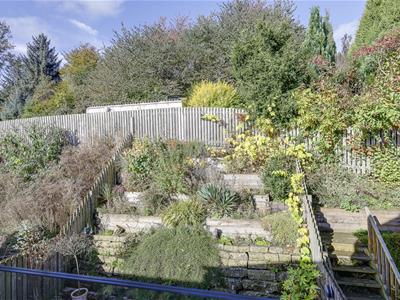
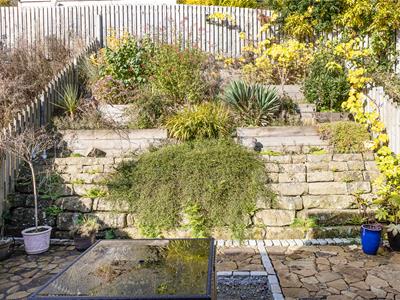
The property has a low maintenance enclosed rear garden with decorative stone patio and attractive rockery. A pedestrian gate leads to the shared stone side steps with access to the front of the property.
Parking in front of the integral garage plus the use of one other shared parking space.

Energy Efficiency and Environmental Impact
Although these particulars are thought to be materially correct their accuracy cannot be guaranteed and they do not form part of any contract.
Property data and search facilities supplied by www.vebra.com