
21 Manchester Road
Burnley
Lancashire
BB11 1HG
Barnoldswick Road, Blacko
Offers Over £750,000
5 Bedroom House - Semi-Detached
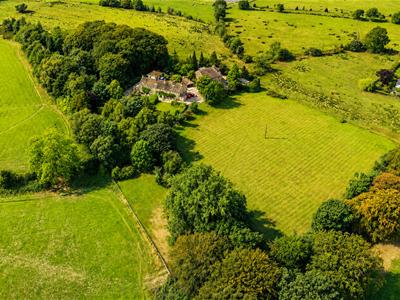
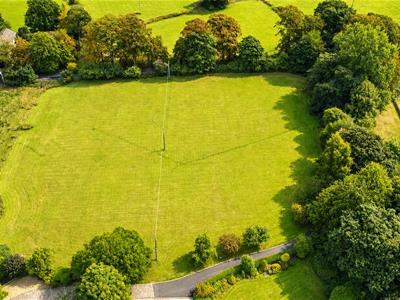
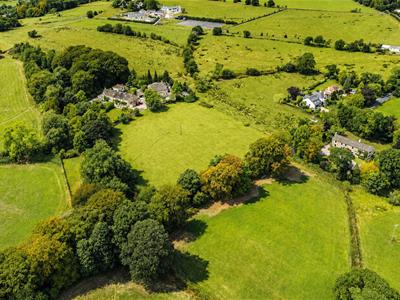
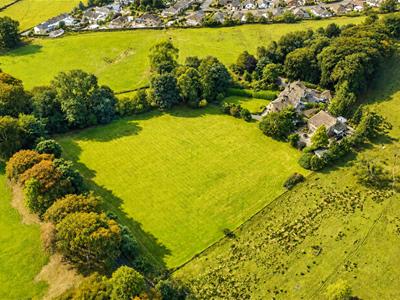
- 3 Acre Paddock
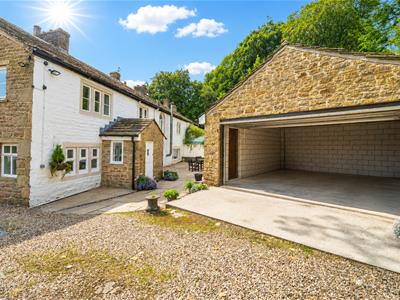
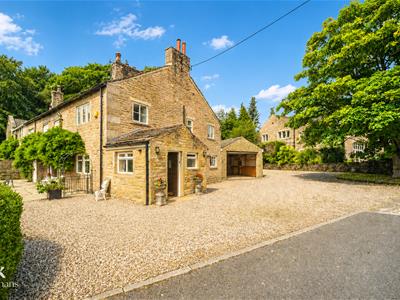
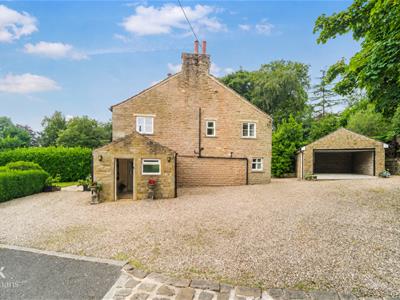
- Private And Secure Off road Parking With Driveway Leading To A Detached Double Garage
- Five Generously Sized Bedrooms
- Four Spacious Reception Rooms
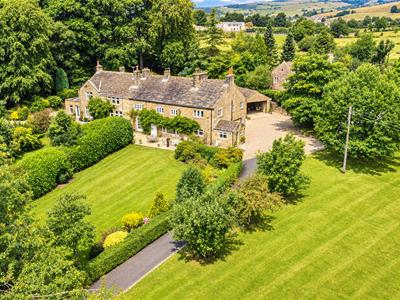
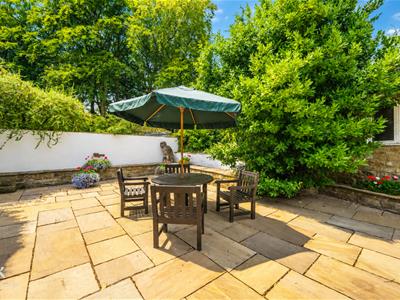
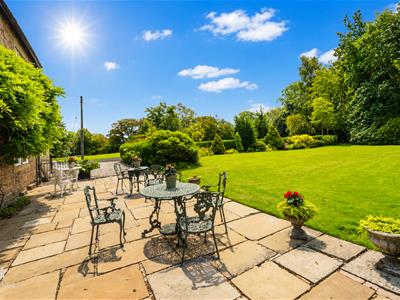
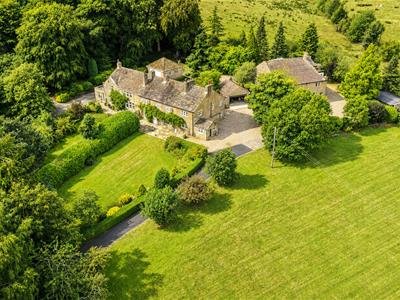
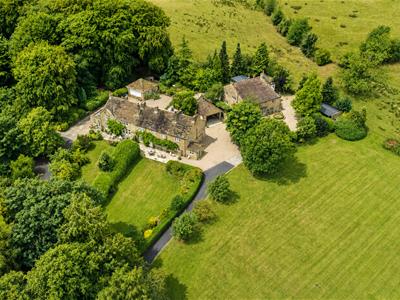
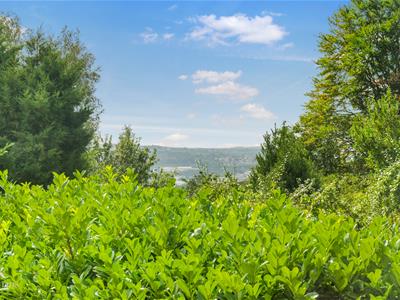
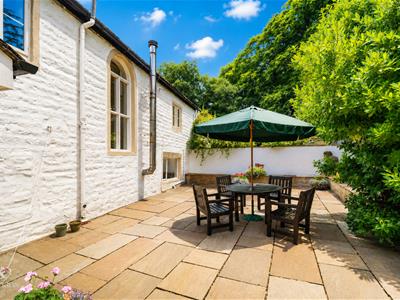
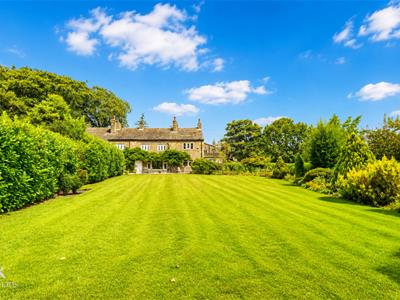
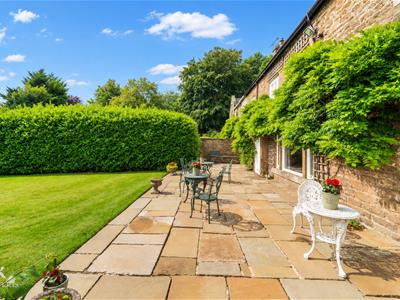
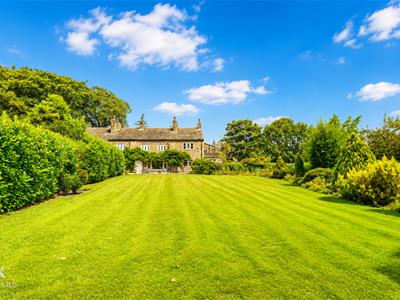
- Wrap Around Gardens With Stunning Views Of A Semi Rural Location
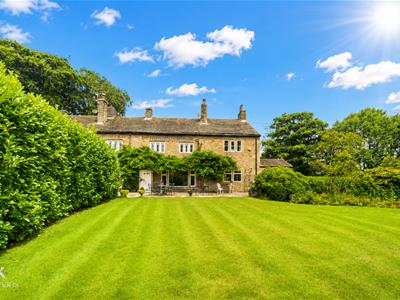
- Semi Detached Stone Built Property Retaining Character Features
- Sought After Location With Viewing Essential
- Tenure Freehold
- Council Tax Band G
- EPC Rating TBC
AN EXQUISITE GRADE II LISTED SEMI DETACHED STONE BUILT FARMHOUSE CONVERSION WITH A 3 ACRE PADDOCK
Nestled on Barnoldswick Road in the outskirts of the picturesque village of Blacko, Nelson, this exceptional semi-detached farmhouse conversion is a true gem, brimming with character and charm. The property boasts an impressive five generously sized bedrooms, providing ample space for family living or hosting guests. With three well-appointed bathrooms and three additional WC rooms, convenience is at the forefront of this home.
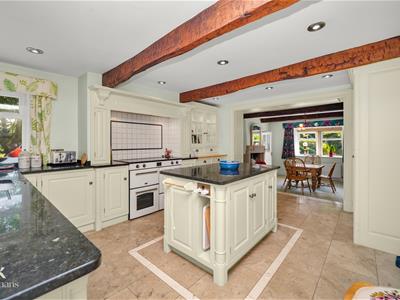
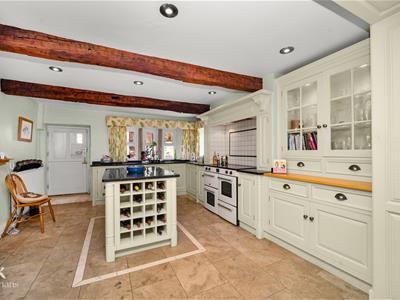
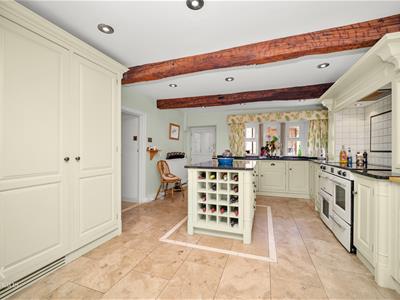
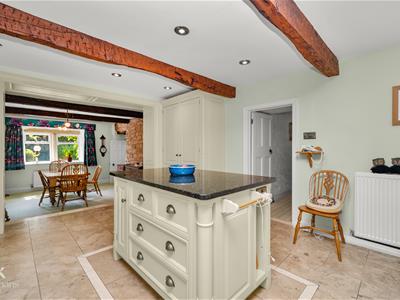
As you step inside, you will be captivated by the flowing internal layout that showcases original features, creating a warm and inviting atmosphere throughout. The property offers four distinct reception rooms, perfect for both relaxation and entertaining. The stunning country-style kitchen is a highlight, designed to inspire culinary creativity while serving as a central hub for family gatherings.
Outside, the beautifully maintained wrap-around gardens provide a serene outdoor retreat, complemented by an additional three acres of land, ideal for those with a passion for gardening or outdoor activities. The property also features ample off-road parking and a detached double garage, ensuring practicality alongside its many charms. This semi-rural location offers a perfect blend of tranquillity and accessibility, making it an ideal choice for anyone seeking a spacious, luxurious, and characterful home. This property is truly not to be missed, presenting a unique opportunity for potential buyers to embrace a lifestyle of comfort and elegance in a delightful setting.
For further information or to arrange a viewing please contact our Burnley branch at your earliest convenience.
Ground Floor
Entrance
Hardwood single glazed door to the entrance hallway.
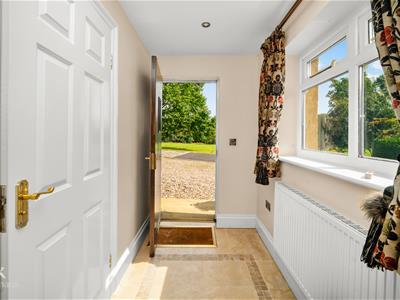
Entrance Hallway
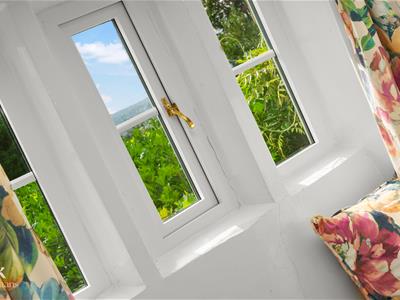
2.69m x 1.40m (8'10 x 4'7 )Hardwood double glazed window, central heating radiator, spotlights, tiled flooring, door to the WC, single glazed door to the dining room.
WC
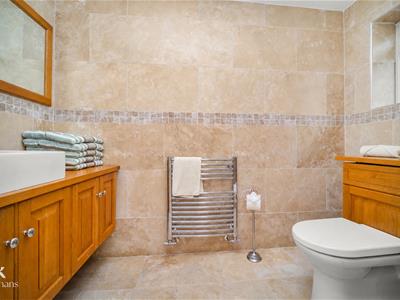
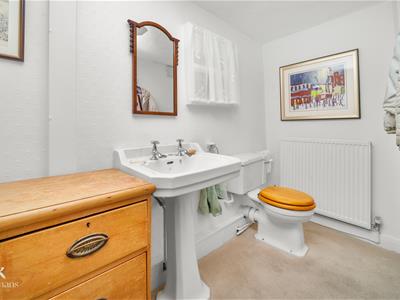
2.69m x 1.30m (8'10 x 4'3 )Hardwood double glazed frosted window, chrome heated towel rail, a two piece suite comprising of a dual flush WC, vanity top wash basin with mixer tap, tiled elevations, spotlights, tiled flooring.
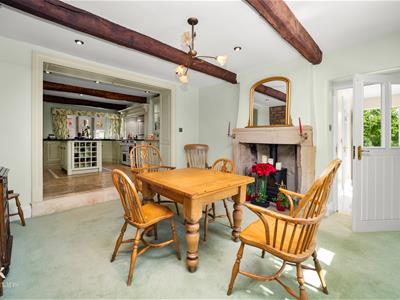
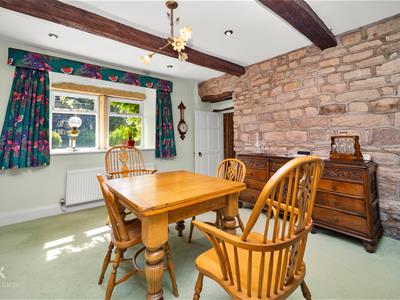
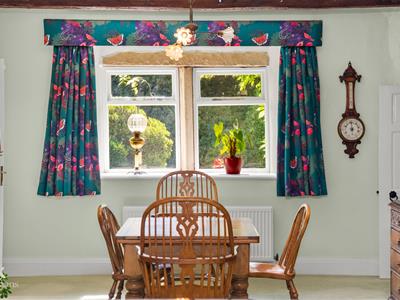
Dining Room
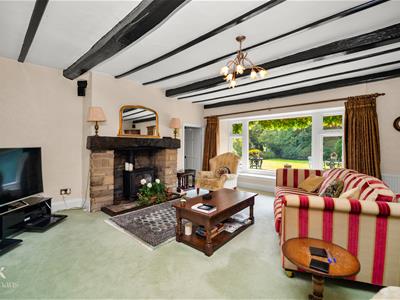
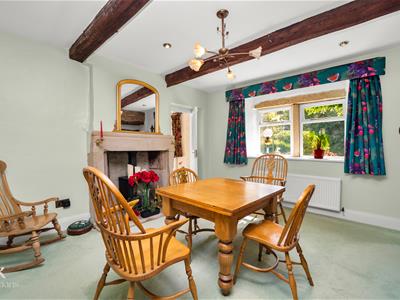
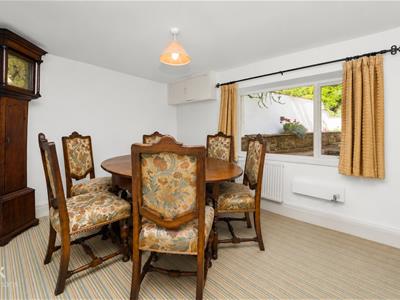
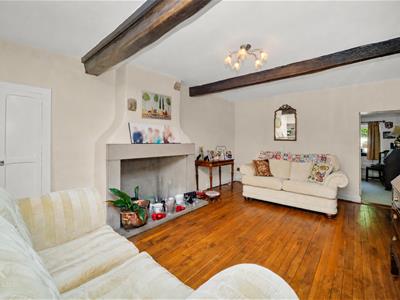
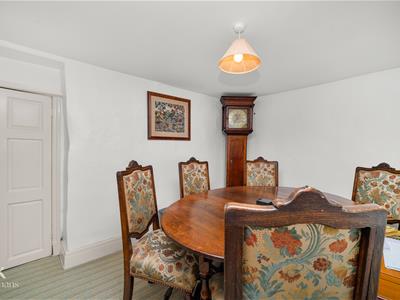
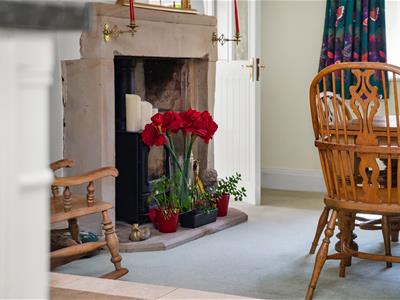
4.04m x 3.91m (13'3 x 12'10 )Hardwood double glazed window, central heating radiator, spotlights, exposed beams, cast iron multi fuel burner with a stone hearth and surround, exposed stone wall, open to the kitchen, door to the reception room.
Kitchen
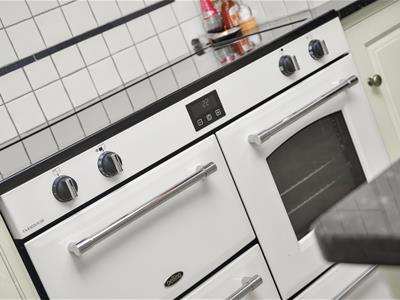
4.75m x 3.96m (15'7 x 13 )Two hardwood double glazed windows, central heating radiator, a range of panelled wall and base units, granite surface, inset ceramic sink with mixer tap, four door Belling range cooker with a four ring induction hob and extractor hood, integrated full length fridge, integrated dishwasher, inset lighting, spotlights, centre island, exposed beams, tiled flooring, door to the hallway, hardwood single glazed stable door to the utility room.
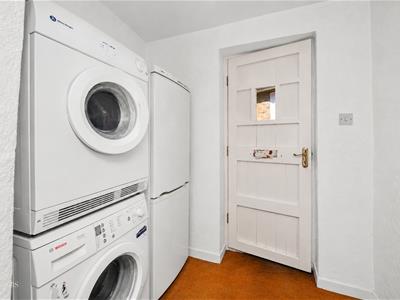
Utility Room
2.08m x 1.47m (6'10 x 4'10 )Hardwood double glazed window, plumbing for a washing machine and dryer, space for a fridge freezer, hardwood single glazed door to the rear.
Hallway
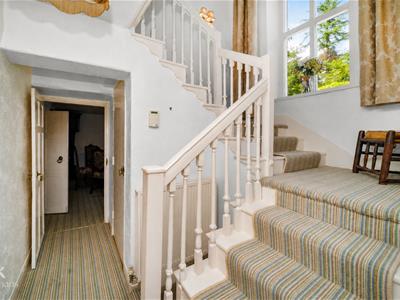
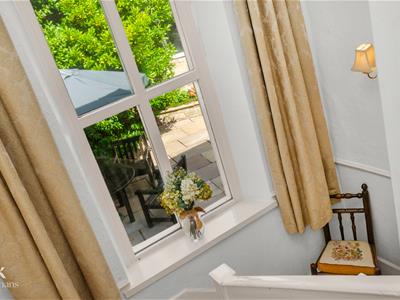
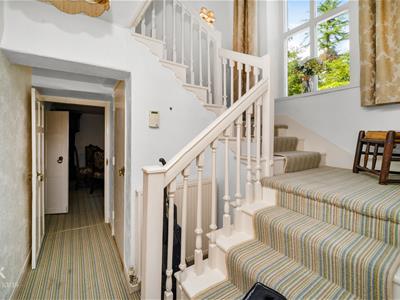
5.46m x 2.95m (17'11 x 9'8 )Central heating radiator, storage cupboard, picture rail, doors to the reception room, dining area, WC, staircase to the first floor.
WC
2.77m x 1.47m (9'1 x 4'10 )Hardwood single glazed window, central heating radiator, a two piece suite comprising of a low basin WC, pedestal wash basin with traditional taps.
Reception Room
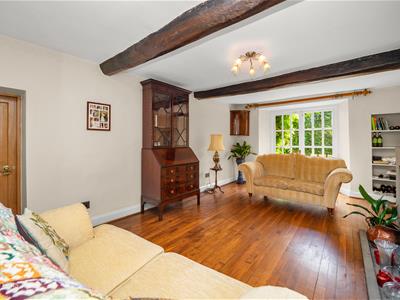
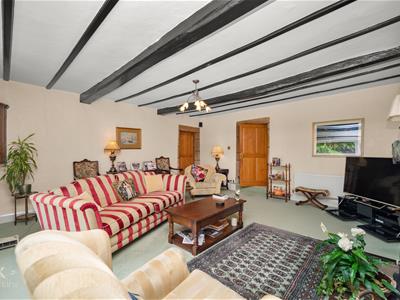
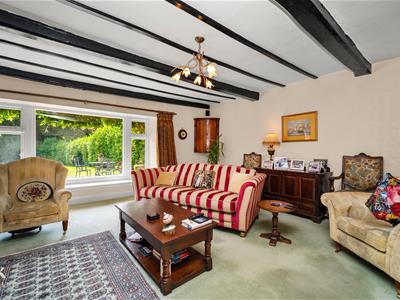
5.49m’2.44m x 5.49m’0.61m (18’8 x 18’2 )Hardwood double glazed window, central heating radiator, exposed beams, cast iron multi fuel burner with exposed beams, television point, solid oak door to the lounge.
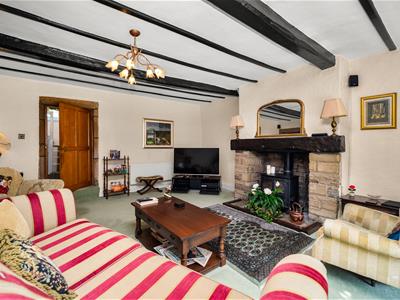
Lounge
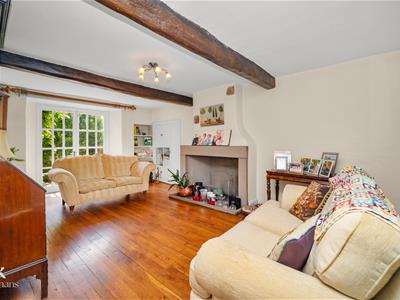
5.69m x 3.61m (18'8 x 11'10 )Central heating radiator, exposed beams, stone fireplace, integrated shelving and storage, solid oak flooring, hardwood double glazed French doors to the front, hardwood door to the dining area.
Dining Area
3.61m x 2.95m (11'10 x 9'8 )Hardwood double glazed window, central heating radiator, meter cupboard.
First Floor
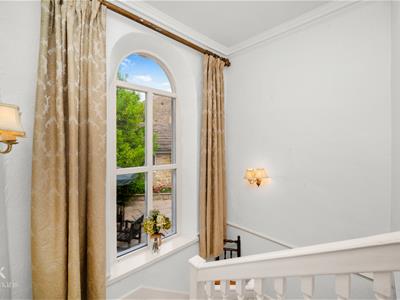
Landing
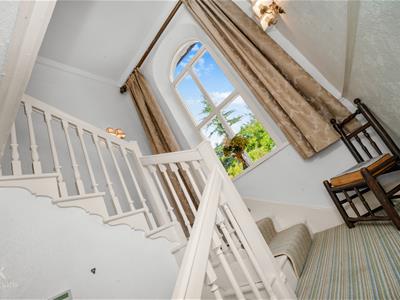
2.44m’2.13m x 1.22m’3.35m (8’7 x 4’11 )Hardwood double glazed full length picture window, two feature wall lights, smoke alarm, coving, doors to bedroom one, bedroom four, WC and the further landing.
Bedroom One
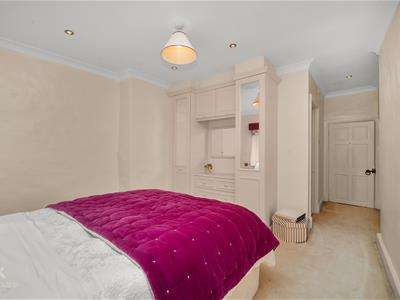
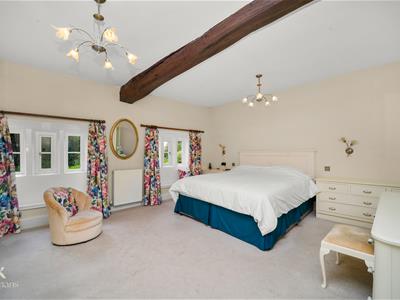
5.49m’1.52m x 3.66m (18’5 x 12 )Hardwood double glazed window, central heating radiator, fitted wardrobes, coving, spotlights, doors to the en suite.
En Suite
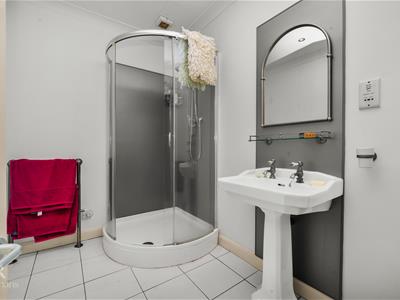
2.41m x 1.85m (7'11 x 6'1 )Heated towel rail, a two piece suite comprising of a pedestal wash basin with traditional taps, direct feed corner shower enclosure, PVC panelled elevations, extractor fan, spotlights, tiled flooring.
Bedroom Four
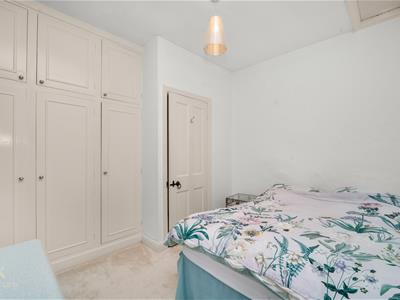
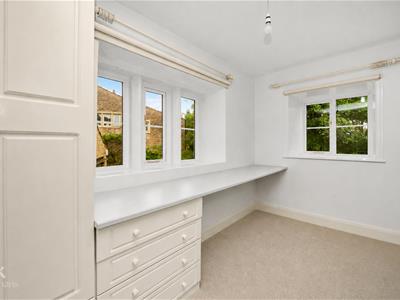
3.61m x 3.40m (11'10 x 11'2 )Hardwood double glazed window, central heating radiator, loft access, fitted wardrobe.
WC
1.57m x 0.76m (5'2 x 2'6 )Dual flush WC, extractor fan.
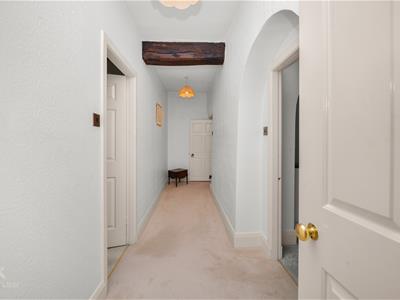
Further Landing
5.51m x 1.17m (18'1 x 3'10 )Exposed beams, doors to bedroom two, bathroom and further landing.
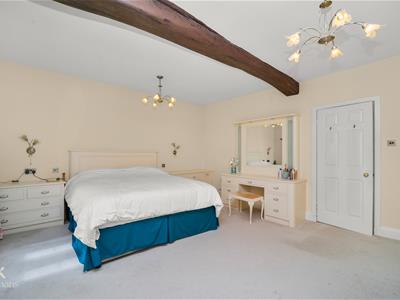
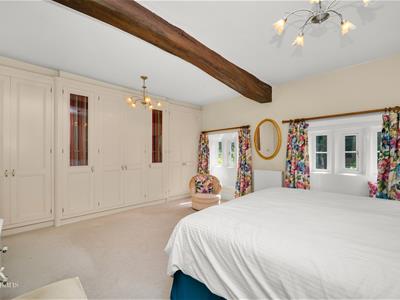
Bedroom Two
5.18m x 4.42m (17 x 14'6 )Two hardwood double glazed windows, central heating radiator, exposed beams, extensive fully fitted Simpson wardrobes, bedside cabinets and dressing table.
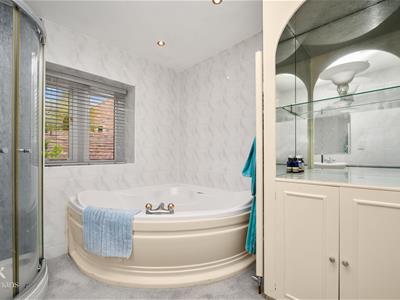
Bathroom
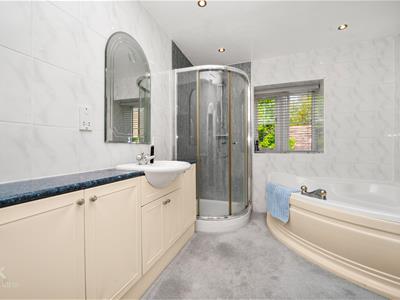
2.82m x 2.54m (9'3 x 8'4 )Hardwood double glazed window, heated towel rail, a three piece suite comprising of a panelled corner bath with spa jets and with mixer tap, vanity top wash basin with mixer tap, direct feed shower enclosure, integrated storage and shelving, tiled elevations, PVC panelled elevations, spotlights.
Further Landing
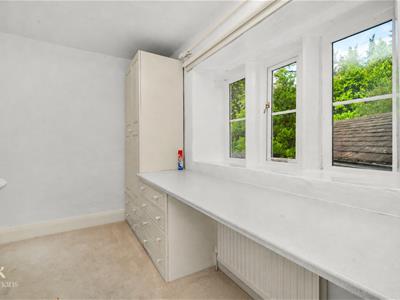
2.59m x 1.02m (8'6 x 3'4 )Loft access, storage cupboard, doors to bedroom three, bedroom five and shower room.
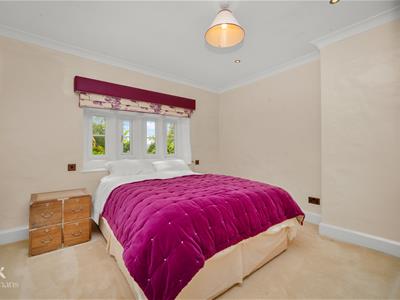
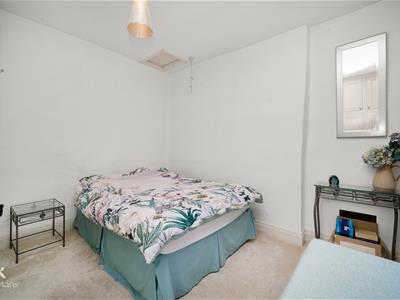
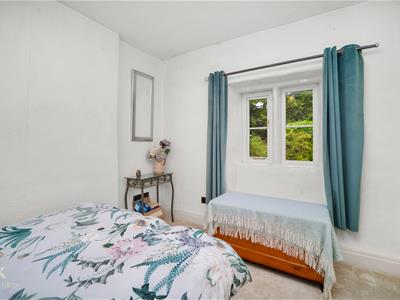
Bedroom Three
4.17m x 3.94m (13'8 x 12'11 )Two hardwood double glazed windows, central heating radiator.
Bedroom Five
3.76m x 2.01m (12'4 x 6'7 )Two hardwood double glazed windows, fitted wardrobes.
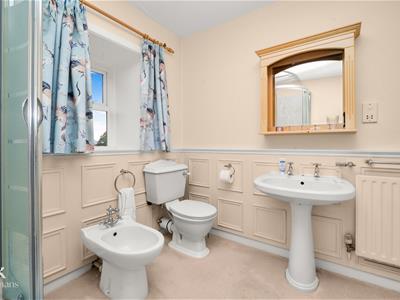
Shower Room

2.67m x 2.49m (8'9 x 8'2 )Hardwood double glazed window, heated towel rail, a four piece suite comprising of a low basin WC, bidet, double direct feed shower enclosure, pedestal wash basin with traditional taps, wood panelled elevations, tiled elevations, integrated linen cupboard.
External
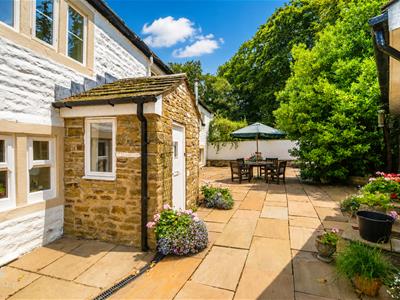
Wrap around private gardens with laid to lawn, paving, stone chipping, mature shrubs, ample off road parking, detached double garage and an additional 3 acres of land.
Double Garage
6.07m x 5.03m (19'11 x 16'6 )Hardwood single glazed frosted window, power, lighting, hardwood door to the side, electric up and over garage door.
Although these particulars are thought to be materially correct their accuracy cannot be guaranteed and they do not form part of any contract.
Property data and search facilities supplied by www.vebra.com