
3a Bishopthorpe Road
York
YO23 1NA
Joseph Terry Grove, Off Campleshon Road
Guide Price £625,000
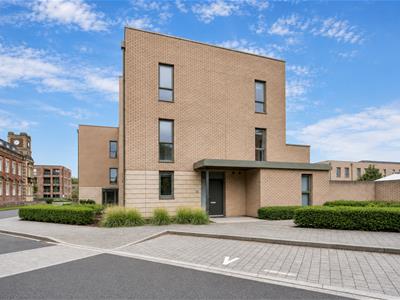
4 Bedroom House - Semi-Detached
- Fabulous Three-Storey, Four-Bedroom Contemporary Town House.
- Set Within The Executive Chocolate Works Development, In One Of York's Most Fashionable Residential Areas.
- Close To The Racecourse, Bishy Road Shopping Parade, And York City Centre.
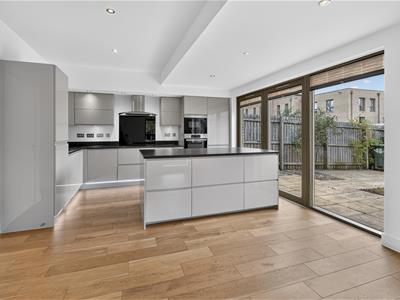
- Bright And Spacious Accommodation With High-Quality Fittings, Including Oak Flooring
- Master Bedroom With En-Suite Shower Room, Plus A Versatile Ground Floor Bedroom/Second Reception Room.
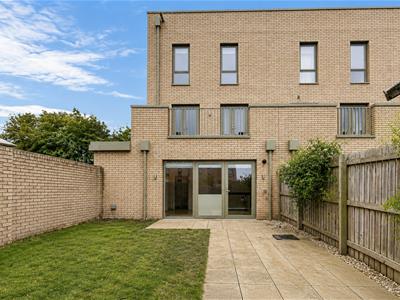
- Private Lawned Rear Garden, Two Allocated Parking Spaces
- Council Tax Band F

- EPC B84
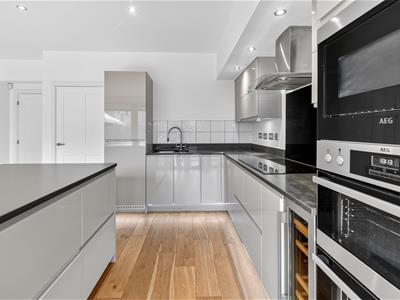
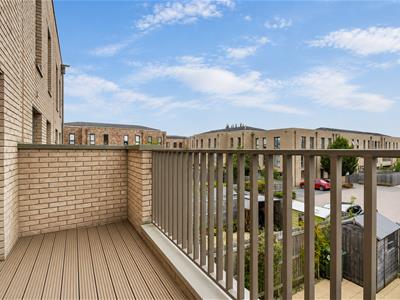
A FABULOUS THREE STOREY 4 BEDROOM CONTEMPORARY TOWN HOUSE SET ON THE EXECUTIVE CHOCOLATE WORKS DEVELOPMENT WITHIN ONE OF YORK'S MOST FASHIONABLE RESIDENTIAL AREAS NEXT TO THE RACECOURSE AND WITHIN WALKING DISTANCE OF THE 'BISHY ROAD' SHOPPING PARADE AND THE CITY CENTRE. This bright and spacious property has high quality internal fittings including oak flooring and provides versatile living space comprising entrance hallway, ground floor bedroom/second reception room, large open plan living kitchen with full range of fitted units and integrated appliances, utility room, cloaks/w.c., first floor landing, sitting room with doors to a large balcony, double bedroom and family bathroom/w.c., second floor landing, master bedroom with en suite shower room/w.c., further double bedroom. To the outside is a private lawned rear garden and two allocated car parking spaces to the rear. An internal viewing of this fabulous modern home is highly recommended.
Location
The Chocolate Works is one of York’s most sought-after residential areas adjoining York Racecourse. There is a an Italian restaurant/bar and deli The Old Liquor Store and a dental practice on site. Over on The Chocolate Works developed there is a local Co-op store and on Albemarle Road (0.5 mile) is a bakery, butchers, public house, barber and a beauty salon. Close by is Bishopthorpe Road (about one mile) which was short-listed for the ‘Great British High Street of the Year’ Awards in 2014 and won the ‘Great British High Street of the Year’ award in 2015. It was voted by The Times as “one of the UK’s coolest places to live “ and has its own dedicated websiteThe area has a well-known parade of independent shops, café-delis and restaurants which host regular events and festivals. The location also enjoys excellent pedestrian access to some of York’s prettiest green areas including the Knavesmire, Rowntree Park, Millennium Bridge and walks along the River Ouse. Conveniently located for the A64, city centre and York railway station which offers regular services to major cities including Manchester, Edinburgh and London with some journeys taking less than two hours to Kings Cross.
GROUND FLOOR
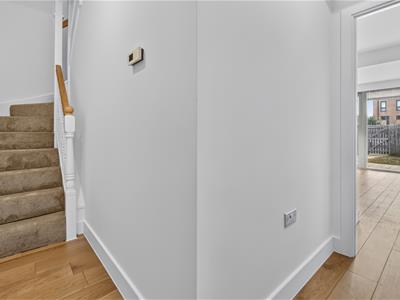
Hallway
Entrance door with glazed side panel. Panelled doors to
Bedroom 4/Reception Room
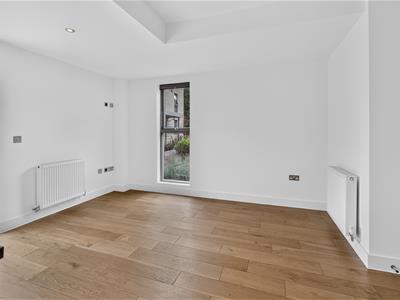
4.98m x 2.74m.2.44m (16'4 x 9.8)Windows to two aspects, fitted storage cupboards
Living Kitchen
6.60m x 4.39m (21'8 x 14'5)High quality contemporary fitted units comprising sink unit, base, wall and larder units and centre island, quartz work surfaces, built in double electric oven, 5 ring hob with extractor above, fridge freezer and dishwasher. Bifold doors to rear garden. Sitting/dining area with window to side
Utility Room
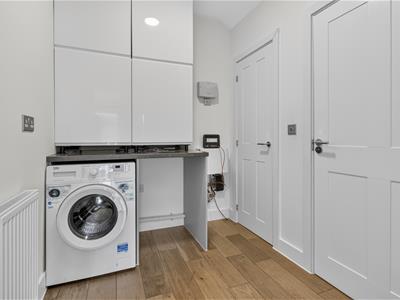
2.39m x 1.93m (7'10 x 6'4)Wall units, space for washer and dryer, boiler cupboard. Door to
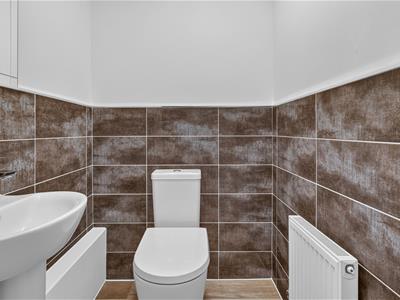
Cloaks/w.c
Wash hand basin, w.c.
FIRST FLOOR LANDING
Stairs to second floor. Doors to
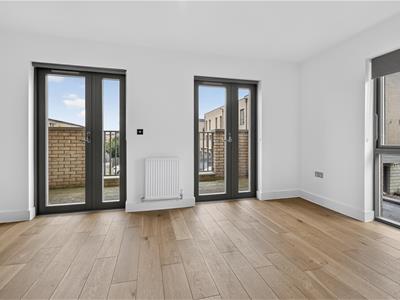
Sitting Room
4.98m x 3.91m (16'4 x 12'10)Windows to two aspects and doors leading out to a large balcony
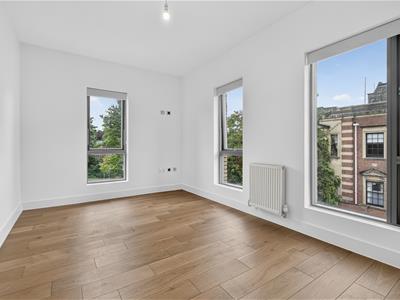
Bedroom 3
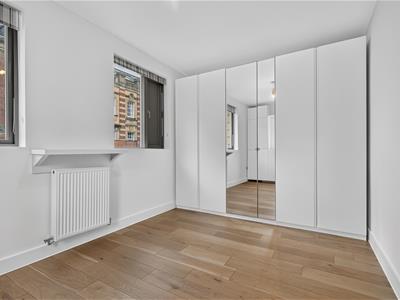
4.98m x 2.95m (16'4 x 9'8)Windows to two aspects
Family Bathroom
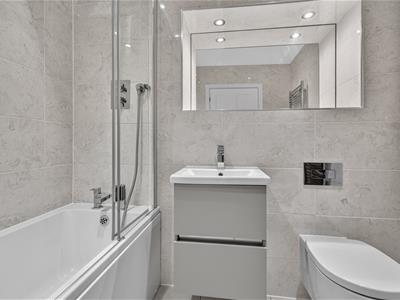
Modern white suite comprising panelled bath with shower and shower screen, vanity unit housing wash hand basin and w.c., fully tiled walls and floor
SECOND FLOOR LANDING
Doors leading to
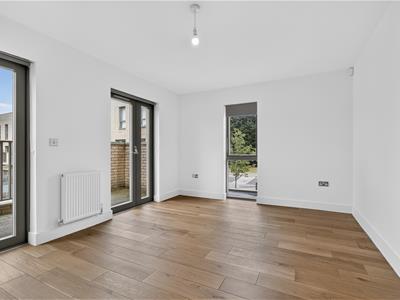
Bedroom 1
4.98m x 3.91m (16'4 x 12'10)Windows to two aspects. Door leading to
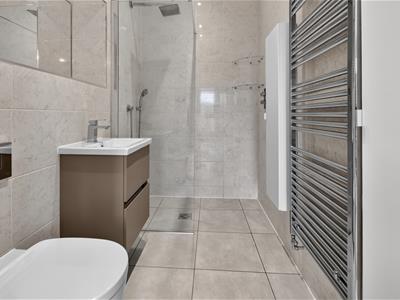
En suite shower room
Large walk in shower, vanity unit housing wash hand basin. w.c., fully tiled walls and floor
Bedroom 4
4.98m x 2.95m (16'4 x 9'8)Windows to two aspects
Outside
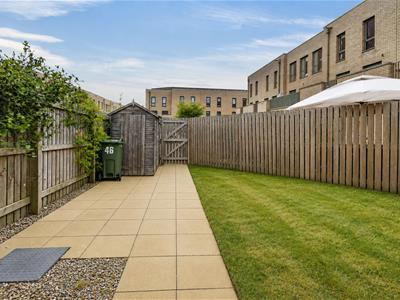
Small front garden with lawn and boundary hedge. Rear garden with patio area and timber boundary fence with gate giving access to 2 allocated parking spaces.
Agents Note
To be able to purchase a property in the United Kingdom all agents have a legal requirement to conduct Identity checks on all customers involved in the sales transaction to fulfil their obligations under Anti Money Laundering regulations. A charge to carry out these checks will apply. Please ask our office for further details.
Energy Efficiency and Environmental Impact
Although these particulars are thought to be materially correct their accuracy cannot be guaranteed and they do not form part of any contract.
Property data and search facilities supplied by www.vebra.com