
Fletcher and Company (Smartmove Derbyshire Ltd T/A)
15 Melbourne Court,
Millennium Way,
Pride Park
Derby
DE24 8LZ
Brookside Road, Breadsall Village, Derby
Offers Around £325,000
3 Bedroom House - Semi-Detached
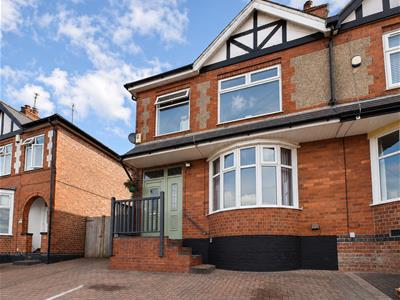
- Attractive, Bay Fronted, Semi-Detached Home
- Popular Village Location
- Impressive, Private Garden Backing onto Mature trees
- Double Width Driveway
- Hall & Fitted Guest Cloakroom
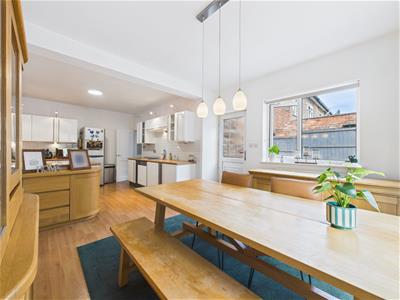
- Lounge & Open Plan Dining Kitchen
- Study/Utility
- Three First Floor Bedrooms & Bathroom
- No Chain Involved
- Viewing Highly Recommended
This is an attractive, three bedroom, extended, bay fronted, semi-detached residence occupying a sought-after location on the edge of Breadsall village.
The property features an entrance hall, fitted guest cloakroom, lounge, open plan extended dining kitchen, study/utility, three first floor bedrooms and a well-appointed bathroom.
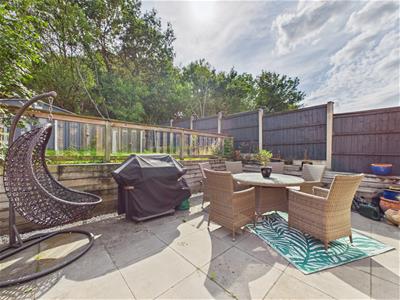
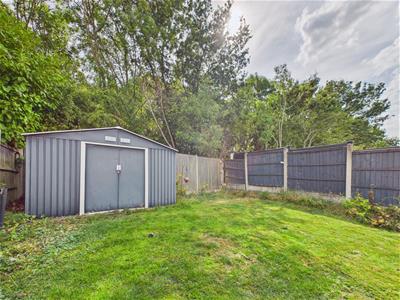
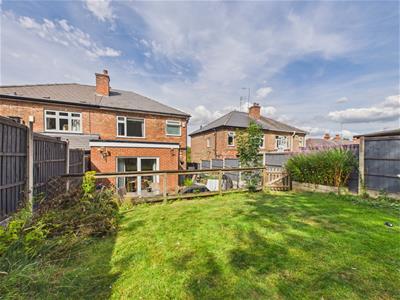
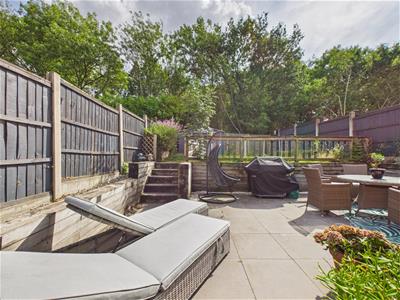
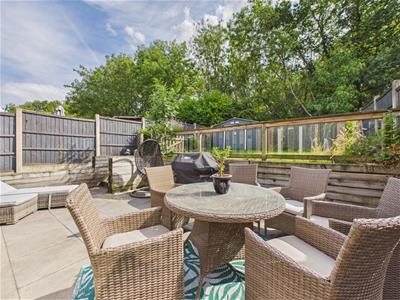
To the rear of the property is a very pleasant garden with terrace/patio with steps leading up to an elevated lawn and backing onto mature trees.
There is a double width driveway to the front.
The Location
Breadsall is a sought-after village due to its convenient location and ease of access into Derby City centre. The village itself benefits from a primary school, church, cafe, cricket pitch/recreational ground, Breadsall Priory Golf Course and gym and easy access to transport links as well as nearby large supermarket/retail park.
Accommodation
Ground Floor
Entrance Hall
4.57 x 1.77 (14'11" x 5'9")A UPVC double glazed and leaded entrance door provides access to hallway with central heating radiator and staircase to first floor with understairs storage cupboard.
Fitted Guest Cloakroom
1.33 x 0.86 (4'4" x 2'9")Partly tiled and appointed with a low flush WC and corner wash handbasin.
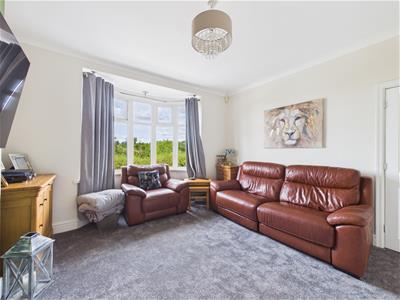
Lounge
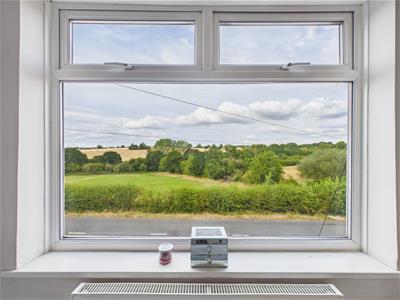
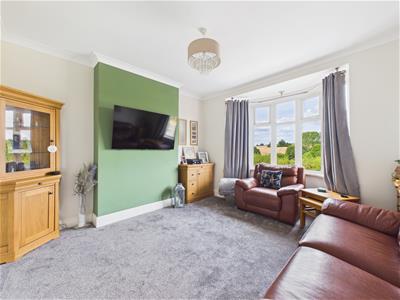 3.82 x 3.63 (12'6" x 11'10")Having a central heating radiator, decorative coving and double glazed bow bay window to front offering impressive views in the distance.
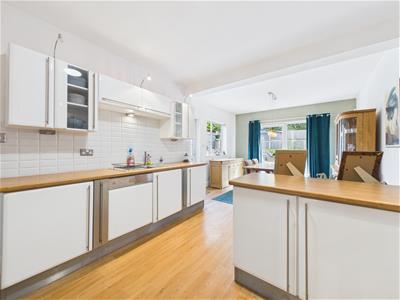
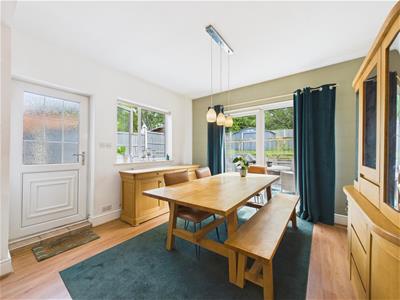
Extended Open Plan Dining Kitchen
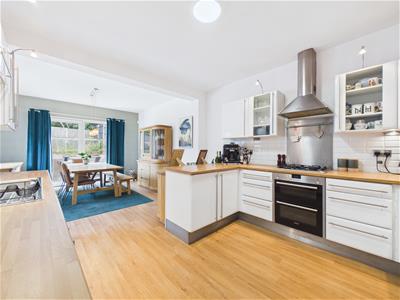 7.33 x 3.50 (24'0" x 11'5")
Dining Area
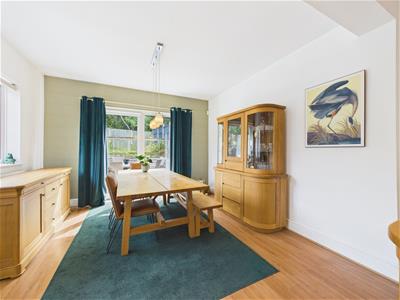 An extended area with central heating radiator, double glazed French doors to rear and single door and window to side.
Kitchen Area
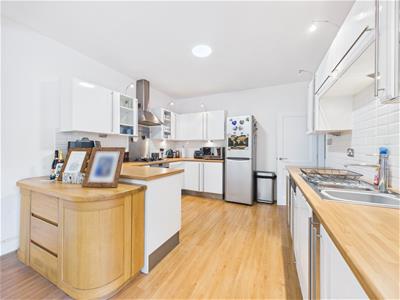 Comprising woodblock effect preparation surfaces with tiled surrounds, inset stainless steel sink unit with mixer tap, gloss finish base cupboards and drawers, complementary wall mounted cupboards, inset four plate gas hob with extractor hood over and built-in oven beneath, appliance space suitable for washing machine and built-in dishwasher.
Study/Utility
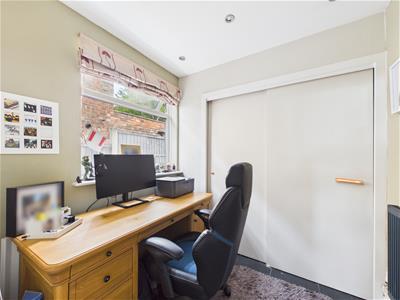 2.12 x 1.84 (6'11" x 6'0")With central heating radiator, double glazed window to side and sliding doors to storage area.
Storage Area
Having appliance space suitable for washing machine.
First Floor Landing
2.59 x 1.22 (8'5" x 4'0")A semi-galleried landing with central heating radiator and double glazed window to side.
Bedroom One
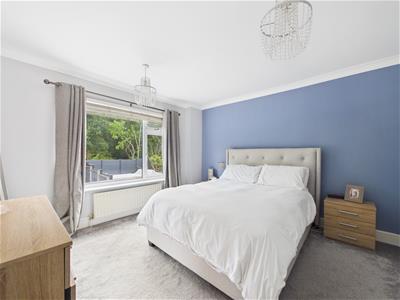 3.68 x 3.55 (12'0" x 11'7")With central heating radiator, decorative coving and double glazed window to rear.
Bedroom Two
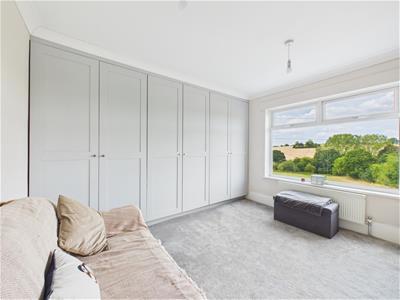 3.66 x 3.09 (12'0" x 10'1")Having a central heating radiator, fitted wardrobe and double glazed window to front with fabulous views.
Bedroom Three
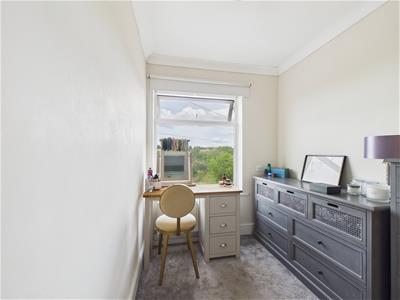 2.52 x 1.92 (8'3" x 6'3" )With central heating radiator, decorative coving and double glazed window to front with impressive views.
Bathroom
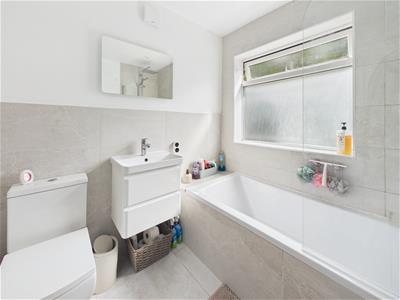 2.09 x 2.04 (6'10" x 6'8")Partly tiled and well-appointed with a low flush WC, wash handbasin, bath with shower over, chrome towel radiator and double glazed window to rear.
Outside
 To the front of the property is a double width driveway providing off-road parking.
To the rear of the property is a very pleasant garden set over two levels with lower level terrace/patio (ideal for entertaining friends and family), steps lead up to an elevated lawn with feature balustrade, timber fencing and a pleasant backdrop of mature trees.
Council Tax Band C

Energy Efficiency and Environmental Impact
Although these particulars are thought to be materially correct their accuracy cannot be guaranteed and they do not form part of any contract.
Property data and search facilities supplied by www.vebra.com