
Chequerfield Road, Pontefract
Offers Over £210,000
3 Bedroom House - Semi-Detached
- Renovated Three-Bedroom Semi-Detached Property
- No Onward Chain
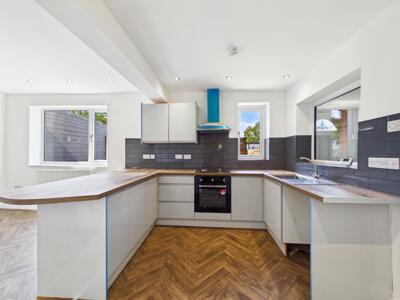
- Newly Fitted Kitchen
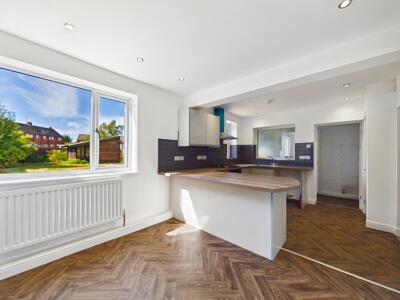
- Spacious Lounge And Kitchen Diner
- Converted Outbuildings Providing Utility, Office & Storage Space
- Downstairs WC With Front & Rear Access
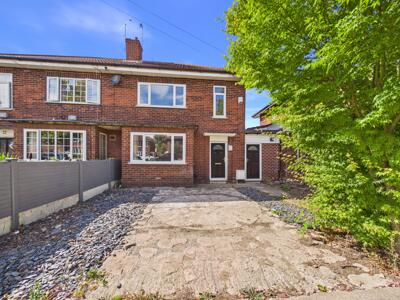
- Driveway Providing Off-Road Parking
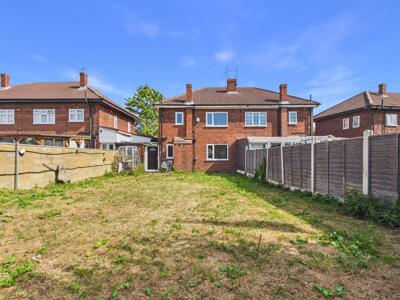
- Spacious Rear Garden
- Move-In Ready And Neutrally Presented Throughout
- Popular Family Location
**NO ONWARD CHAIN**IDEAL FOR FAMILIES**NEWLY DECORATED THROUGHOUT**NEWLY FITTED KITCHEN**
Lead In
This beautifully renovated three-bedroom semi-detached
property offers an excellent opportunity for families, first-time buyers and investors alike. Situated in a popular residential area, the property provides an impressive amount of internal living space together with an extremely large rear garden, making it an excellent proposition for those looking for more home and outdoor space for their money.
The property is offered to the market with no onward chain and is presented in a neutral, move-in-ready condition throughout.
To the ground floor, the accommodation comprises a welcoming lounge and a spacious kitchen diner featuring a newly fitted kitchen. To the rear, a range of useful outbuildings have been converted to provide utility, office and storage space, together with a convenient downstairs WC and both front and rear access.
The first floor offers three well-proportioned bedrooms, along with a family bathroom and separate WC, providing practical accommodation for a growing family.
Externally, the property benefits from a driveway to the front, while the frontage enjoys an attractive outlook with a green area separating the property from the main road. To the rear is where this home really stands out, with an exceptionally large garden offering fantastic potential for families, entertaining, gardening or simply enjoying the additional outdoor space.
The location is particularly appealing for families, with highly regarded schools within walking distance, while local shops, Pontefract town centre, Pontefract Hospital and the Valley Gardens are all within easy reach. The area is also popular with investors due to the strong demand for family homes and the excellent amount of accommodation and garden space available for the price point.
Properties of this type and size in this location are highly sought after and can attract significant interest when they come to market. Early viewing is therefore strongly recommended to avoid missing out.
Entrance Hall
6'1" x 10'6"Access to living room, kitchen diner and the stairs leading to the first floor. Wood effect flooring. Central heated radiator. UPVC double glazed frosted window looking to the hallway.
Living Room
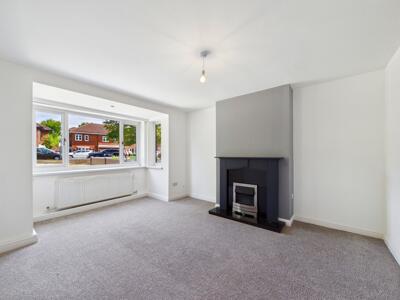 12'11" x 16'Feature fire with hearth and surround. Carpeted throughout. Central heated radiator. UPVC double glazed window to the front elevation.
Kitchen Diner
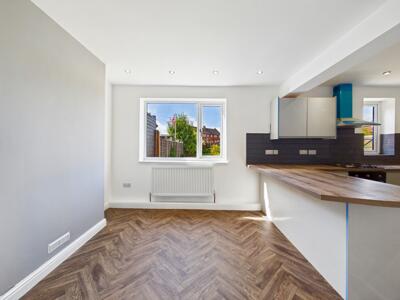 19'4" x 10'4"A modern range of high and low level kitchen units with integrated oven, hob and extractor hood. Sink with drainer and chrome tap. Access to entrance hall, living room and the hallway. Wood effect flooring. Central heated radiator. UPVC double glazed windows looking to the rear elevations and hallway.
Hallway
3'8" x 24'3"Access to WC and utility room. UPVC access doors leading to the front and rear elevations. Wood effect flooring. Central heated radiators.
WC
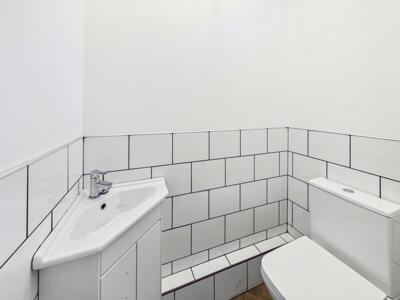 2'11" x 4'10"WC with low level flush. Wash hand basin with chrome mixer tap. Extractor fan. Part tiled walls. Wood effect flooring. UPVC double glazed window to the front elevation.
Utility Room
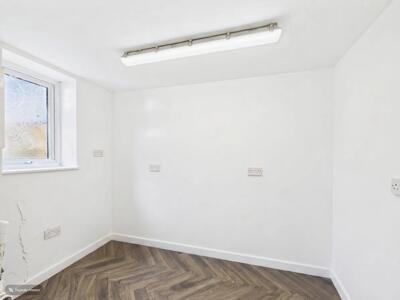 5'12" x 8'8"Wood effect flooring. UPVC double glazed frosted window to he rear aspect.
Landing
6'3" x 7'7"Access to all three bedrooms, the house bathroom and WC. Carpeted throughout. UPVC double glazed window to the side elevation.
Bedroom One
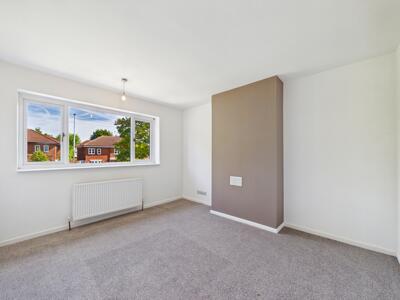 11'1" x 12'8"Carpeted throughout. Central heated radiator. UPVC double glaze window to the front elevation.
Bedroom Two
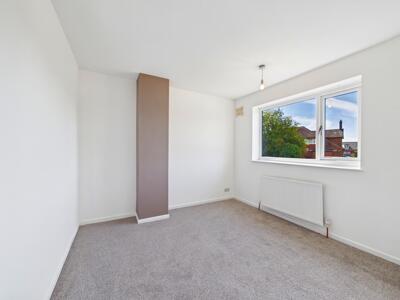 11'1" x 10'5"Carpeted throughout. Central heated radiator. UPVC double glazed window to the rear elevation.
Bedroom Three
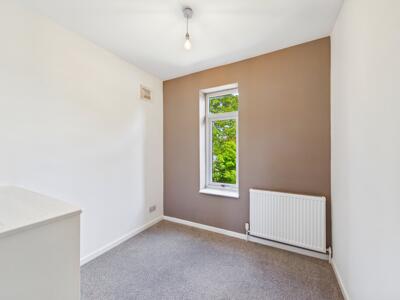 7'11" x 9'9"Carpeted throughout. Central heated radiator. UPVC double glazed window to the front elevation.
Shower Room
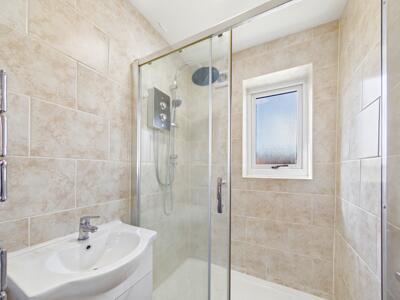 4'9" x 5'8"Shower cubicle with electric shower. Wash hand basin with chrome mixer tap. Extractor fan. Full height wall tiling. Chrome central heated towel rail. Wood effect flooring. UPVC double glazed frosted window to the rear aspect.
WC
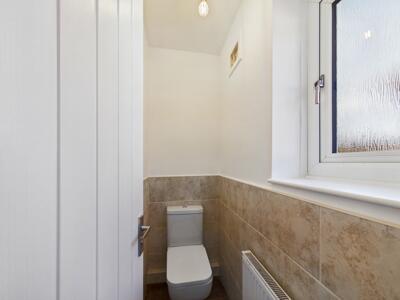 2'8" x 5'8"WC with low level flush. Wood effect flooring. Central heated radiator. UPVC double glazed frosted window to the side aspect.
External
 To the front, the property benefits from a generous driveway providing off-street parking, with a mature tree and established greenery offering a pleasant degree of screening. The driveway leads directly to the front entrance.
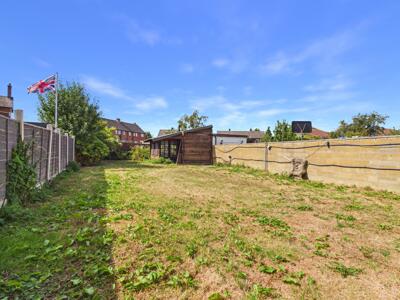
To the rear is an exceptionally generous enclosed garden, offering a fantastic amount of outdoor space and excellent potential for families, entertaining and further landscaping. Predominantly laid to lawn, the garden is enclosed by a combination of fencing and boundary walling. A range of useful outbuildings are positioned towards the far end of the garden, providing versatile additional utility, office and storage space.
These particulars are prepared in good faith and in accordance with current consumer protection legislation, using information provided by the vendor. Whilst we take reasonable steps to ensure that the details are accurate and not misleading, we have not independently verified all information and cannot guarantee its completeness or accuracy. The particulars are intended as a general guide only and do not constitute part of an offer or contract. All descriptions, measurements, references to condition, services, tenure, planning matters, and other material information should be independently verified by prospective purchasers through inspection, survey, and appropriate professional enquiries.

Energy Efficiency and Environmental Impact
Although these particulars are thought to be materially correct their accuracy cannot be guaranteed and they do not form part of any contract.
Property data and search facilities supplied by www.vebra.com