Maynard Estates
2-4 North Street, Whitwick
Coalville
Leicestershire
LE67 5HA
Thorndale, Ibstock
Asking price £230,000
3 Bedroom House - Semi-Detached
- Three Bedroom Semi-Detached Home
- Cul-de-Sac Position
- Ideal First-Time Buy
- Modern Kitchen Diner
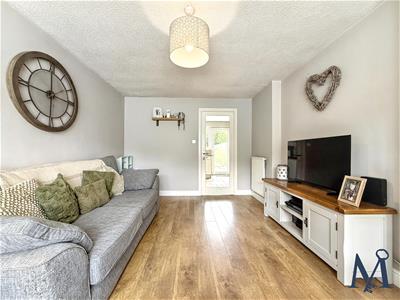
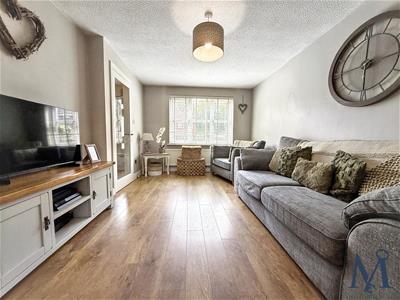
- Spacious Living Room
- Contemporary Family Bathroom
- Beautifully Presented Throughout
- Landscaped Rear Garden
- Parking For Multiple Vehicles
- Virtual Property Tour Available
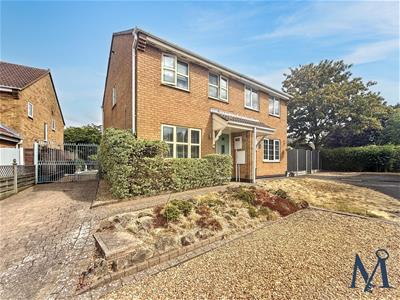
A WELL PRESENTED three bedroom semi-detached home, ideally positioned within a desirable end of cul-de-sac in Ibstock. Offering modern and versatile accommodation, the property is an ideal choice for first-time buyers, couples or young families, with scope to add a personal touch.
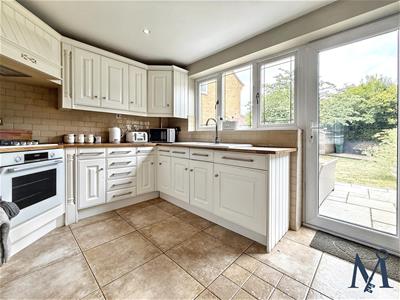
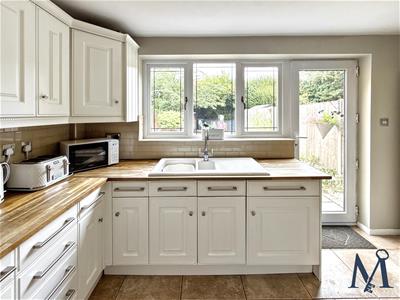
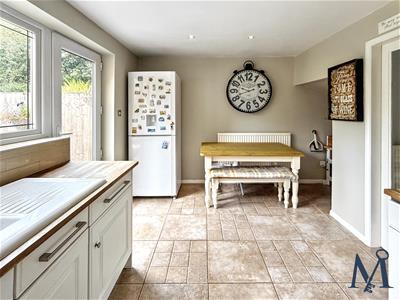
The ground floor comprises a welcoming entrance hall, spacious living room and modern kitchen diner. The bright living room is positioned to the front, while the rear kitchen diner provides an excellent space for everyday living and entertaining. The kitchen is fitted with wooden wall and base units, solid oak low profile worktops, ceramic sink and integrated oven, hob, extractor, washing machine and dishwasher. Further features include a Metro-tile splashback, tiled flooring, ceiling spotlights and useful under-stair storage area. A fully glazed door provides access to the rear garden.
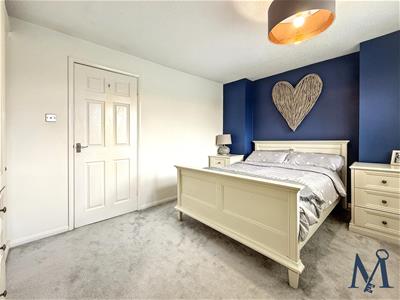
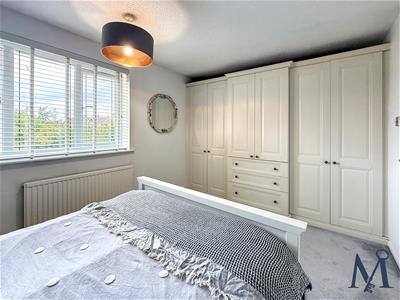
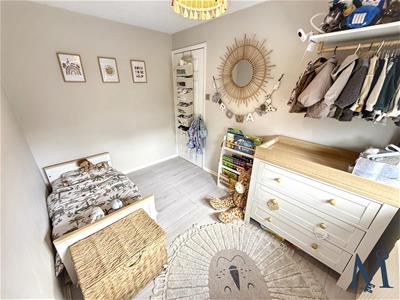
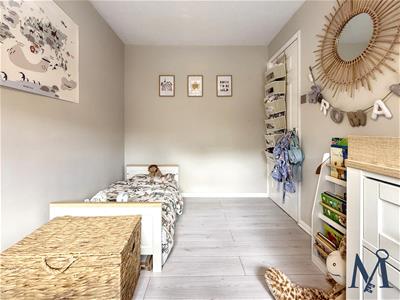
To the first floor are THREE WELL PROPOTIONED BEDROOMS and a contemporary family bathroom, alongside loft access and an airing cupboard. The master bedroom overlooks the rear garden and benefits from extensive built-in wardrobes with hanging space, drawers and shelving. Bedrooms two and three are versatile rooms, suitable for bedrooms, home working or guests, with double-glazed windows and fitted blinds.
The family bathroom comprises a panelled bath with mains shower over, low-level WC and vanity wash hand basin, with tiled walls and flooring.
Externally, the landscaped front garden features gravel and planted borders, while the block paved driveway provides OFF ROAD PARKING FOR MULTIPLE VEHICLES. Double iron gates provide secure rear access.
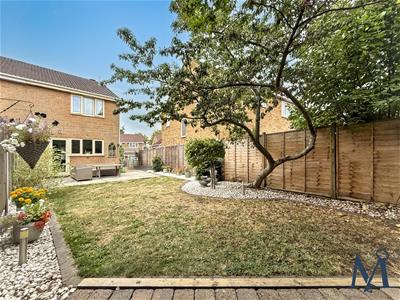
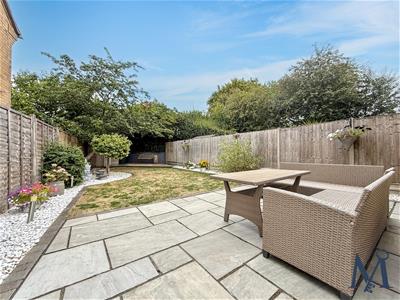
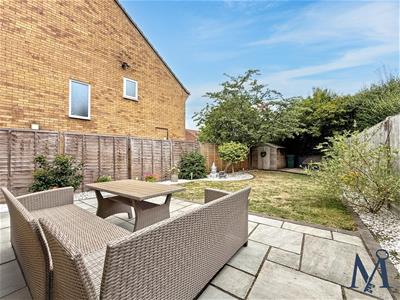
The enclosed rear garden features a sandstone patio, white stone areas and established planted borders with shrubs and mature trees. A further paved patio, garden shed and gated side access complete the outdoor space.
Overall, this ATTRACTIVE HOME offers modern accommodation, useful storage, off-road parking and a wonderful landscaped garden.
ON THE GROUND FLOOR
Entrance Hall
Lounge
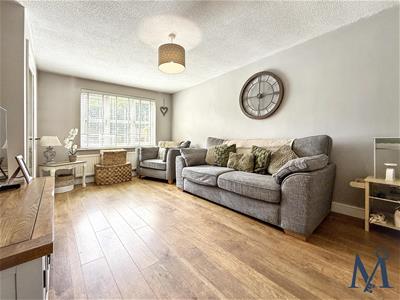 3.18 x 4.95 (10'5" x 16'2")
Kitchen Diner
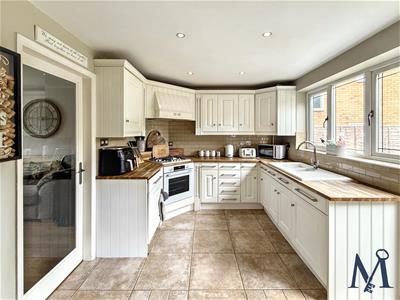 4.17 x 2.78 (13'8" x 9'1")
ON THE FIRST FLOOR
Landing
Bedroom One
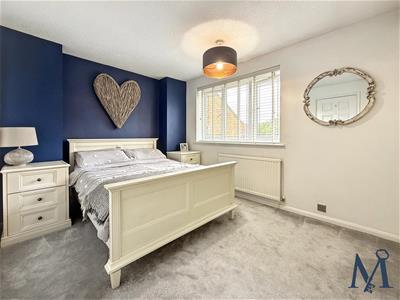 4.18 x 2.81 (13'8" x 9'2")
Bedroom Two
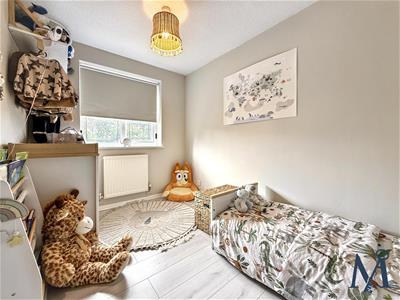 2.1 x 2.98 (6'10" x 9'9")
Bedroom Three
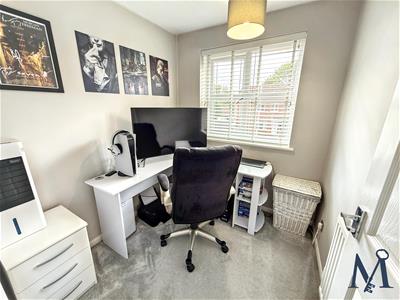 1.95 x 2.09 (6'4" x 6'10")
Bathroom
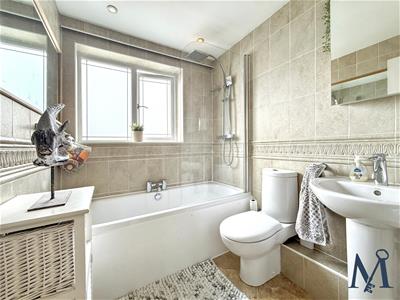 2.15 x 1.79 (7'0" x 5'10")
ON THE OUTSIDE
Front Garden
Rear Garden
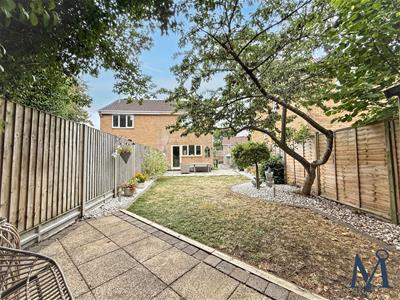
Driveway
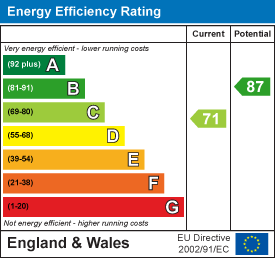
Energy Efficiency and Environmental Impact
Although these particulars are thought to be materially correct their accuracy cannot be guaranteed and they do not form part of any contract.
Property data and search facilities supplied by www.vebra.com