.png)
Tankerville Drive, Leigh-On-Sea
Offers In Excess Of £725,000
4 Bedroom Bungalow - Detached
- Incredibly Spacious & Versitile Three/Four Bedroom Detached House
- No Onward Chain
- Beautifully Renovated By The Current Owners
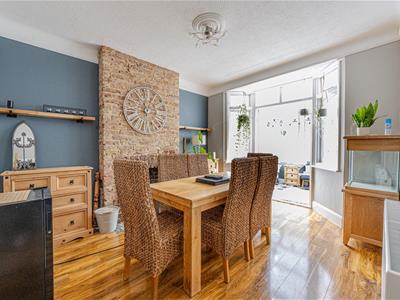
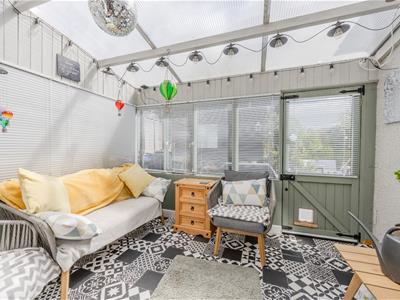
- Large Double Reception Room, Separate Dining Room & Conservatory
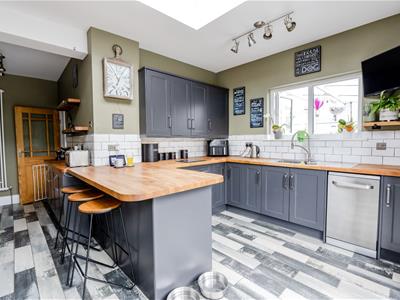
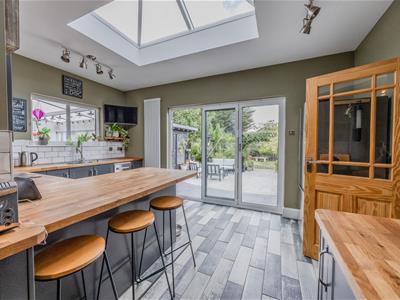
- Open Plan Kitchen/Breakfast Room With Separate Utlity Room
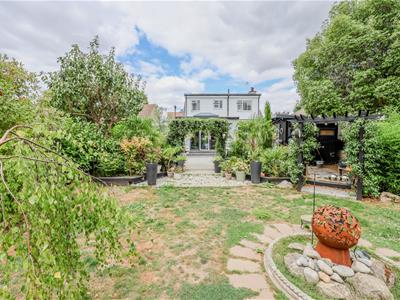
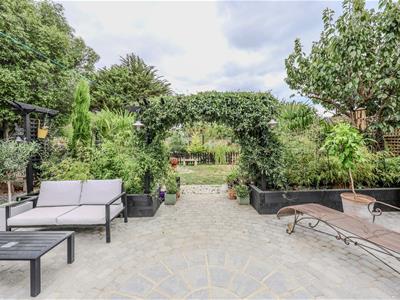
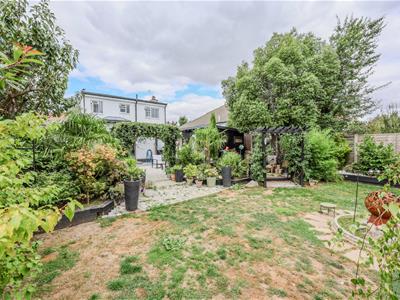
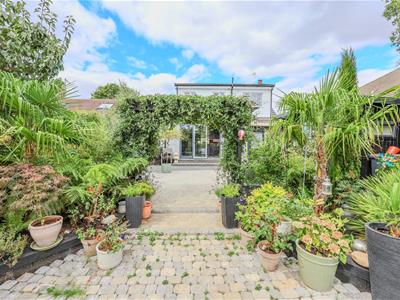
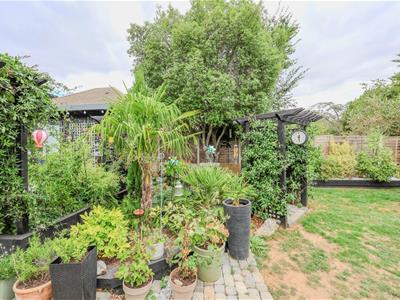
- Wonderfully Landscaped Rear Garden
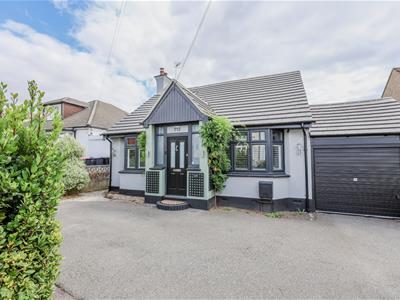
- Generous Size Plot
Home Of Leigh are delighted to offer this beautifully renovated and exceptionally versatile three/four-bedroom detached family home, occupying a generous plot with a fabulous private rear garden and the added benefit of NO ONWARD CHAIN.
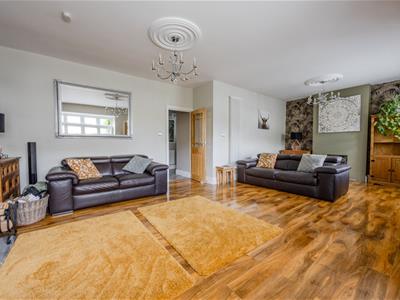
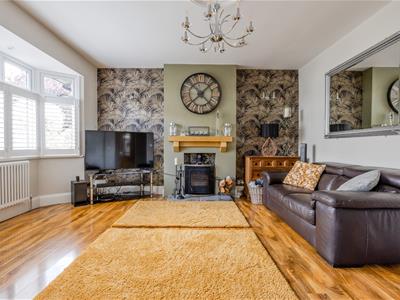
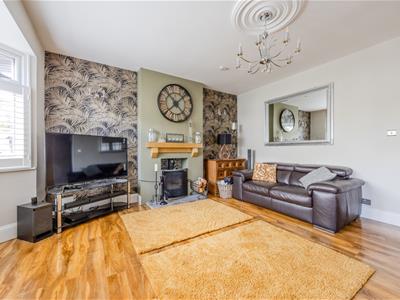
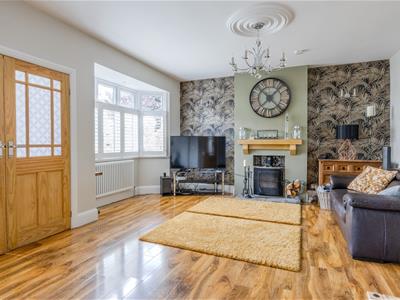
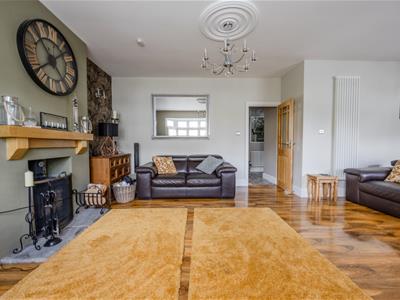
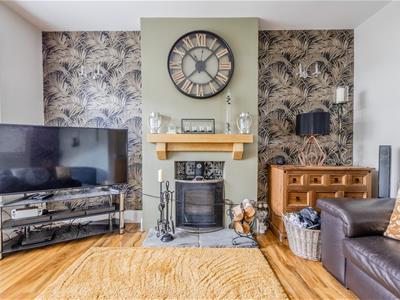
Designed for modern family living, the spacious accommodation offers a wonderful sense of light and space, with a large double reception room featuring a log burner, separate dining room, conservatory, ground-floor bathroom, office/additional bedroom and a superb open-plan kitchen/breakfast room with separate utility room.
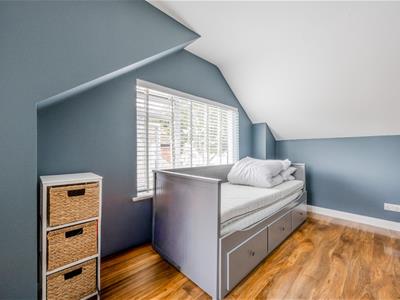
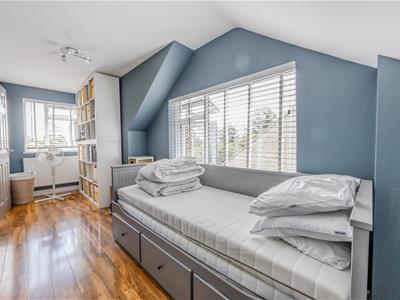
Upstairs are two further bedrooms and a stylish three-piece shower room.
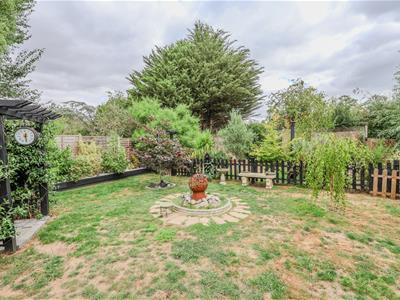
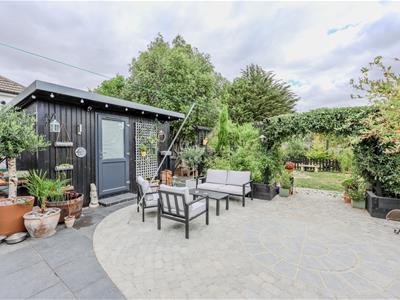
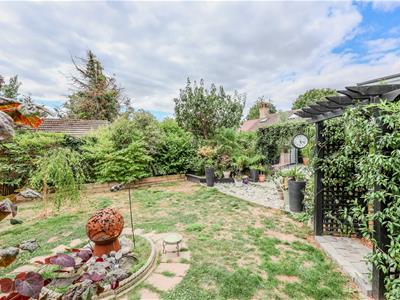
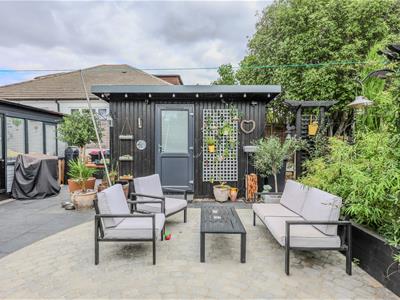
Outside, the beautifully landscaped rear garden provides a private and peaceful setting, with an extensive patio, established lawn and mature borders. To the front, there is ample off-street parking for several vehicles.
A superbly presented, contemporary and highly adaptable family home, combining generous living space, excellent versatility and a fabulous private garden.
Accommodation Comprises
The property is approached via entrance door leading to:
Entrance Porch
5'10 x 3'11With double glazed lead light windows to front aspect, tiled flooring, glazed double doors to:
Open Plan Lounge
25'8 x 15'9 > 12'9A fabulous room with two double glazed led light bay windows to front aspect with bespoke fitted plantation shutters, wood laminate flooring throughout, feature fireplace with inset log burner and slate tiled hearth, smooth plastered ceiling with two ceiling roses, two cast iron effect radiators and an additional certical matching radiator, door leading to:
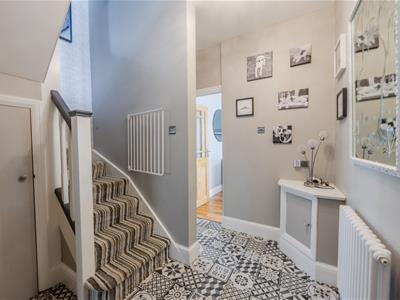
Inner Hallway
7'11 x 7'2Tiled flooring, stairs leading to the first floor landing wiith under stairs storage cupboard, radiator, doors to:
Open Plan Kitchen/Diner
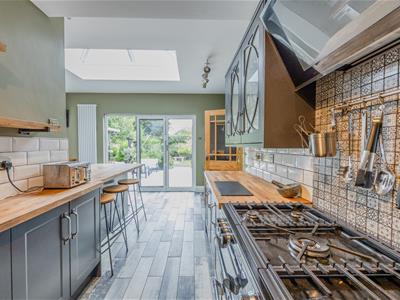
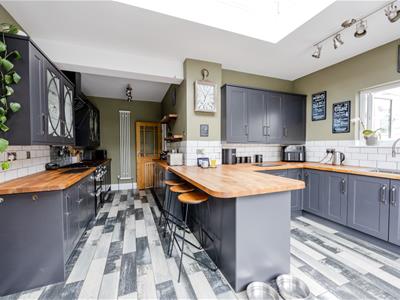
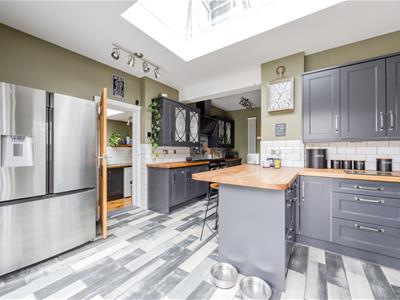
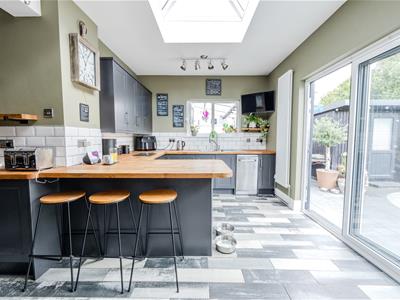
6.07m (reducing to 3.02m) x 4.75m (19'11 (reducingA wonderful L shaped room with double glazed bi folding doors to rear and double glazed window to side. The kitchen is fitted to include a one and quarter bow stainless steel sink unit with mixer tap, inset into a range of work surfaces with cupboards and drawers beneath, free standing range cooker with extractor hood above, further range of matching eye level wall mounted units with concealed lighting beneath, appliance space for dishwasher and recess for fridge/freezer, smooth plastered ceiling with roof lantern, tiled flooring, door to utiity room.
Utility Room
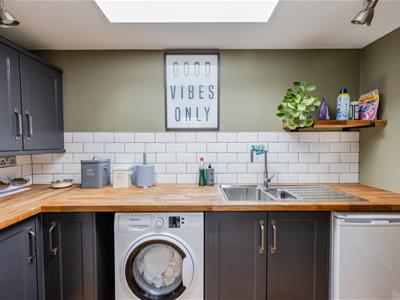
3.38m x 1.63m (11'1 x 5'4)Velux window, one and a quarter stainless steel sink unit with mixer tap, inset into a range of roll edge work tops with appliance space and plumbing for washing machine and tumbler dryer, matching eye level wall mounted units, wood laminate flooring, door to:
Storage Room
1.85m x 0.79m (6'1 x 2'7)Boiler (not tested).
Dining Room/Ground Floor Bedroom
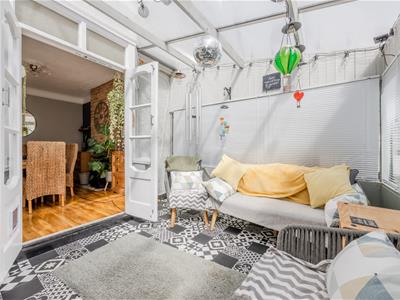
13'11 x 10'5Glazed bay window to rear aspect with French doors leading through to the conservatory, wood laminate flooring, exposed chimney breast with open fire and slate tiled hearth, radiator.
Conservatory
13'4 x 9'1With glazed windows to rear aspect and side aspects, radiaytor, glazed door to garden.
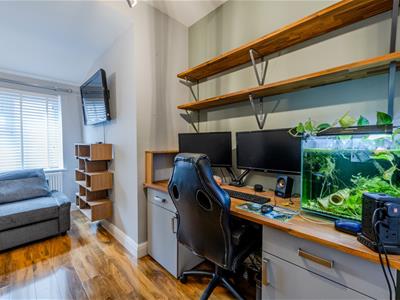
Study/Ground Floor Bedroom
4.06m x 3.18m (reducing to 2.11m) (13'4 x 10'5 (reDouble glazed obscure window to side aspect, wood laminate flooring, smooth plastered ceiling, radiator.
Ground Floor Bathroom
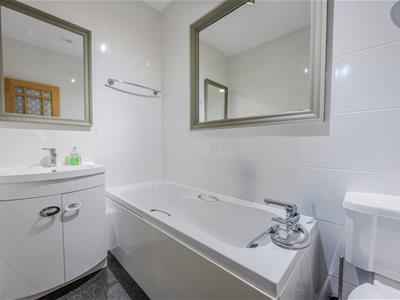
7'8 x 4'10Modern three piece white suite comprising; panelled bath with mixer tap and shower attachment, low level WC, wash hand basin with vanity unit beneath, fully tiled to surrounding walls, carpeted, heated towel rail.
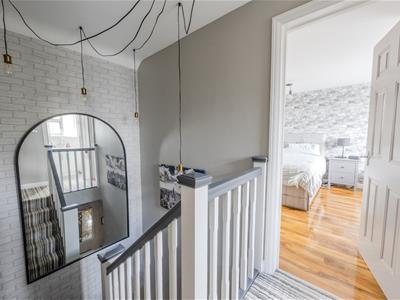
First Floor Landing
Which is carpeted, doors to accommodation off.
Bedroom One
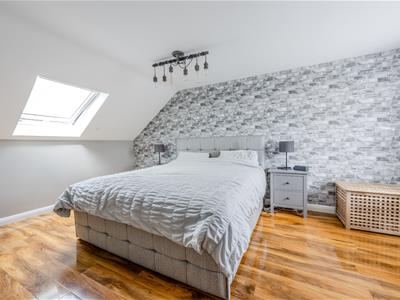
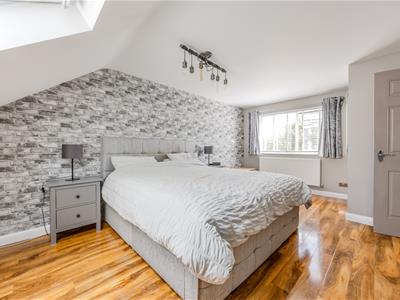
17'5 x 14'6 >11'7Spacious master bedroom with double glazed window to rear aspect overlooking the rear garden, double glazed Velux window, wood flooring, smooth plastered ceiling, radiator.
Bedroom Two
5.38m x 2.77m (max) (17'8 x 9'1 (max))Two double glazed windows to side and rear aspect, again with views over the rear garden, wood laminate flooring, smooth plastered ceiling, built-in eaves storage cupboard, radiator.
Shower Room
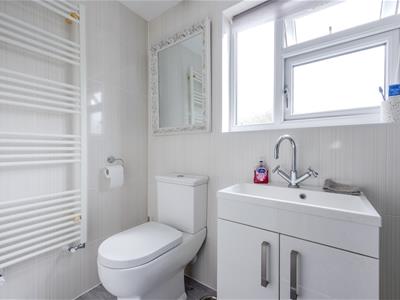
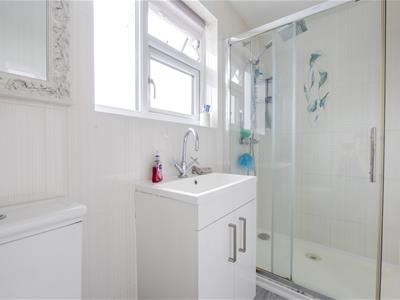
8'6 x 3'10Double glazed obscure window to rear aspect, modern three piece suite comprising; fully tiled shower cubicle, low level WC, wash hand basin with mixer tap with vanity unit beneath, fully tiled to surrounding walls, smooth plastered ceiling with inset spotlighting, heated towel rail.
Externally
Rear Garden
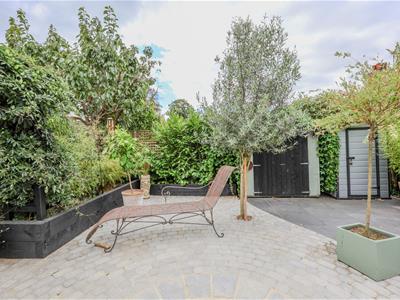
The property benefits from a fabulous east-facing un-overlooked rear garden which commences with an attractive and extensive patio area to the immediate rear providing a great space for outside dining and entertaining. The remainder of the garden is laid to lawn with an established range of flower beds and borders, hosting a wide variety of mature trees and shrubs, outside lighting and water tap, side access to the front, further access to a purpose built workshop/office measuring 11'8 x 8'4 with power and lighting.
Front Garden
Hard standing to front providing off street parking for several vehicles and giving access to:
Garage
With up and over door.

Energy Efficiency and Environmental Impact
Although these particulars are thought to be materially correct their accuracy cannot be guaranteed and they do not form part of any contract.
Property data and search facilities supplied by www.vebra.com